
 For sale 50
$505,000
3 bed2 bath1,500–2,000 sq ft
97 Doane Street
Britannia, Ottawa
16 days agoMLS® X13837380
ROYAL LEPAGE TEAM REALTY
1388 Normandy Crescent
Carleton Heights, Ottawa, Ontario K2C0N5
For sale· Added
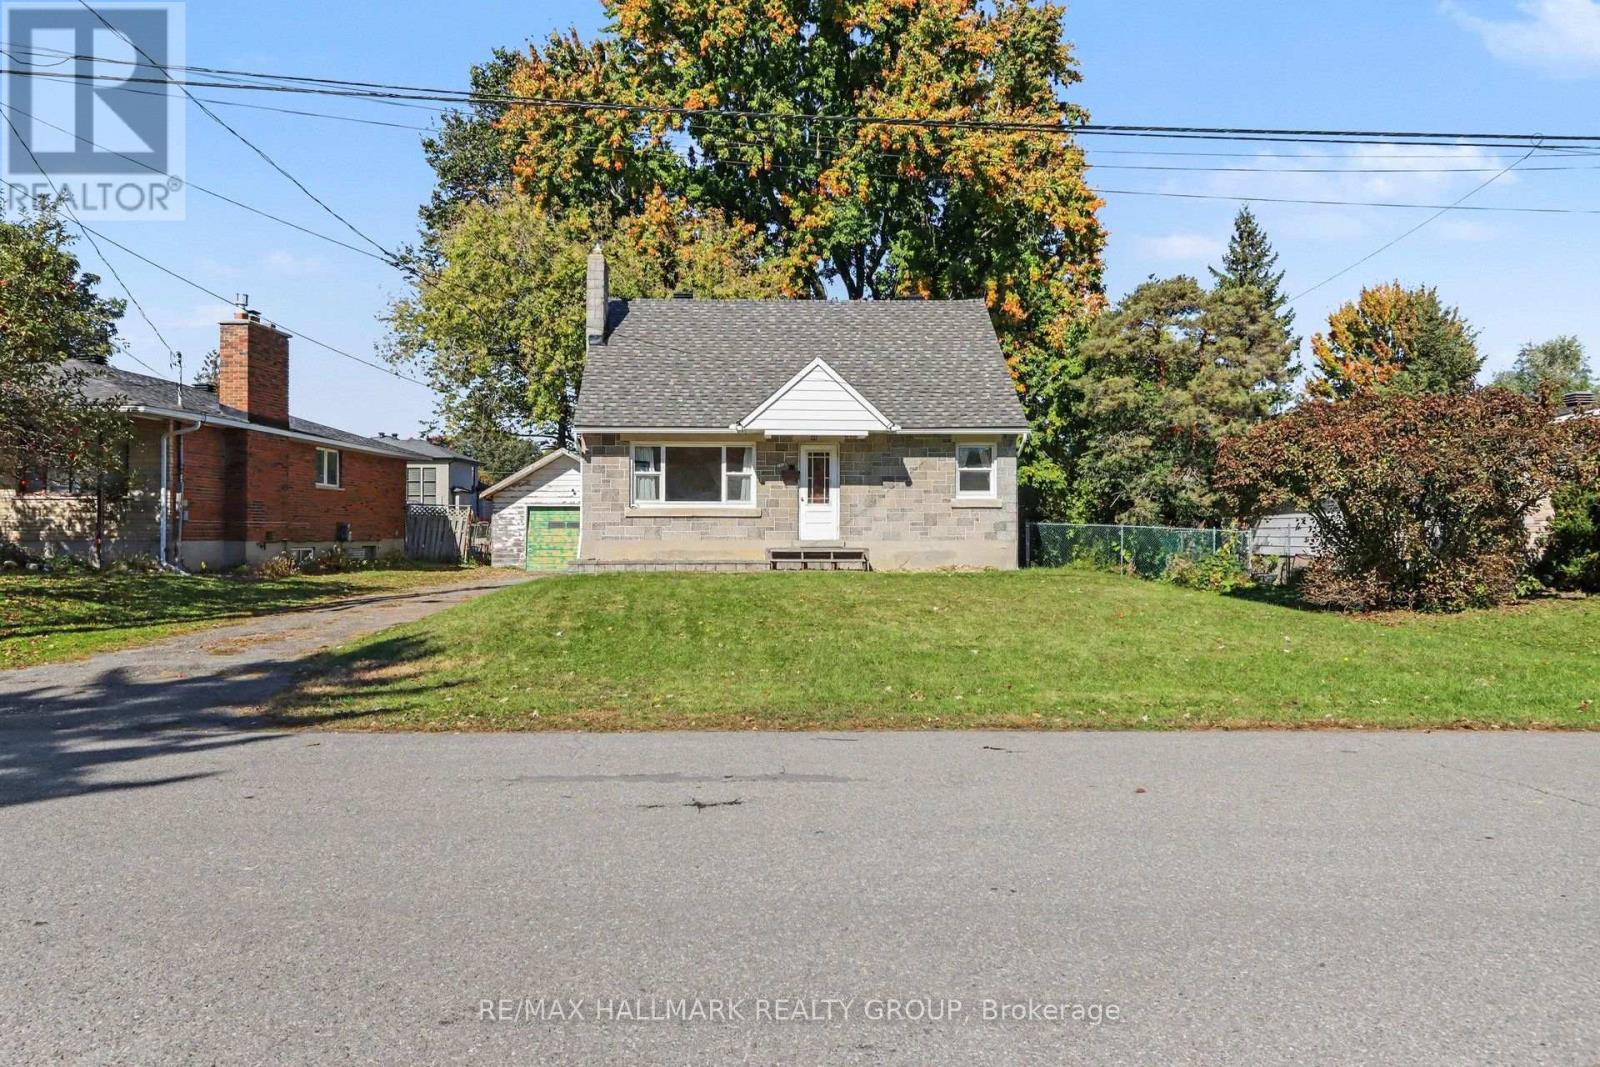
Oh the possibilities! Loved by the same family since it was built post war, its now time to find someone who will write its new chapter. Keep and renovate this charming home and enjoy a yard the size of a park, or, add a coach house (or two) on this giant lot that measures 70 feet by 189 feet and have extended family live near you or create rental units. The new zoning permits up to four units and this could be in the form of an apartment style block or maybe more fitting to the neighbourhood, 2 front and 2 rear townhomes which, because of the fantastic overall depth, would still benefit form having very decent sized yards. Maybe even get permission to get some SDUs in those new homes creating mortgage helpers for the new families who move in. If you are renovating, the basement will require some waterproofing but the upstairs bones are in very decent shape to work with and if you are purchasing with the intention to build later, the house could be easily rented while you put your long term plans in place. Garage needs work as well but could be functionable. Steps to a lovely park and the public school beyond, with easy access to Fisher Avenue or Prince Of Wales, this is a great location undergoing so may transformations, a neighbourhood close to the core and with excellent access to greenspaces like Mooney's Bay and the Vincent Massey Park not far away. Worth checking out!
Map data © OpenStreetMap contributors
No open houses are scheduled for this home.
Can't make it? Request a private viewing.
| Foyer | Main level | 1.64 x 1.51 m |
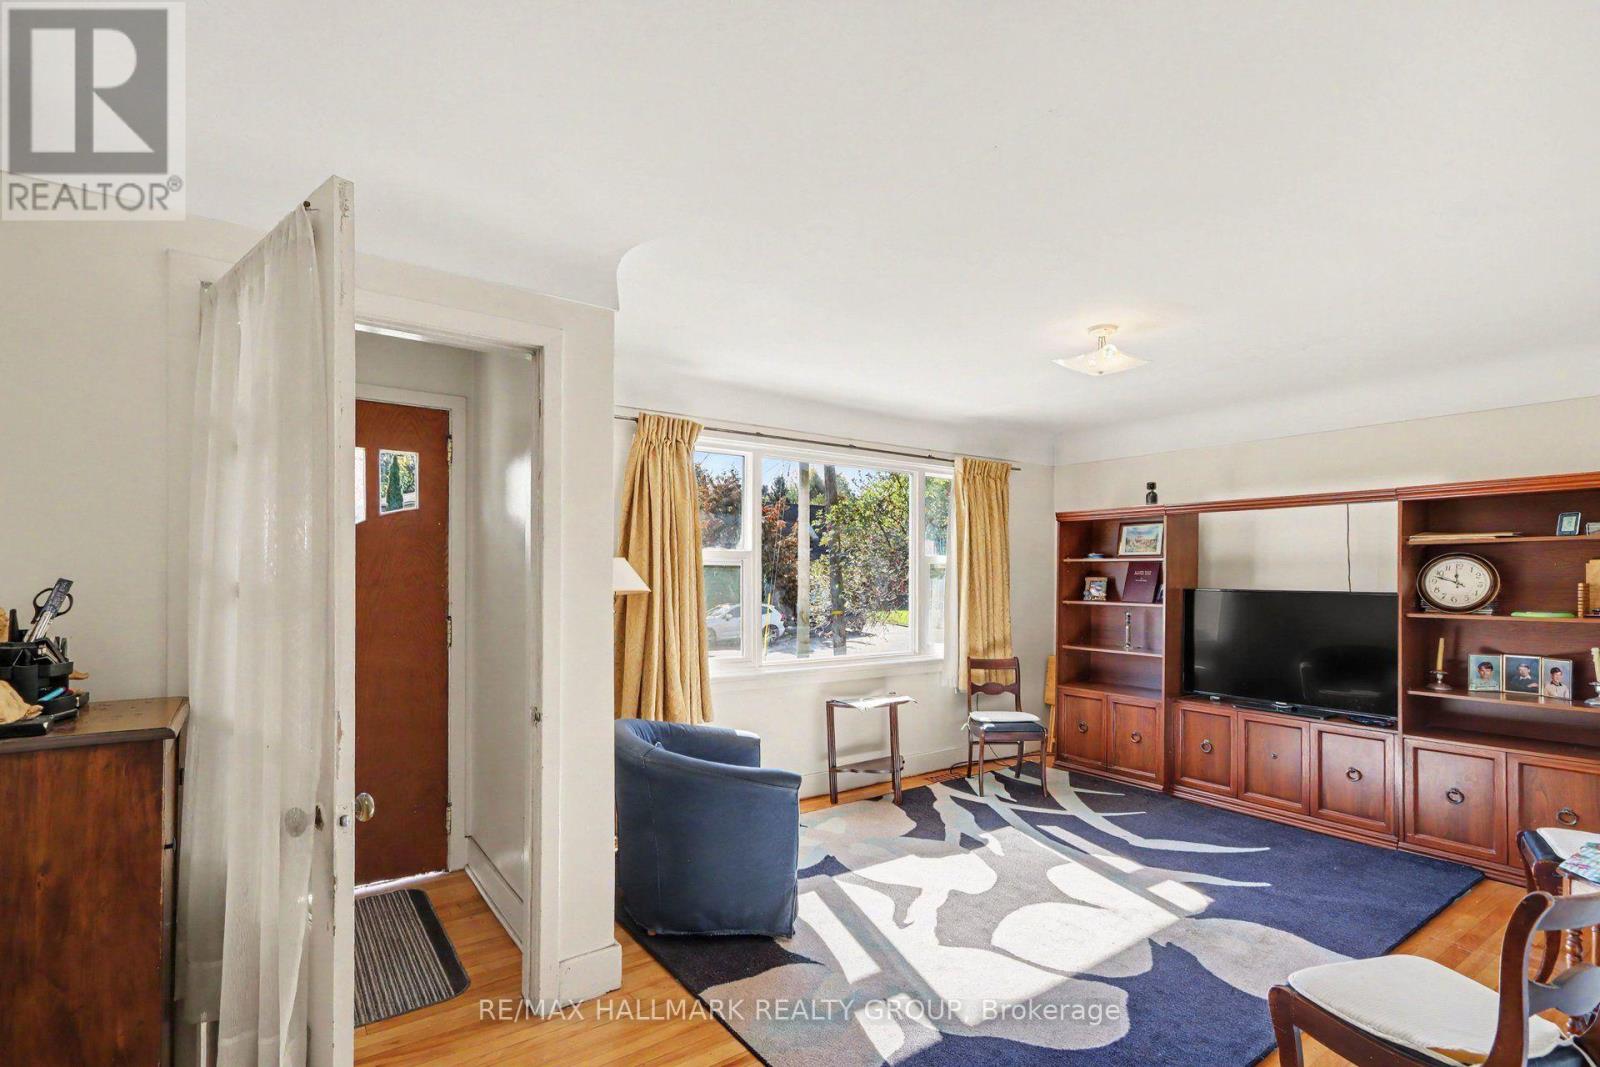
| Living room | Main level | 6.66 x 4.34 m |
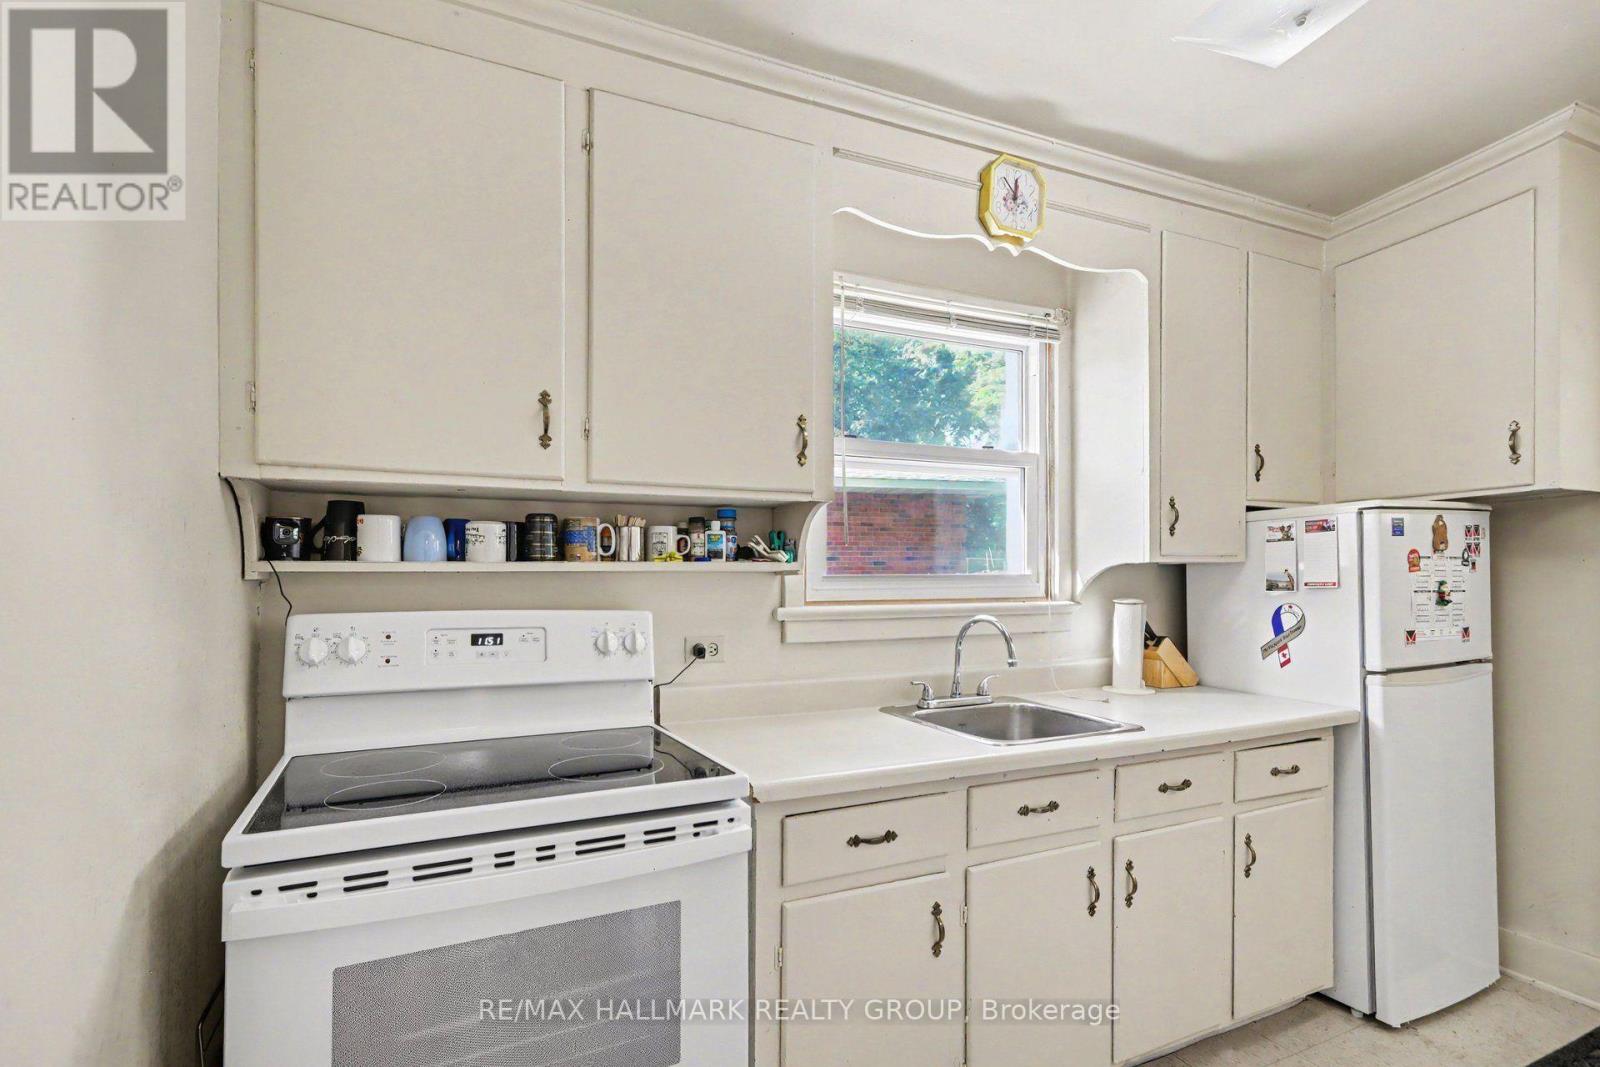
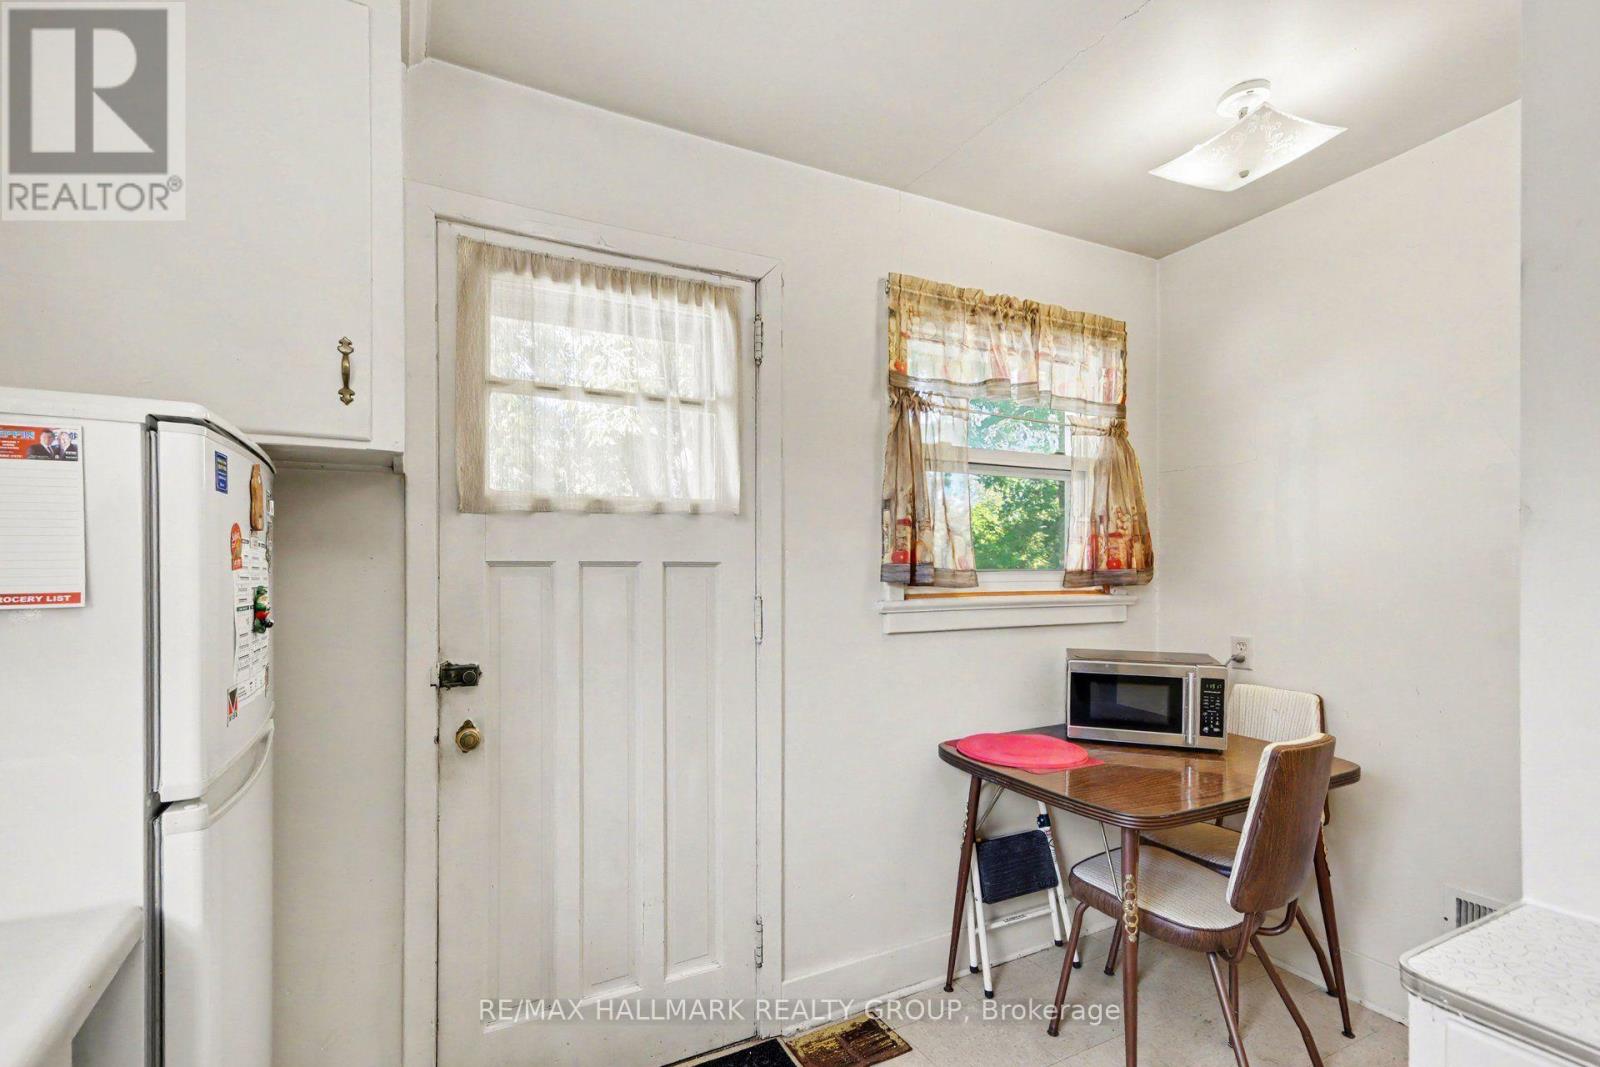
| Kitchen | Main level | 4.19 x 4.12 m |
| Bedroom 3 | Main level | 3.61 x 2.97 m |
| Bedroom 4 | Main level | 4.34 x 3.84 m |
| Bathroom | Main level | 2.64 x 1.83 m |
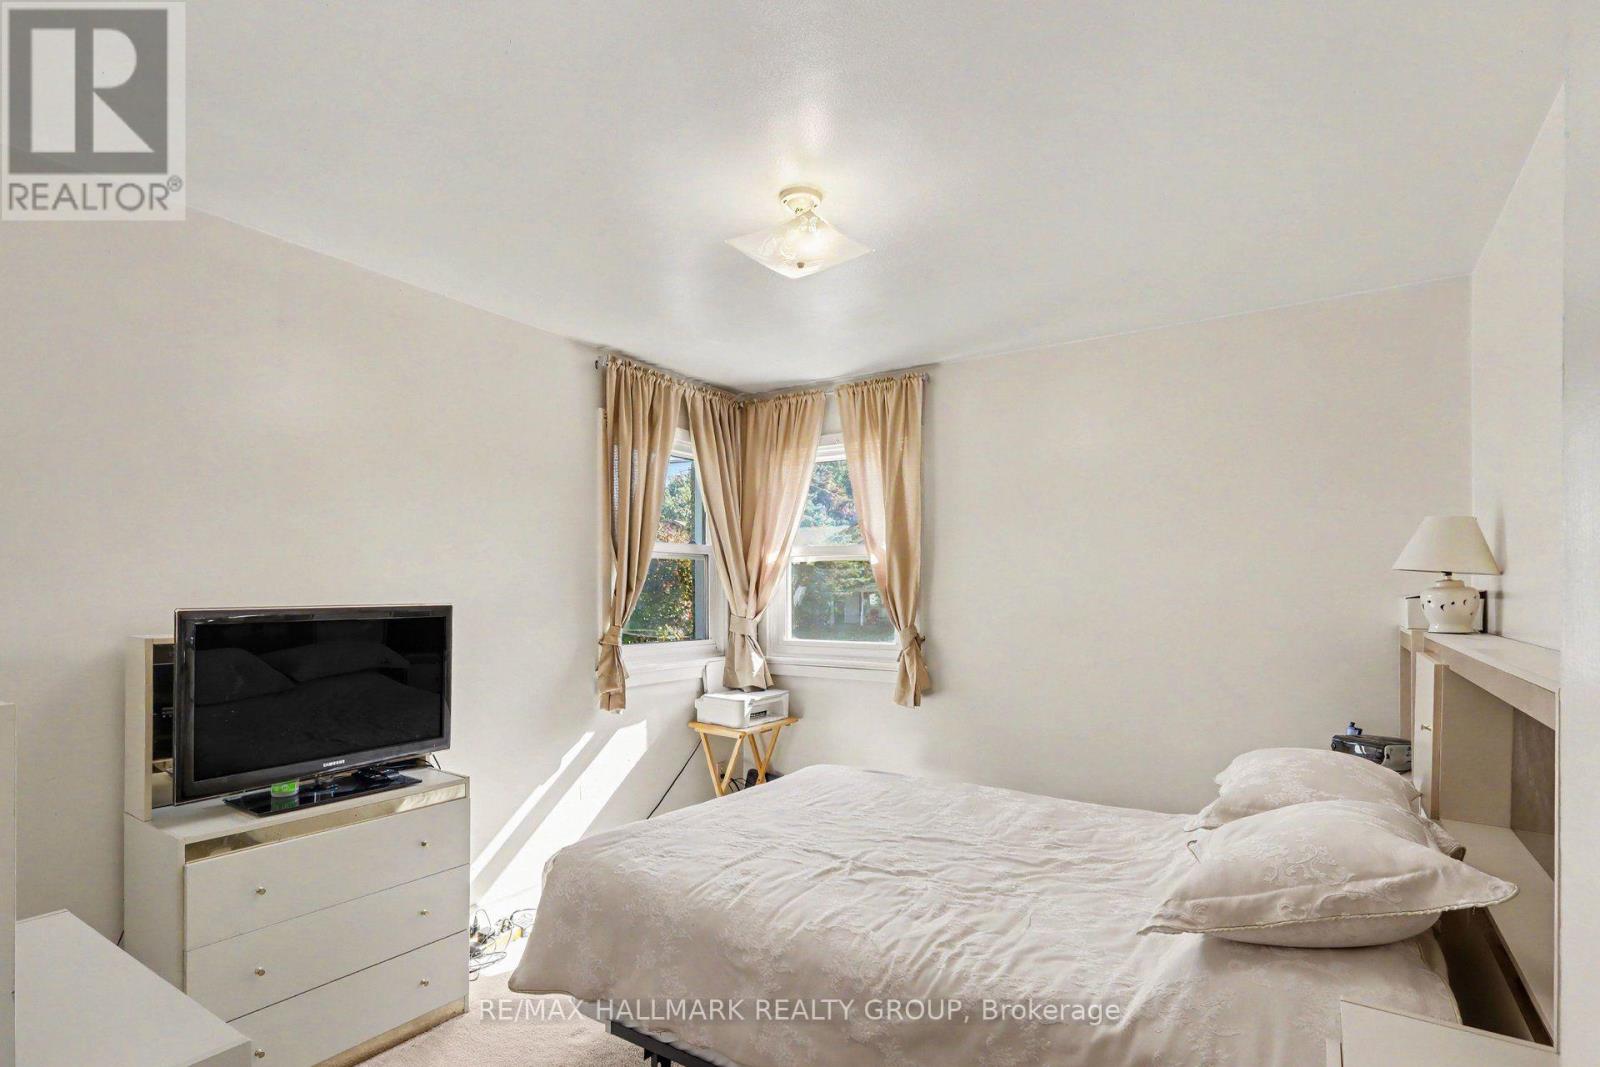
| Primary Bedroom | Second level | 4.75 x 4.06 m |
| Bedroom 2 | Second level | 4.75 x 3.56 m |
| Bathroom | Second level | 3.15 x 2.03 m |
| Laundry room | Lower level | 10.57 x 8.64 m |




