
 For sale 50
$475,000
2 bed2 bath1,000–1,199 sq ft
6 Omeara Street #3
Hintonburg, Ottawa
2 months agoMLS® X13670750
ROYAL LEPAGE PERFORMANCE REALTY
139 Castle Glen Crescent
Kanata - Glencairn/Hazeldean, Ottawa, Ontario K2L4G9
For sale· Added
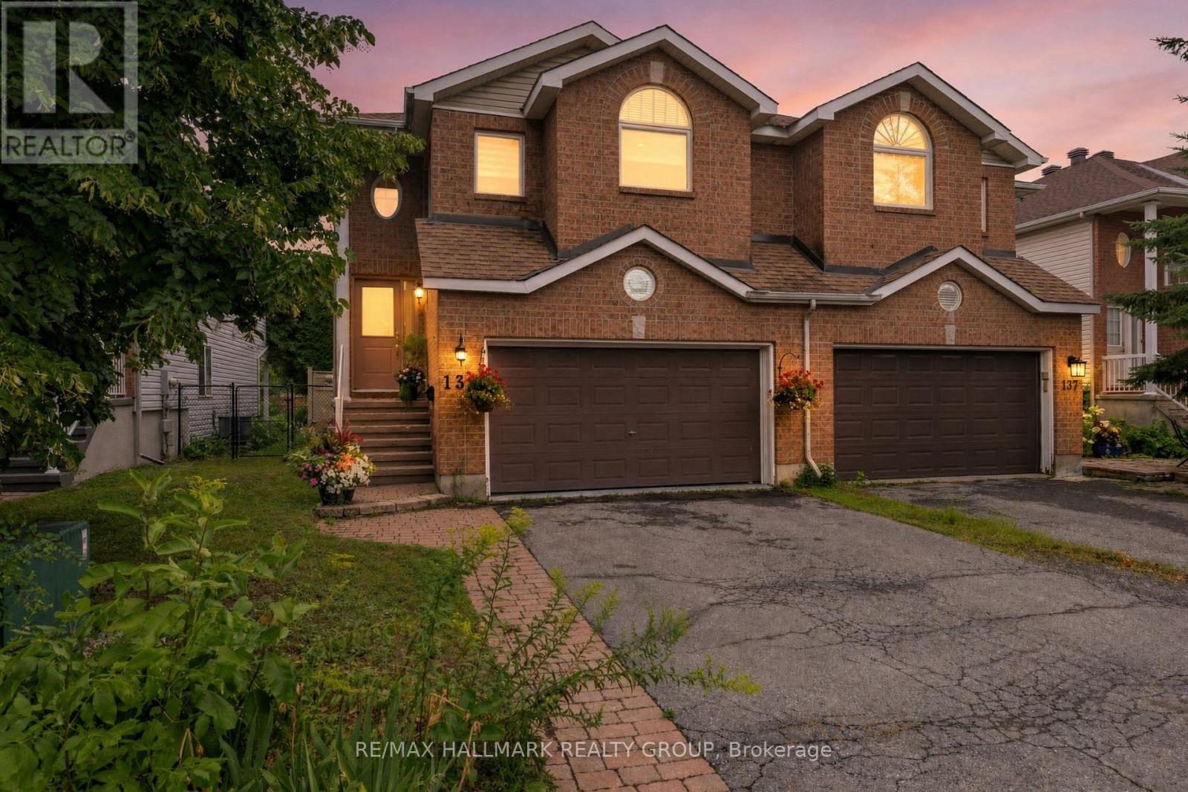
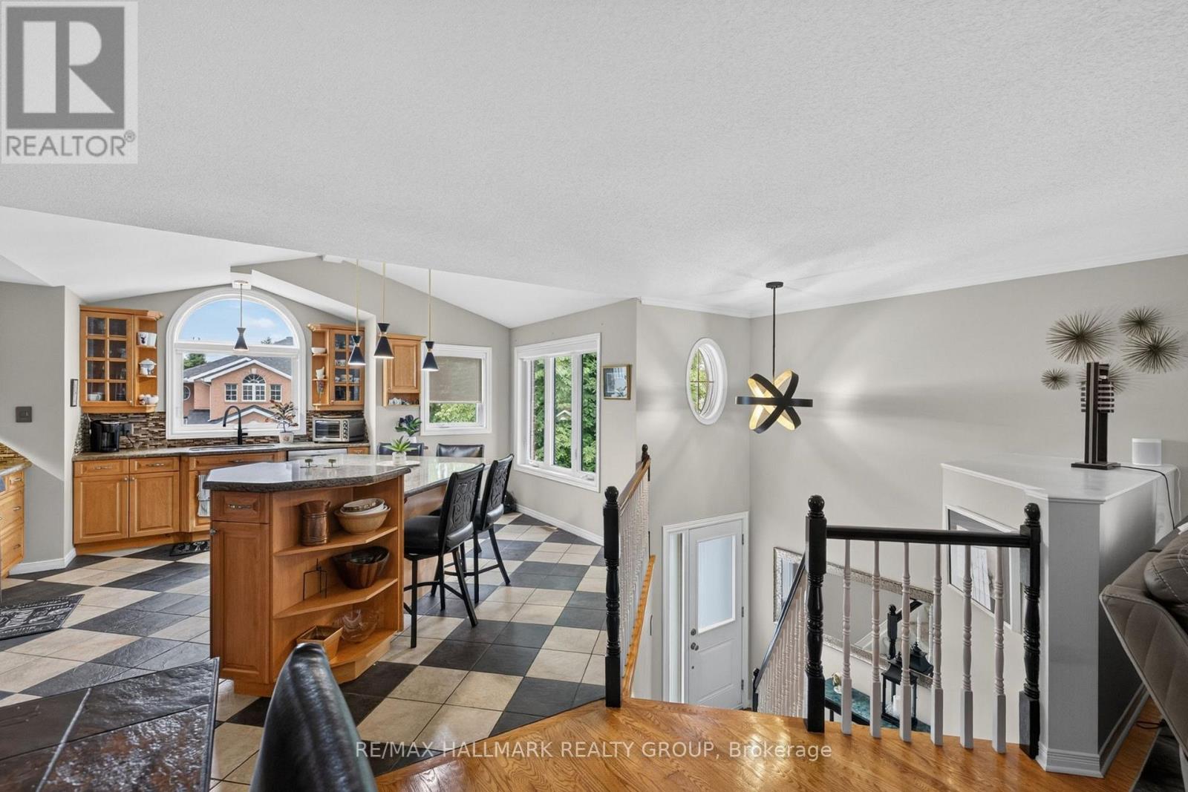
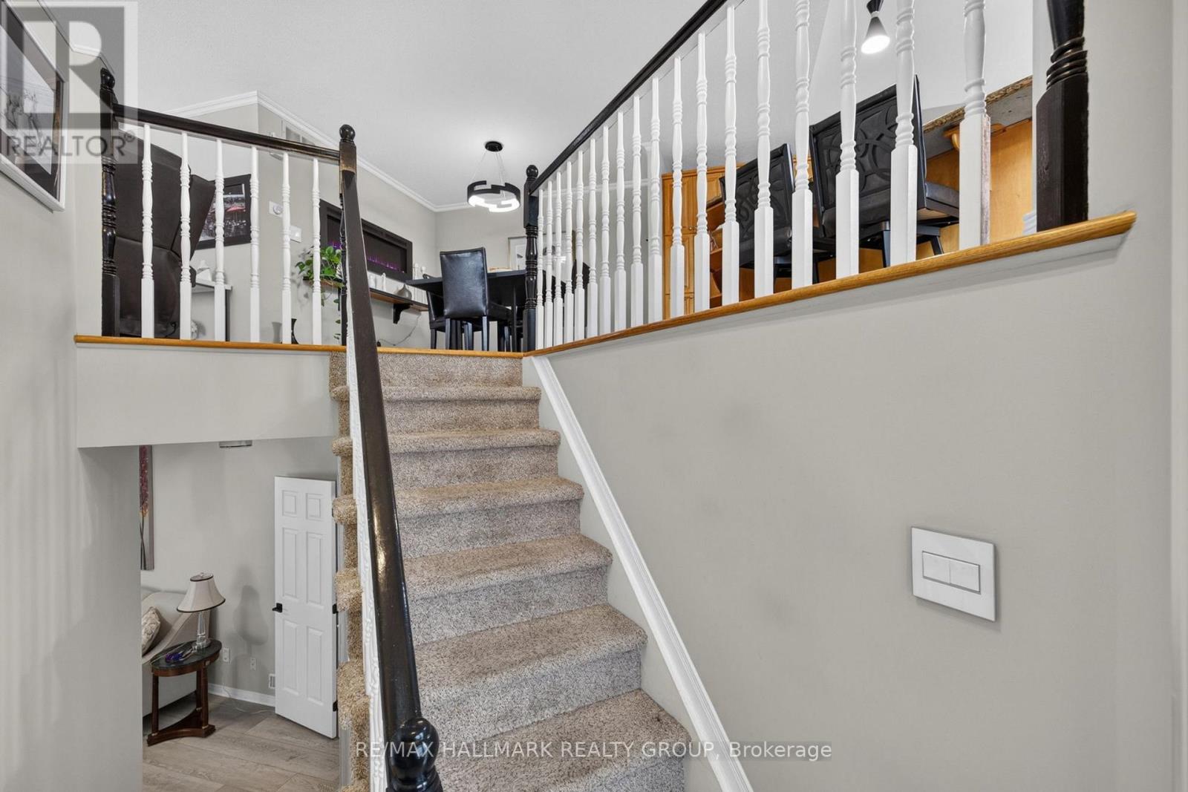
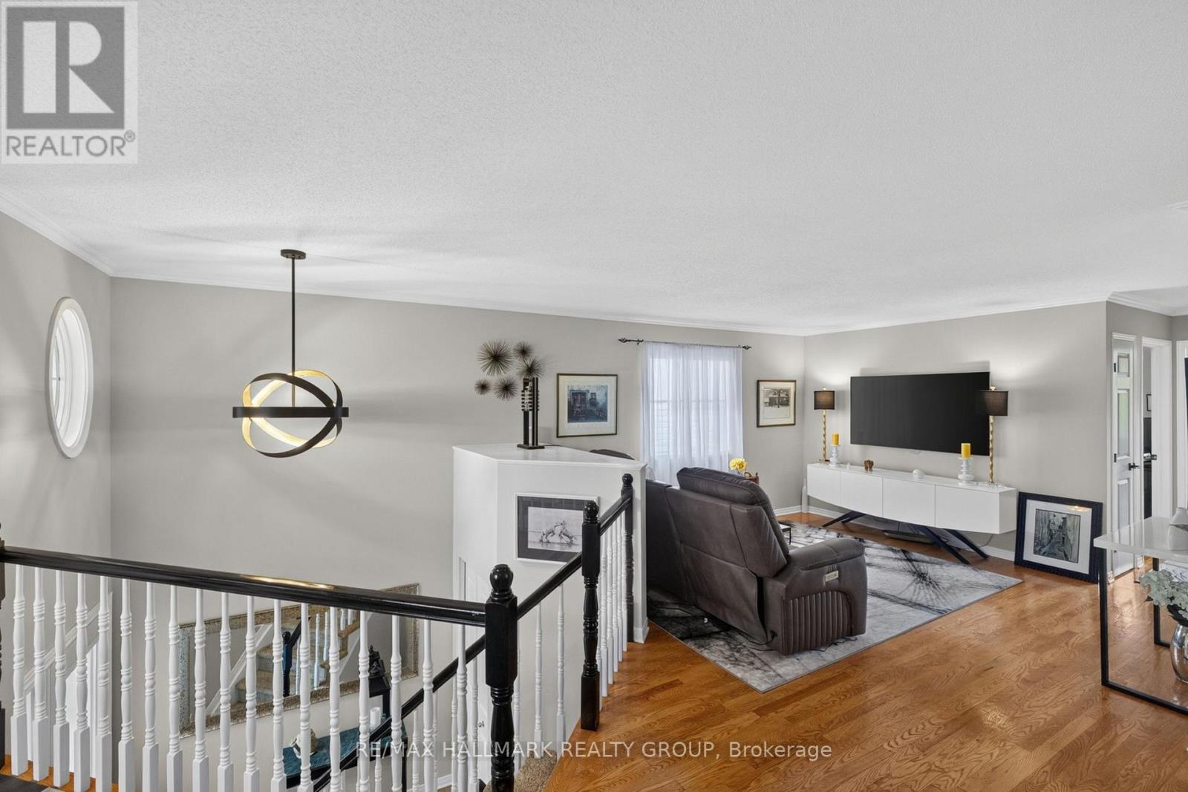
Welcome to 139 Castle Glen, a three-bedroom semi-detached home with a distinctive layout, two separate living areas and an exceptionally private backyard in established Glen Cairn. The upper level is the heart of the home, featuring an oversized kitchen with granite counters, stainless steel appliances, extensive cabinetry, a large island, vaulted ceiling and striking arched window. Hardwood flooring continues through the open dining and living areas, complete with an electric fireplace. Two bedrooms are located on this level, including a spacious primary bedroom with a walk-in closet and private balcony overlooking the yard. The bright lower level offers a large family room with gas fireplace and direct backyard access, plus a third bedroom, updated bathroom and dedicated laundry area, providing excellent flexibility for guests, teenagers or a home office. Outside, mature hedges surround a private retreat with a spacious deck, covered seating area, gazebo, gardens and low-maintenance green space. Updates include windows in 2021, roof shingles in 2017, and furnace and air conditioner around 2021. Close to parks, schools, recreation, the Hazeldean library and everyday shopping.
Map data © OpenStreetMap contributors
No open houses are scheduled for this home.
Can't make it? Request a private viewing.
| Sep 28, 2026 | $619,000 | ▼ $10,000 |
| Sep 4, 2026 | $629,000 | First recorded price |
Price changes since Sep 4, 2026.
| Bathroom | Second level | 2.54 x 2.26 m |
| Primary Bedroom | Second level | 3.86 x 3.65 m |
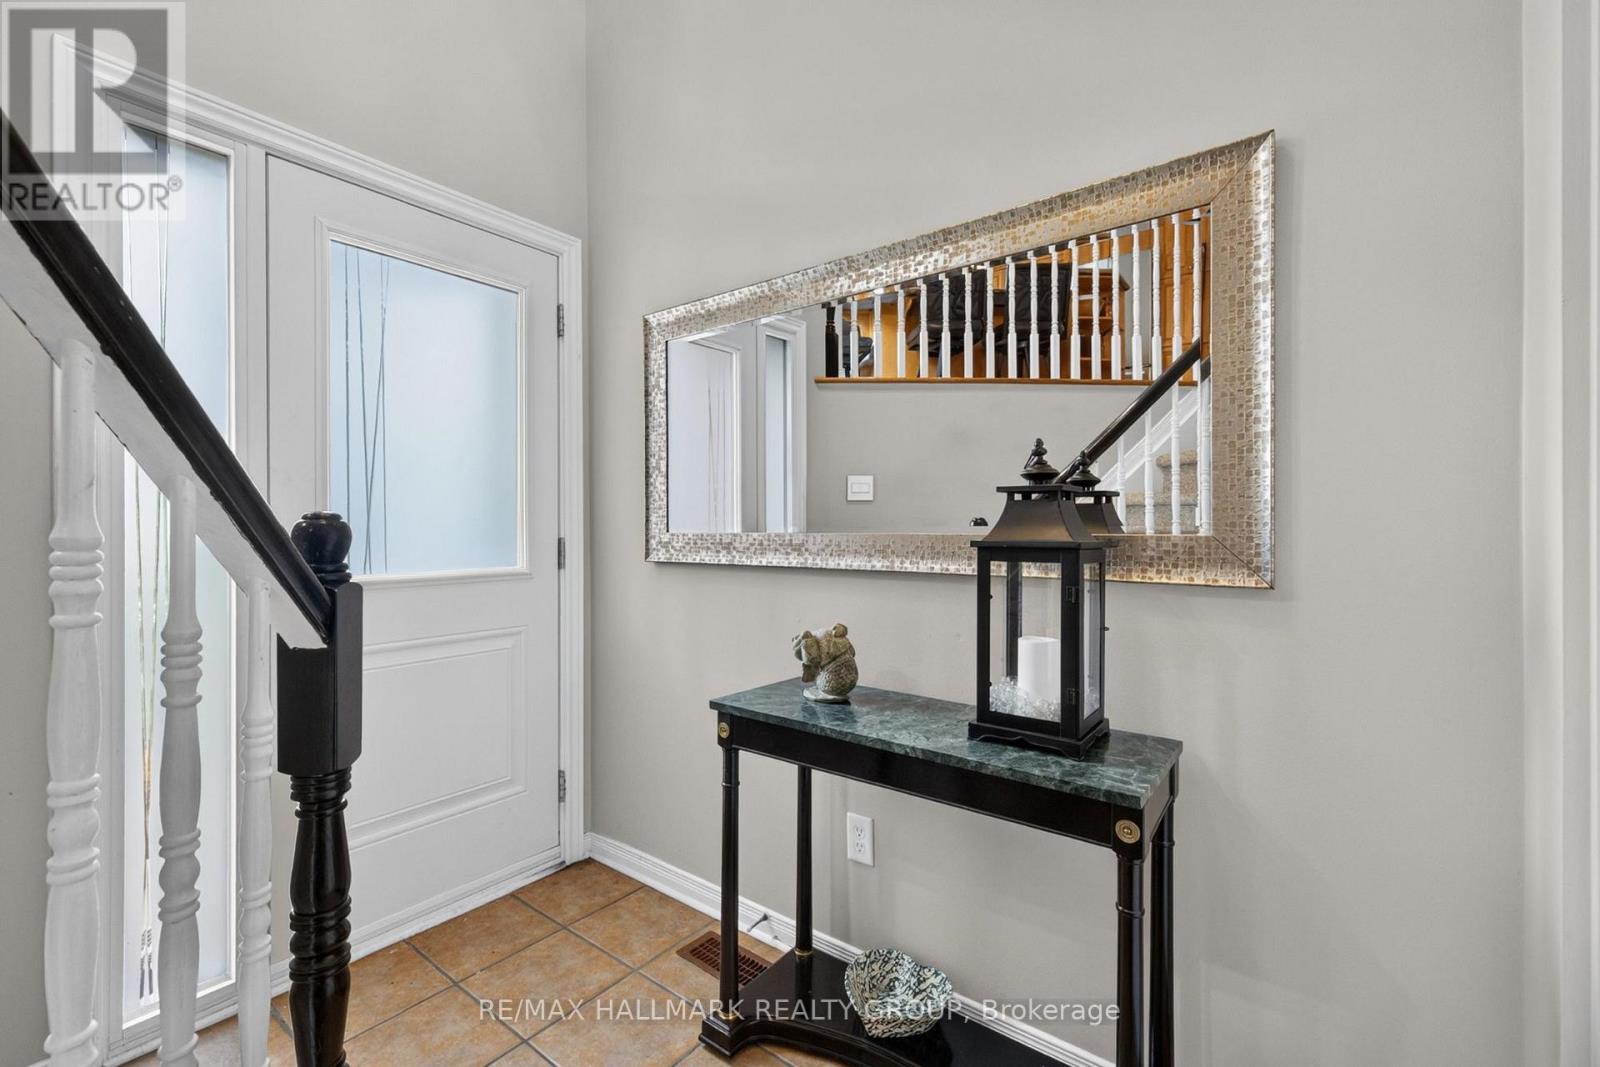
| Foyer | Main level | 2.33 x 1.52 m |
| Bathroom | Main level | 2.43 x 1.52 m |
| Family room | Main level | 7.18 x 4.03 m |
| Bedroom | Second level | 2.84 x 3.09 m |
| Bedroom | Main level | 3.65 x 3.17 m |
| Living room | Second level | 3.88 x 3.86 m |
| Laundry room | Main level | 2.43 x 4.67 m |
| Kitchen | Second level | 4.92 x 5.02 m |
| Dining room | Second level | 2.76 x 2.76 m |




