
 For sale 50
$475,000
2 bed2 bath1,000–1,199 sq ft
6 Omeara Street #3
Hintonburg, Ottawa
2 months agoMLS® X13670750
ROYAL LEPAGE PERFORMANCE REALTY
1392 Chartrand Avenue
Bilberry Creek/Queenswood Heights, Ottawa, Ontario K1E1H8
For sale· Added
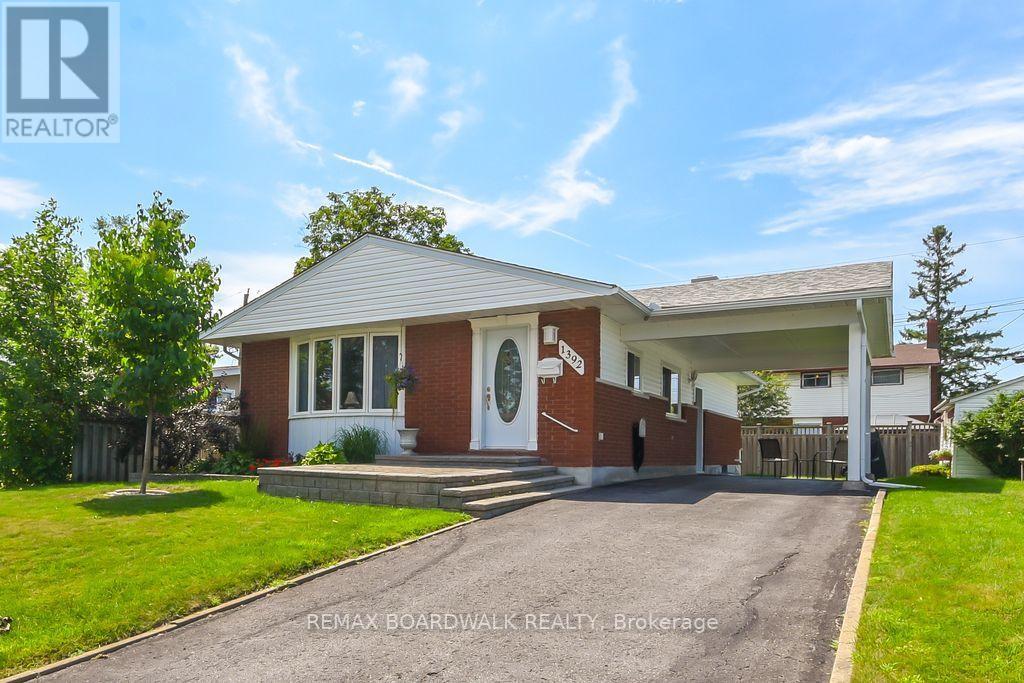
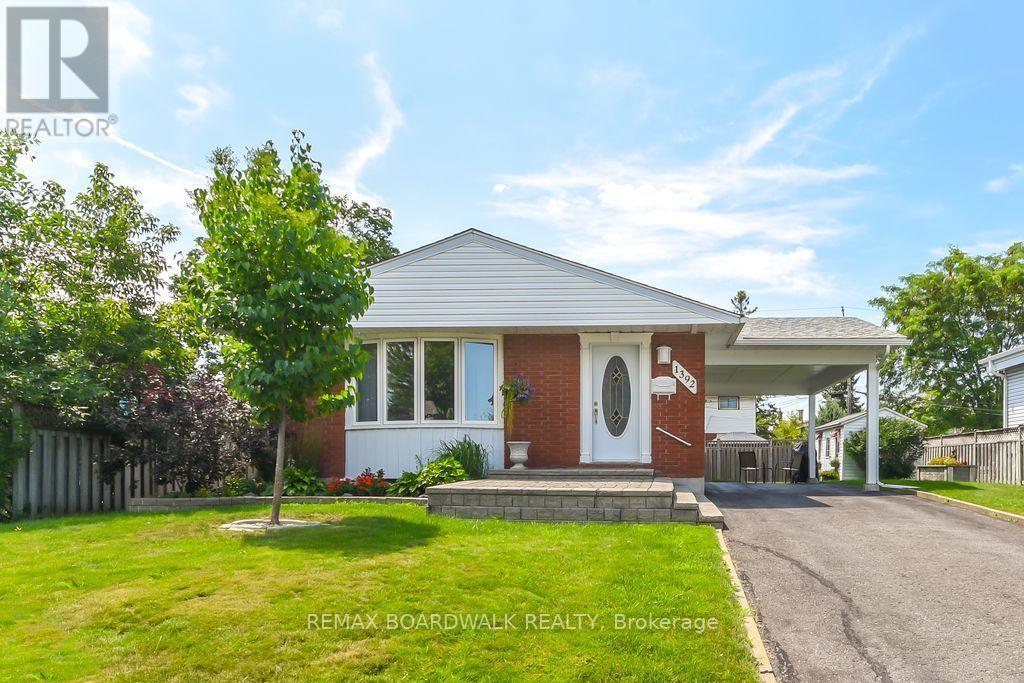
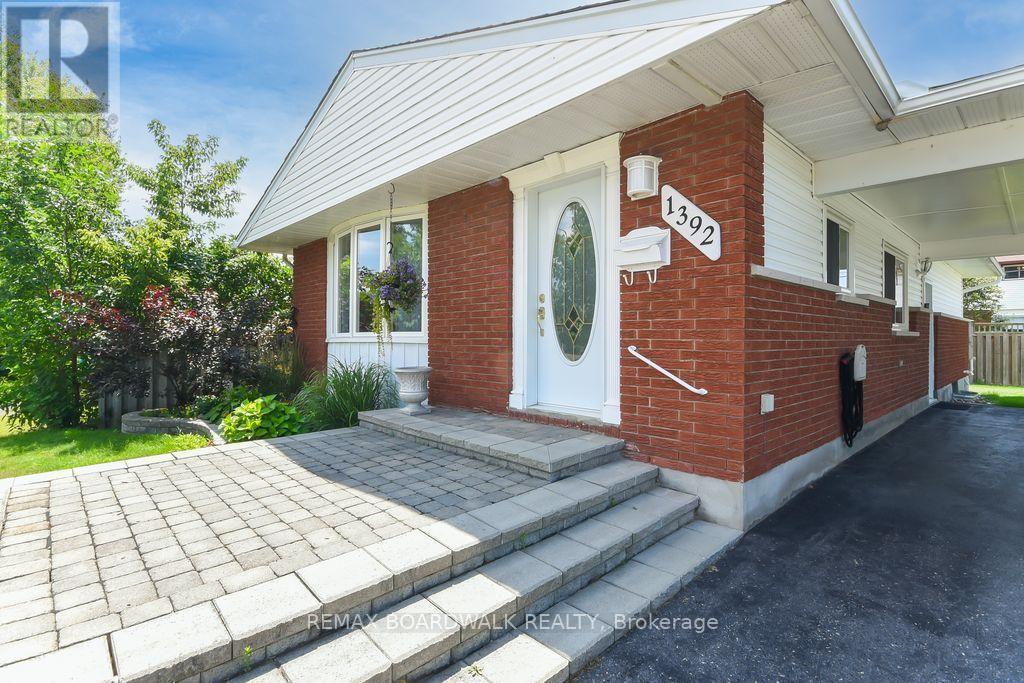
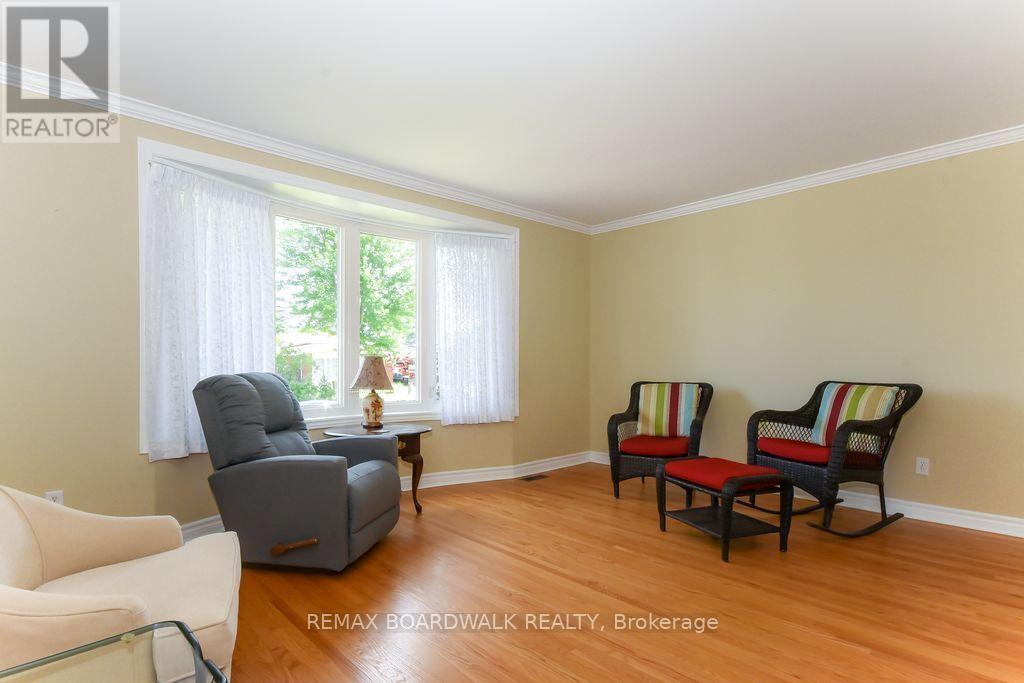
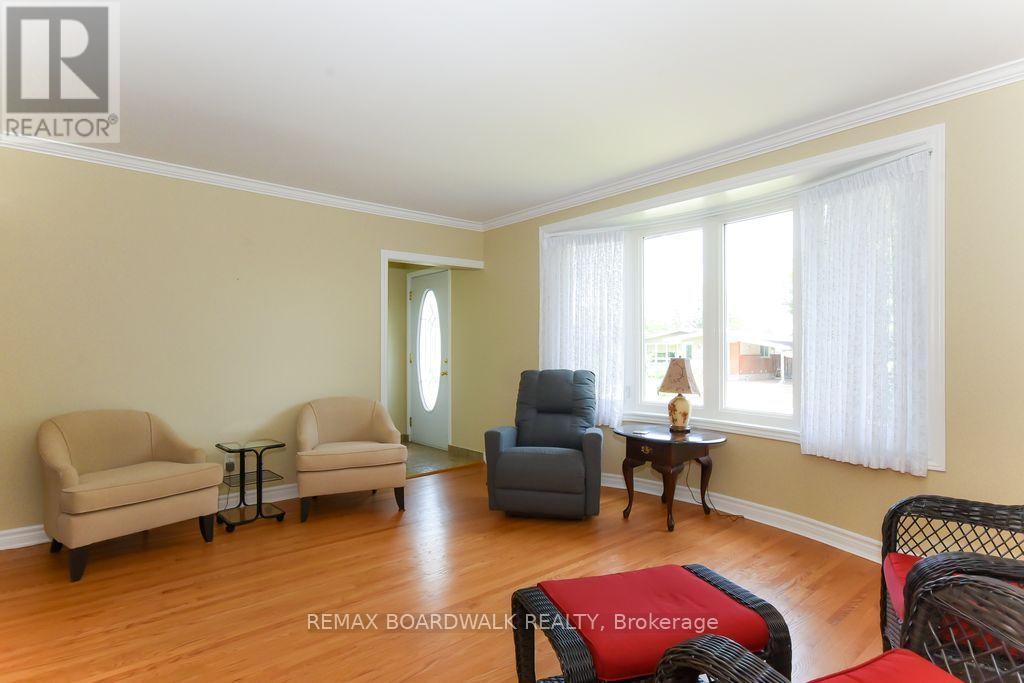
A beautiful place to call home! Fantastic neighborhood. Just a walk away from nature trails, parks, schools, bus service, shopping, and much much more. Well kept property in and out, pride of ownership and curb appeal. Parking for 3 cars + carport. 3 bedrooms, 1 1/2 baths, beautiful hardwood flooring, updated windows and doors in 2017 aprox., roof re-shingled in 2016 aprox., furnace 2015 aprox., driveway resurfaced, kitchen counter updated to granite, basement carpeting 2024, neutral painting throughout, 7 appliances included, electric fireplace on lower level, storage/utility room with lots of space including work bench and attached armoire, laundry room offers closet space and laundry tub, in-law suite possibility with side door entrance directly to lower level. As per form 244: 24 hours irrevocable on all submitted offers (no exceptions). Just move in!
Map data © OpenStreetMap contributors
No open houses are scheduled for this home.
Can't make it? Request a private viewing.
| Foyer | Main level | 1.82 x 1.22 m |
| Bathroom | Lower level | 2.01 x 1.7 m |
| Living room | Main level | 4.59 x 3.68 m |
| Utility room | Lower level | 3.53 x 1.7 m |
| Dining room | Main level | 3.99 x 4.26 m |
| Kitchen | Main level | 2.49 x 2.31 m |
| Bathroom | Main level | 1.22 x 2.13 m |
| Primary Bedroom | Main level | 4.71 x 3.19 m |
| Bedroom 2 | Main level | 3.5 x 3.19 m |
| Bedroom 3 | Main level | 3.37 x 3.19 m |
| Recreational, Games room | Lower level | 7.57 x 6.99 m |




