 For sale 50
$1,349,900
4+1 bed5 bath3,000–3,500 sq ft
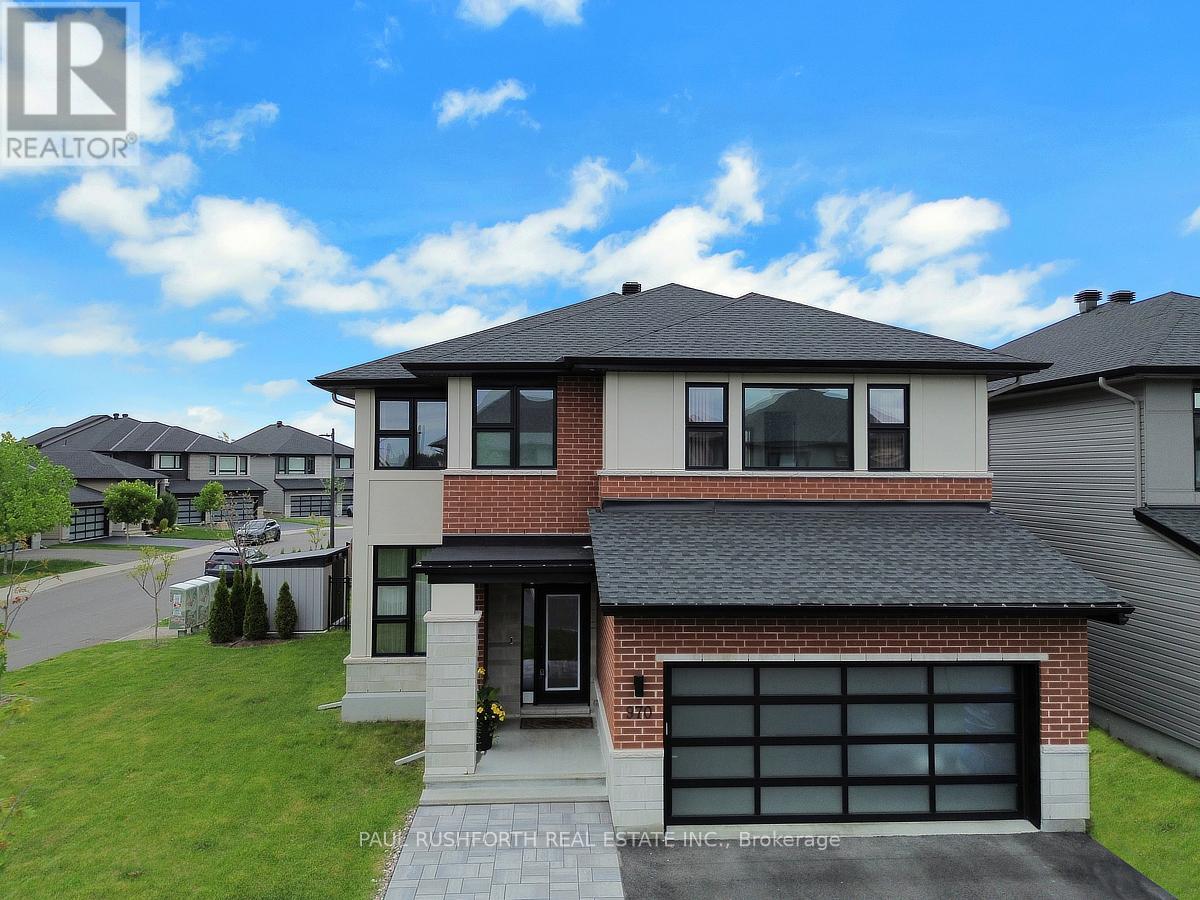
970 Islington Way
Leitrim, Ottawa
4 months agoMLS® X13222374
PAUL RUSHFORTH REAL ESTATE INC.
14 Kaymar Drive
Beacon Hill North, Ottawa, Ontario K1J7C9
For sale· Added
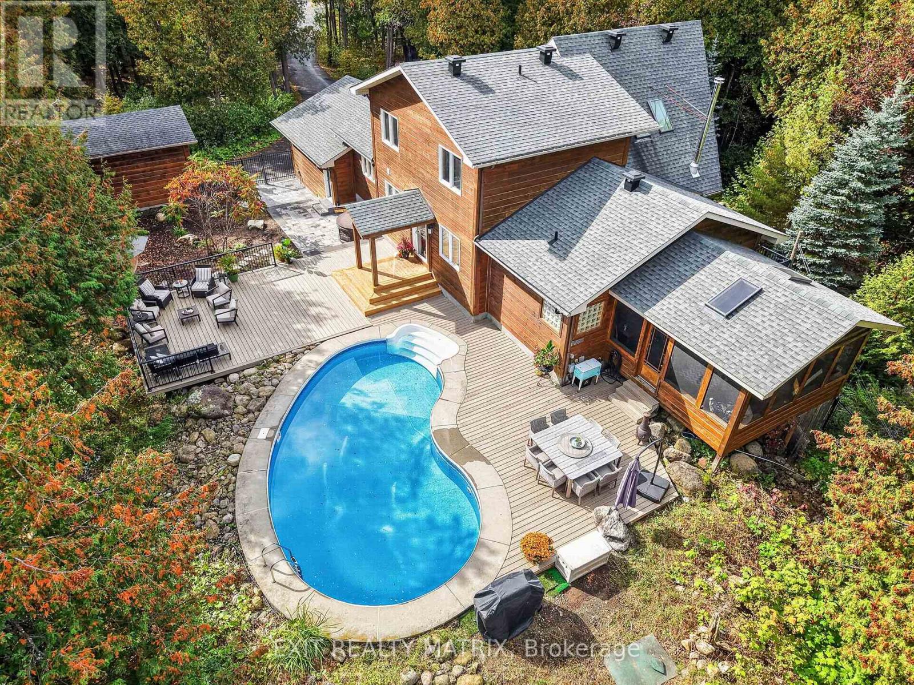
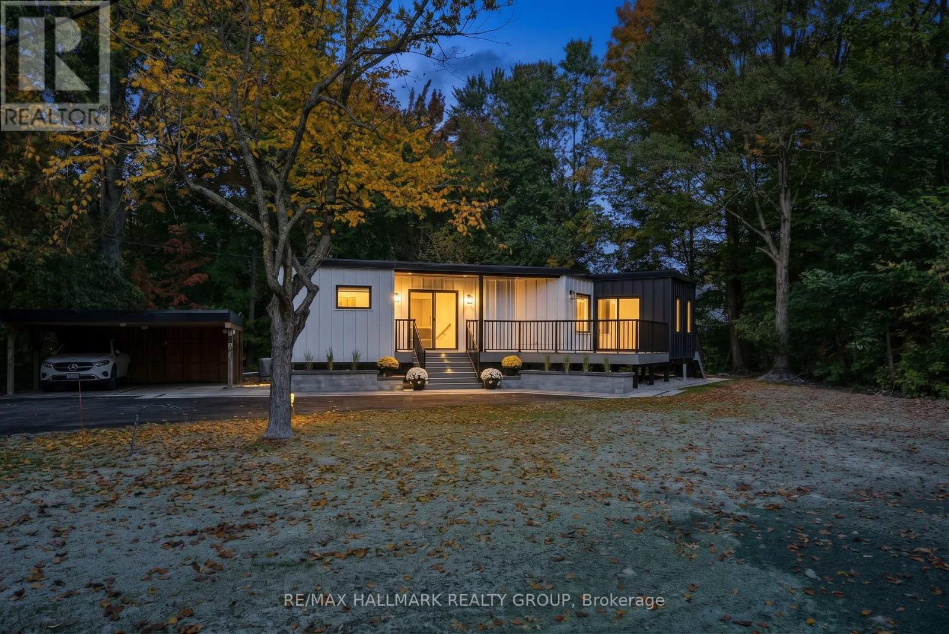
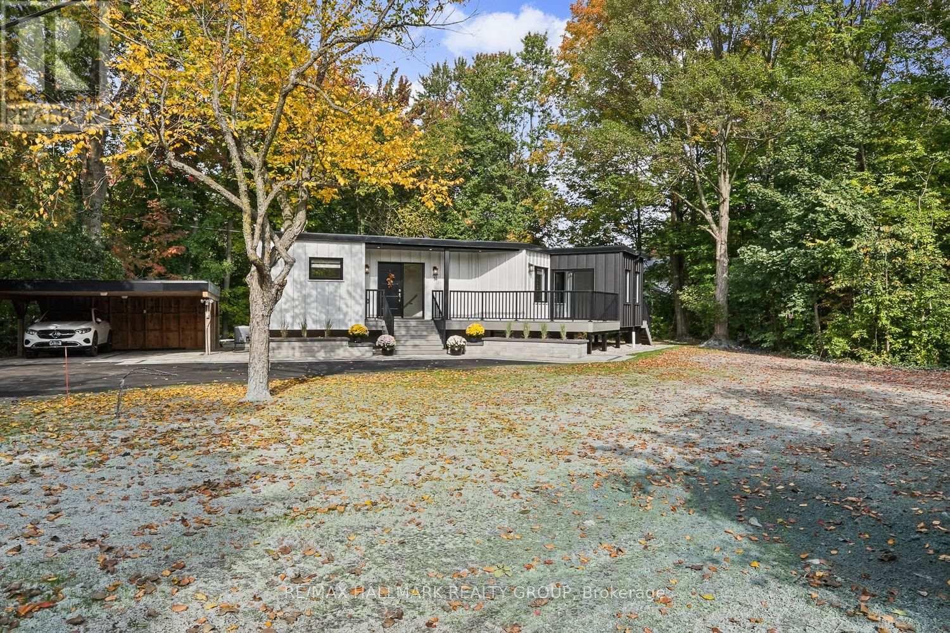
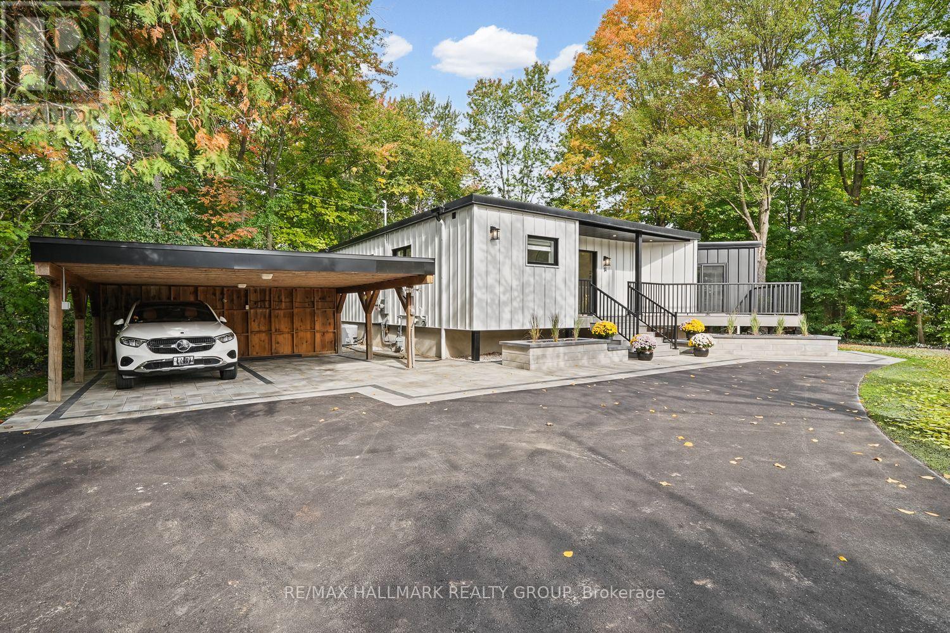
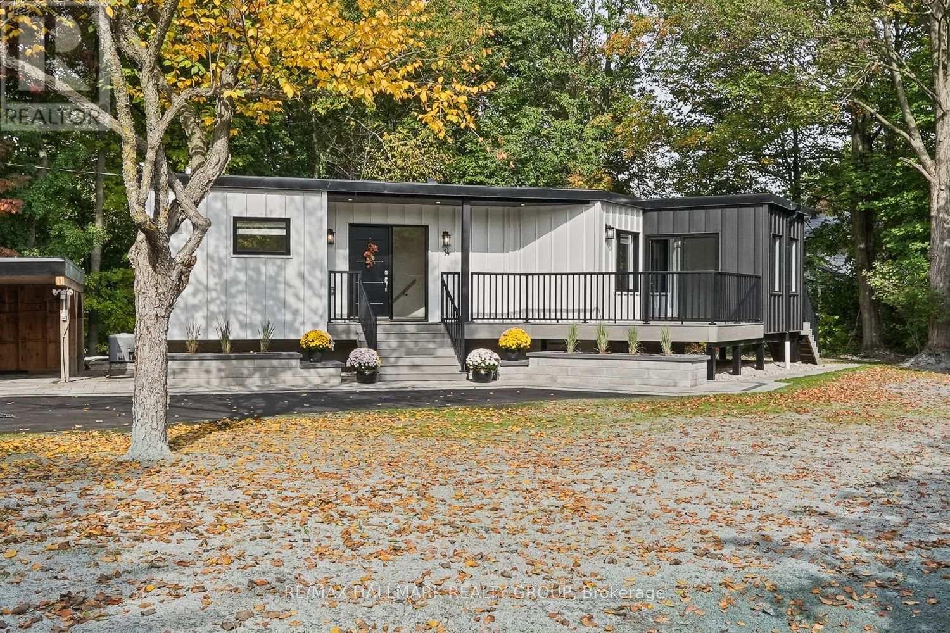
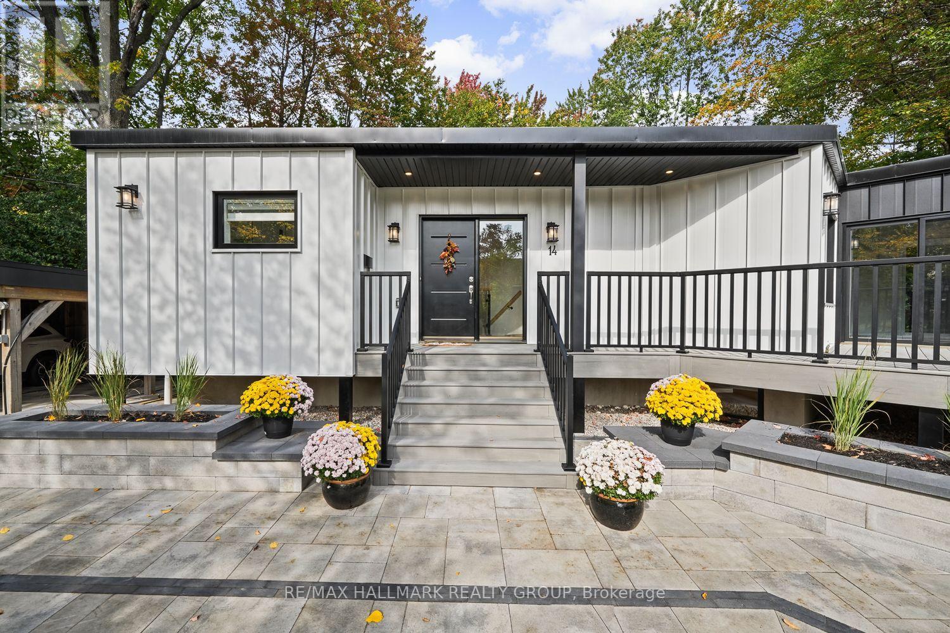
Welcome to this beautifully renovated Rothwell Heights home, transformed inside and out in 2026 and set on a premium 0.524-acre lot with mature trees on a quiet, established street. Bright and inviting throughout, the home features large windows, pot lights, luxury vinyl flooring on both levels, quartz countertops, and modern finishes. The spacious open concept kitchen offers a large island with double undermount sink and breakfast bar, induction range and high-end stainless steel appliances, with an adjacent dining area featuring a gas fireplace, custom coffee bar with cabinetry and shelving, and walk-out access to the sunroom. A cozy living room is tucked just around the corner. Three bedrooms are located on the main level, including a primary bedroom with double closets, along with a luxurious full bathroom and a separate 3pc bath with glass walk-in shower and dual rain shower heads. The lower level offers a spacious family/rec room with gas fireplace, two additional bedrooms, another 3pc bath with glass walk-in shower and dual rain shower heads, and a dedicated laundry room with brand new washer & dryer and large stainless steel sink. Enjoy exceptional outdoor living with newly landscaped grounds, stone interlock, hydro-seeded yard, paved driveway, PVC decking and a bright sunroom with PVC finishes and metal siding. The sunroom connects to the front PVC deck and provides easy backyard access, creating a private, wooded-feel setting. Additional upgrades include premium window coverings and pre-wiring for a 22kW Generac generator. Located in a fantastic family-friendly neighbourhood close to public transit, parks, schools, Richcraft Sensplex and numerous amenities, with the Ottawa River just a short distance away along the Sir-George-Étienne-Cartier Parkway. A great opportunity to enjoy a spacious, extensively updated home on a beautiful premium lot in an established Ottawa neighbourhood.
Map data © OpenStreetMap contributors
No open houses are scheduled for this home.
Can't make it? Request a private viewing.
| Foyer | Main level | 4.7 x 3.54 m |
| Recreational, Games room | Lower level | 9.14 x 7.65 m |
| Bedroom | Lower level | 3.83 x 2.7 m |
| Bedroom | Lower level | 2.86 x 3.62 m |
| Living room | Main level | 5.22 x 4.32 m |
| Bathroom | Lower level | 2.02 x 3.49 m |
| Laundry room | Lower level | 2.21 x 2.22 m |
| Utility room | Lower level | 7.09 x 6.08 m |
| Dining room | Main level | 2.89 x 5.78 m |
| Kitchen | Main level | 4 x 5.78 m |
| Bathroom | Main level | 2.78 x 2.29 m |
| Primary Bedroom | Main level | 4.11 x 2.97 m |
| Bedroom 2 | Main level | 2.98 x 2.4 m |
| Bedroom 3 | Main level | 2.98 x 2.84 m |
| Bathroom | Main level | 2.96 x 3.27 m |
| Sunroom | Main level | 2.86 x 3.16 m |