 For sale 50
$1,089,000
3+1 bed4 bath1,500–2,000 sq ft
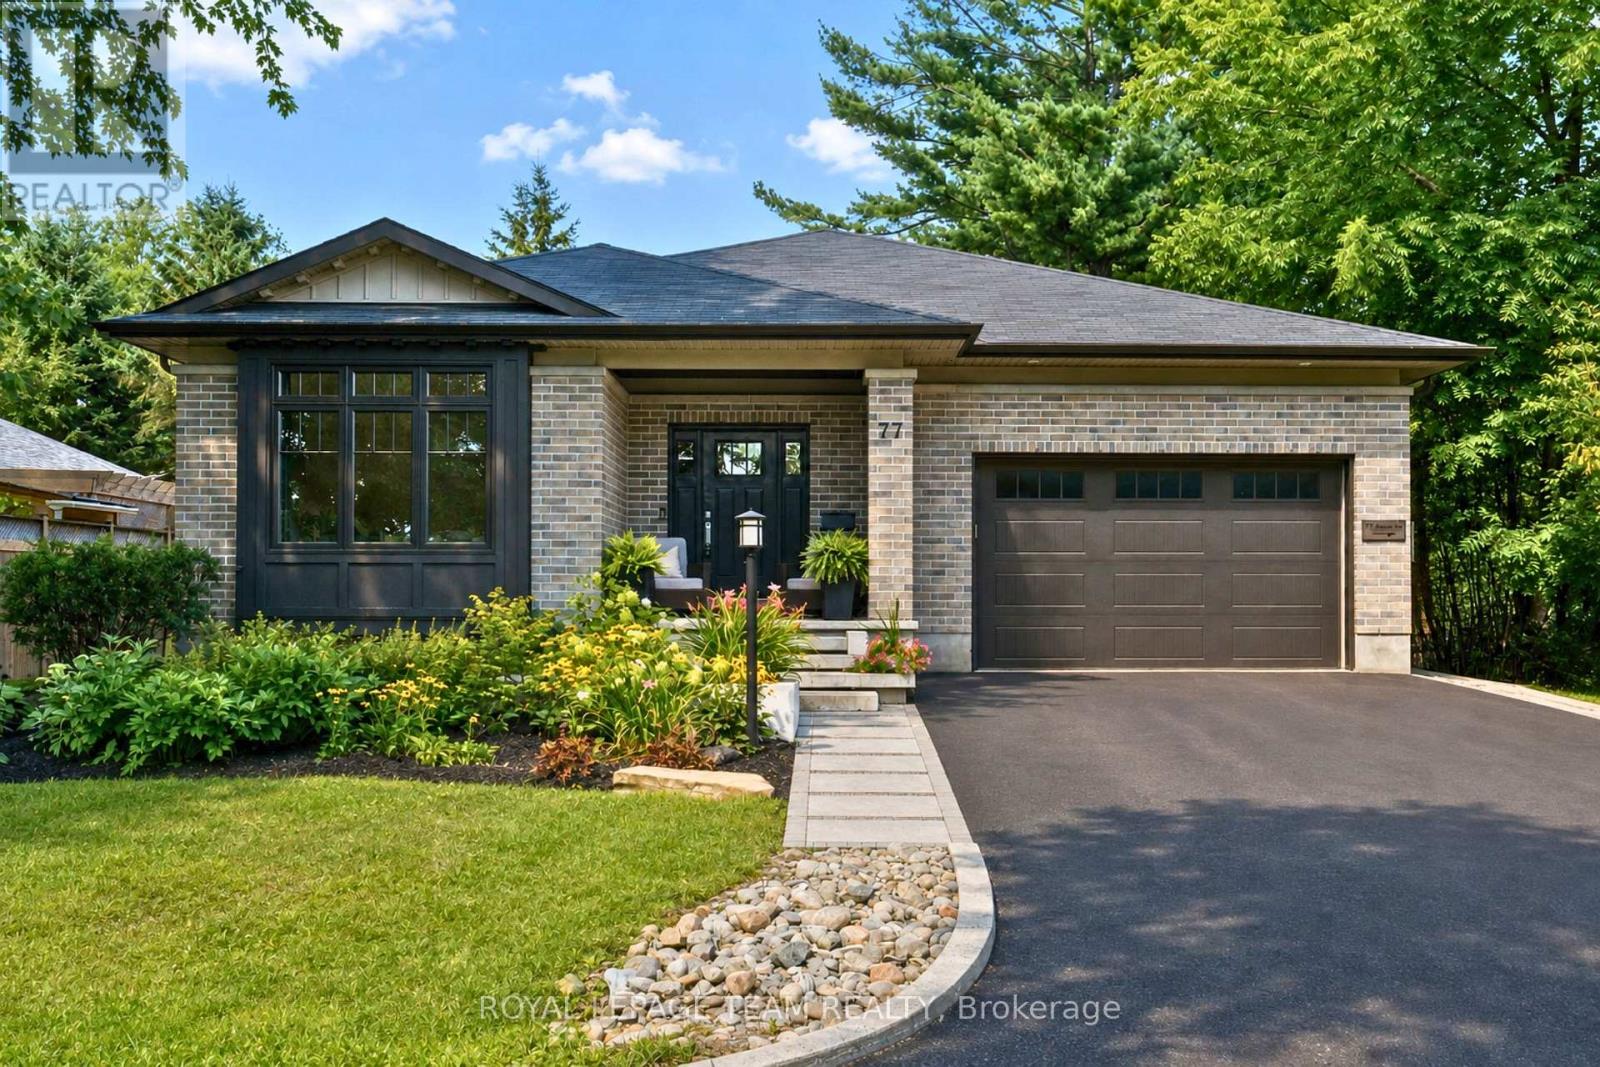
77 Juanita Avenue
Carp, Ottawa
1 month agoMLS® X13692780
ROYAL LEPAGE TEAM REALTY
14 Panandrick View Drive
Kanata - Rural Kanata (Central), Ottawa, Ontario K2W1A5
For sale· Added
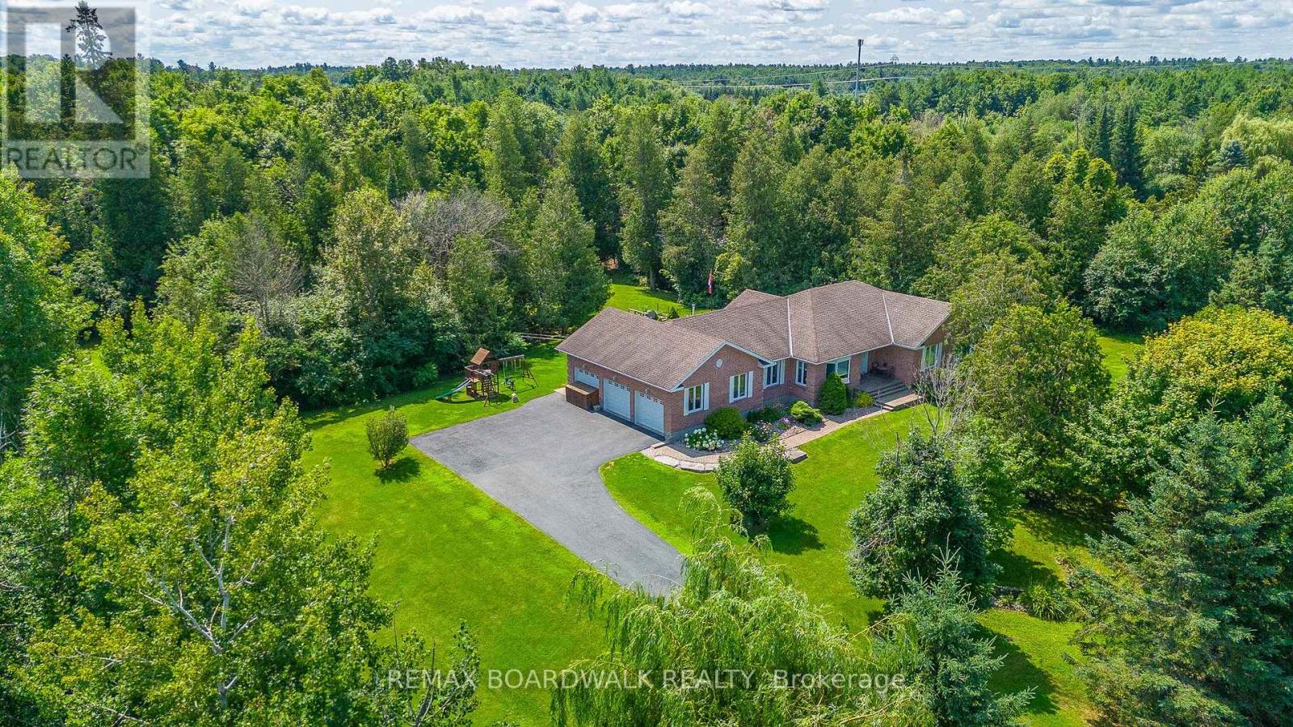
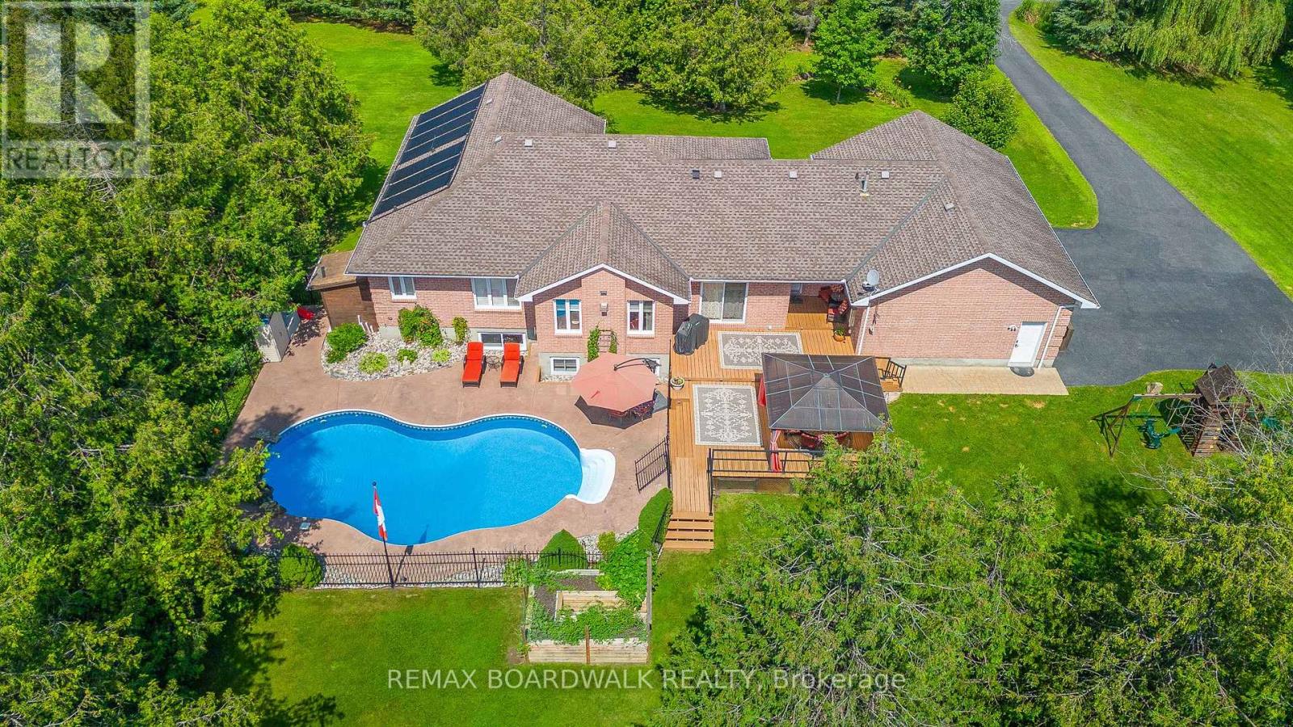
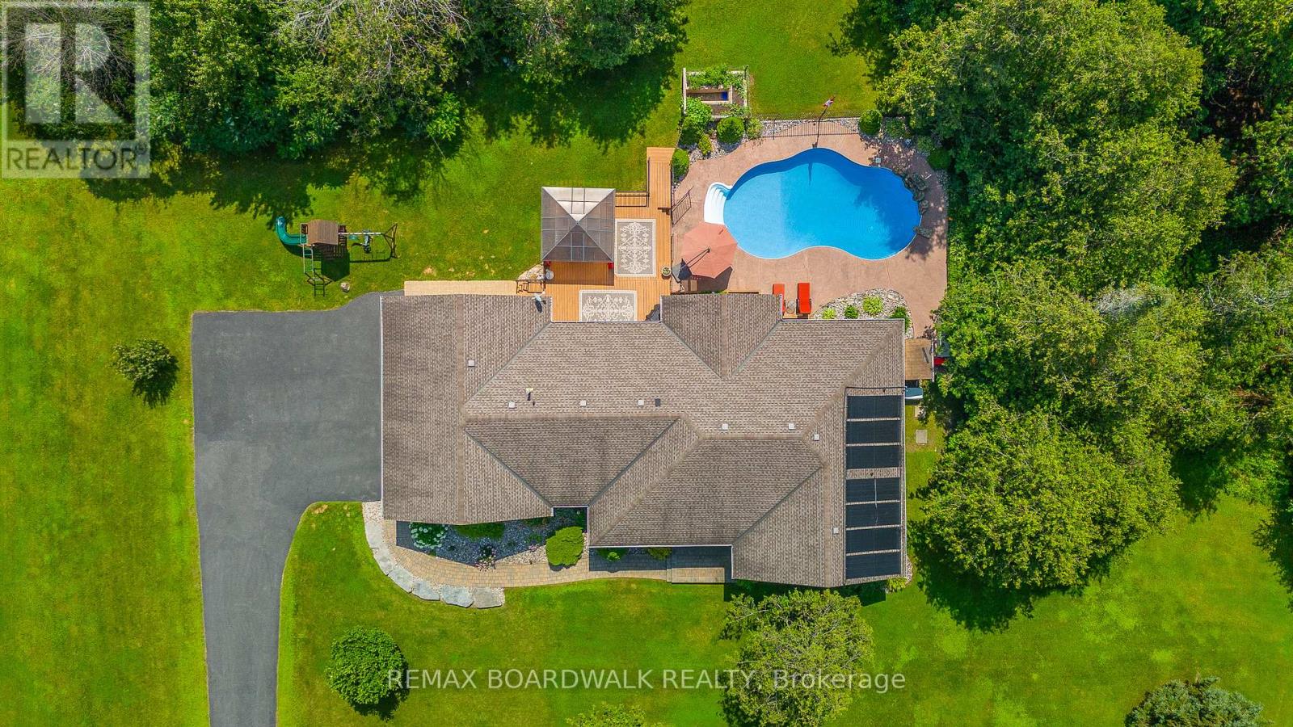
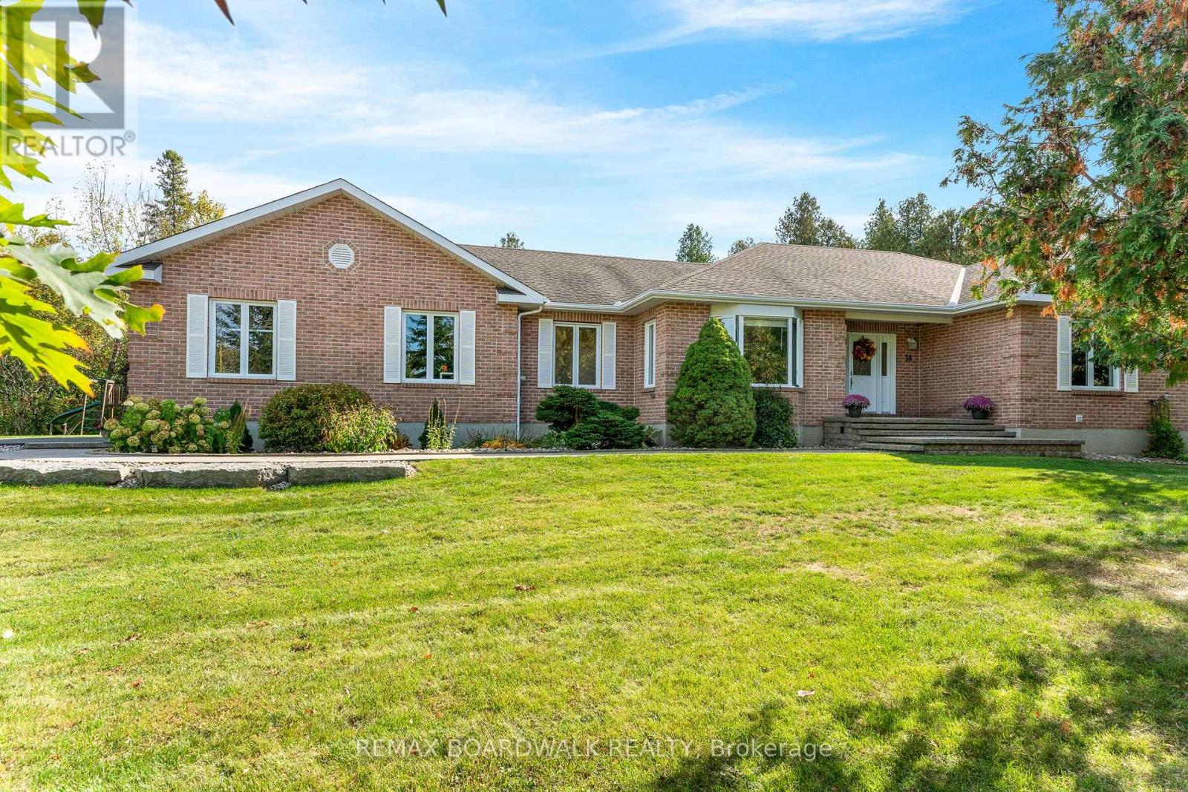
This Rarely Offered Detached Bungalow has been Meticulously Maintained! This Home is Situated on a Highly Desired Street w/a 2-Acre Treed Lot Within the PRIME LOCATION OF RURAL KANATA. This Property Offers Unparalleled Tranquility & Privacy, Enhanced by Mature Surrounding Trees & NO REAR NEIGHBORS. The Home Features an Expansive Layout w/5 Bedrms & 4 Bathrooms. Ceramic & Hardwood Floors Flow Throughout the Main Level. All Baths Have Been Fully Updated. Spacious Mudroom Off the Garage Features a Convenient 2 Piece Bath & Back Door that Leads to your Private Backyard. A CUSTOM, RESORT STYLE BACKYARD Featuring a Heated Inground Pool W/a Striking Waterfall Feature & Stone Diving Board. The Private Oasis Includes a Gazebo, Extensive Decking, Invisible Fence & Firepit Area, All Set within Professional Landscaping & a Mature Treeline. A key Architectural Asset of this Home is the Fully Finished Lower Level, which Includes a 2nd Kitchen & a Separate Dedicated Entrance Accessible Directly from the Garage, Making it an Ideal Candidate for a Self-Contained In-Law or Nanny Suite. Further Enhancing the Property is the Triple Bay Garage (Heated), Providing Ample Space for Vehicles, Storage, or a Workshop. This Home Represents a Rare Opportunity to Acquire a Substantial, Move-In-Ready Property that Perfectly Blends Peaceful Country Living w/the Convenience of Amenities, Walking & Biking Trails & High End School Minutes Away. No Sump Pump Needed as Home Sits High. Pool Liner(2023). Natural Gas Heating (Furnace 2021) & New Heat Pump (Heating & Cooling 2023). Roof 2017. Basement Windows 2022. 200 AMP Service. Generac Included! (2020). 24 Hours Irrevocable for all Offers.
Map data © OpenStreetMap contributors
No open houses are scheduled for this home.
Can't make it? Request a private viewing.
| Kitchen | Basement | 4.27 x 3.66 m |
| Mud room | Main level | 4.58 x 3.08 m |
| Bedroom | Main level | 3.86 x 3.55 m |
| Games room | Basement | 4.29 x 4.29 m |
| Bathroom | Main level | 2.46 x 2.44 m |
| Family room | Basement | 5.81 x 4.29 m |
| Bathroom | Main level | 1.25 x 1.25 m |
| Bedroom | Main level | 3.86 x 3.65 m |
| Bathroom | Main level | 2.45 x 2.15 m |
| Bathroom | Basement | 3.05 x 1.85 m |
| Bedroom | Basement | 4.6 x 3.38 m |
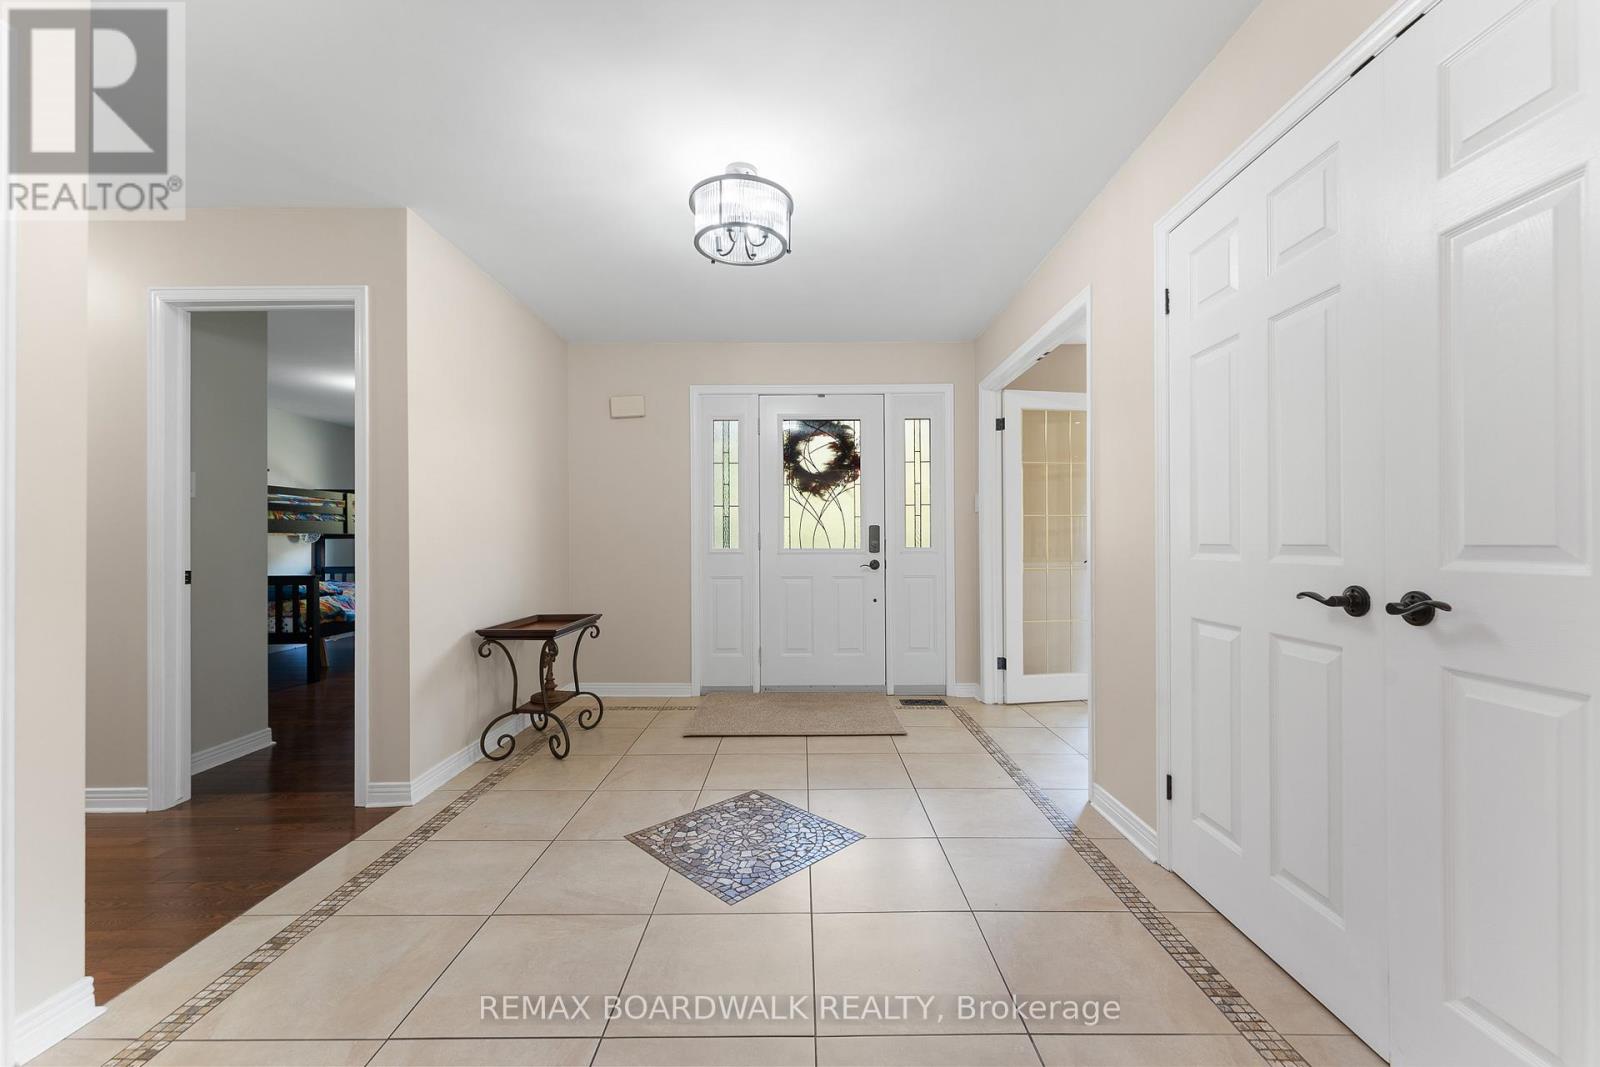
| Foyer | Main level | 2.74 x 4.28 m |
| Living room | Main level | 6.09 x 4.57 m |
| Kitchen | Main level | 4.57 x 3.45 m |
| Dining room | Main level | 4.58 x 3.08 m |
| Bedroom | Basement | 6.11 x 4.29 m |
| Primary Bedroom | Main level | 4.59 x 3.65 m |
| Cold room | Basement | 3.05 x 1.85 m |