 For sale 50
$824,900
4+1 bed3 bath3,000–3,500 sq ft
104 Sol Lane
Fitzroy Ward (South East), Ottawa
12 days agoMLS® X13847252
ROYAL LEPAGE TEAM REALTY
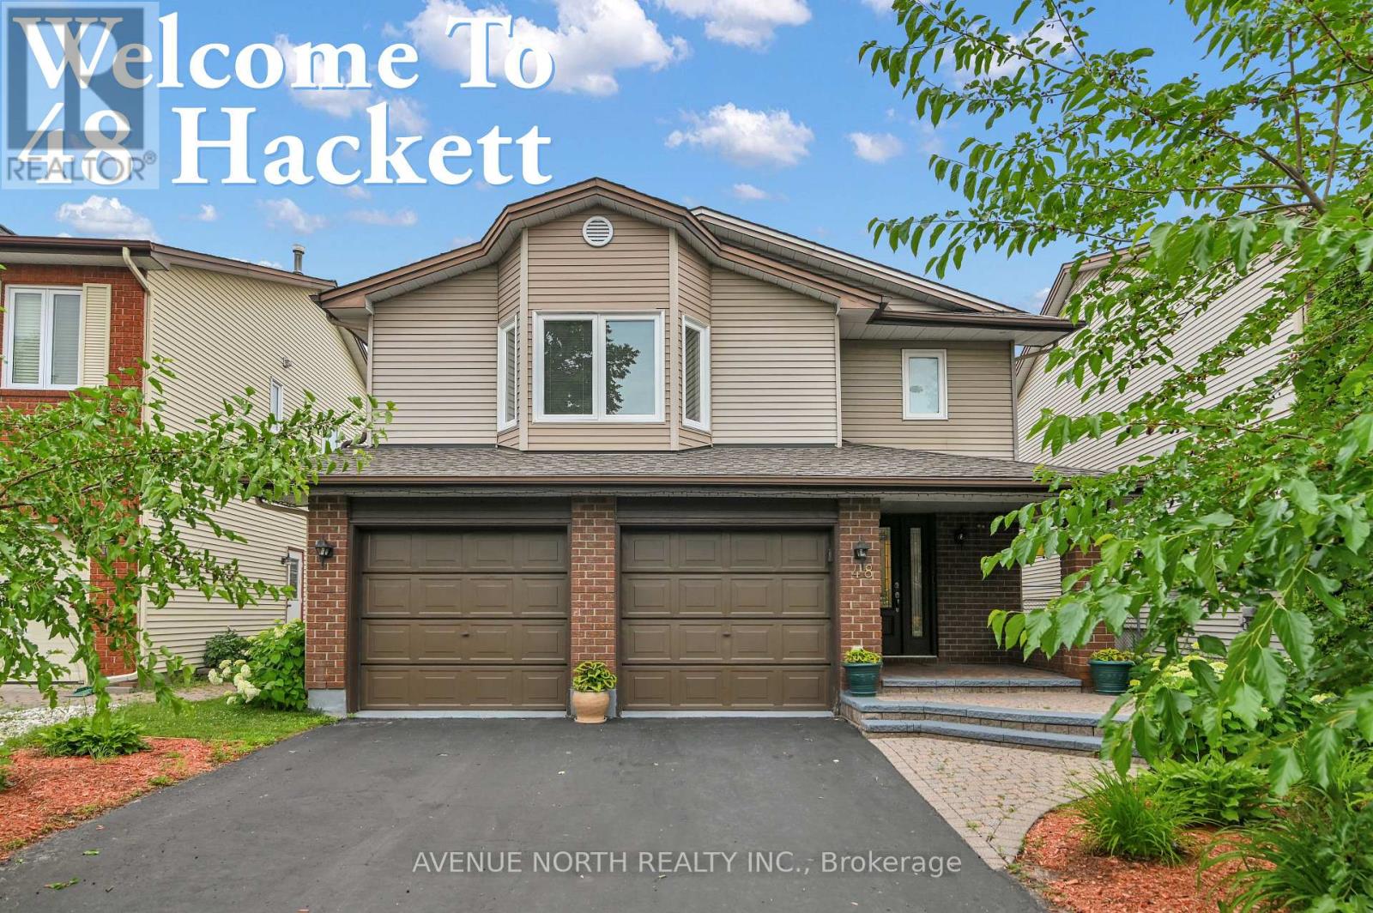
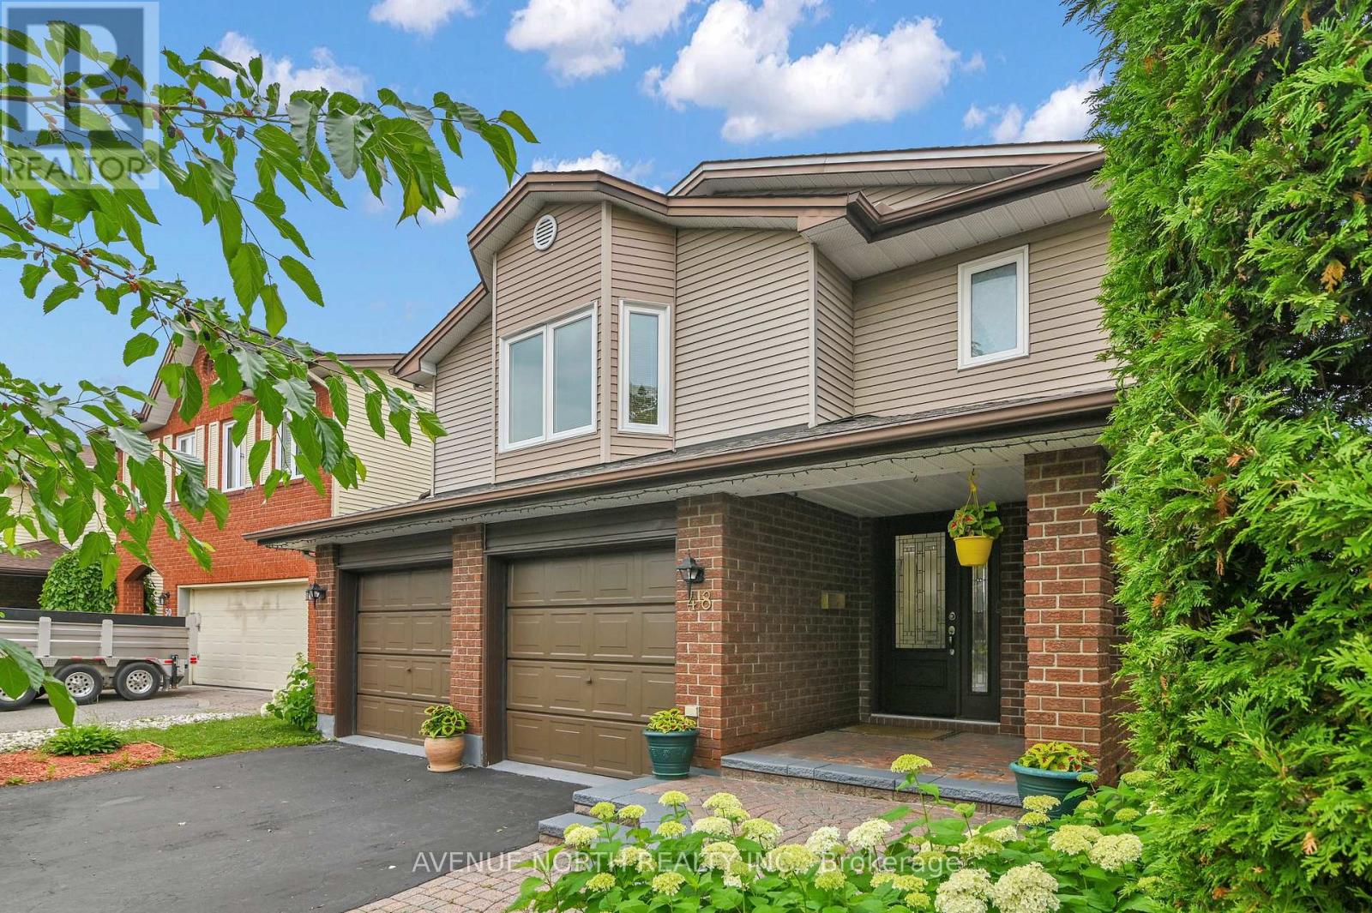
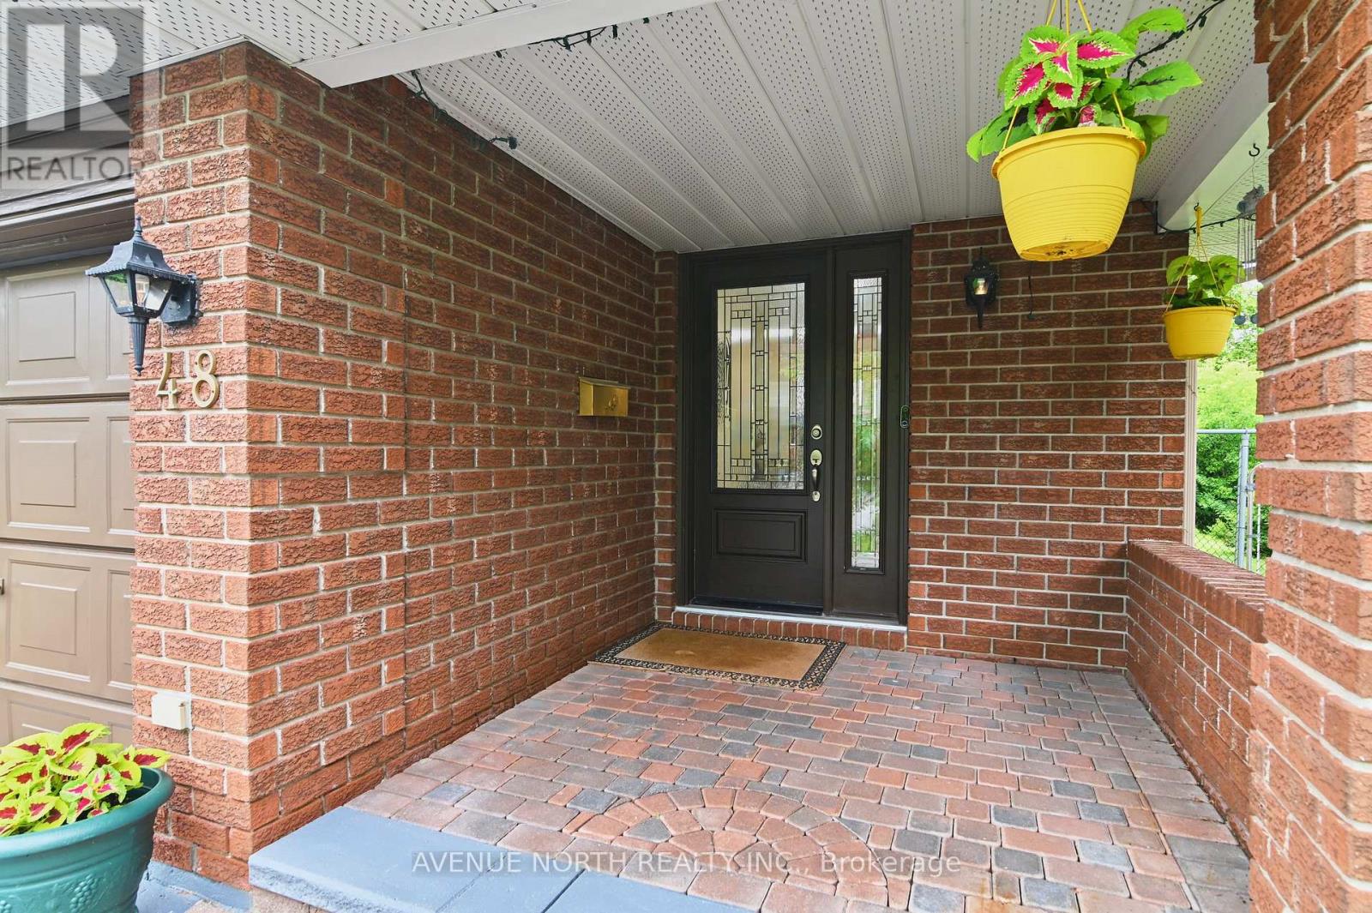
48 Hackett Street
Hunt Club Woods, Ottawa, Ontario K1V0P5
For sale· Added
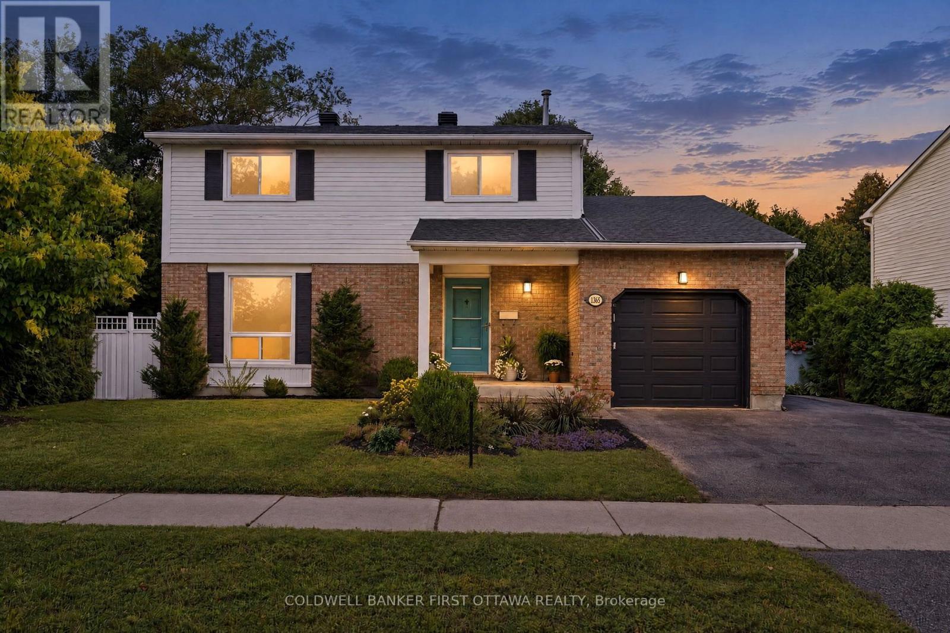
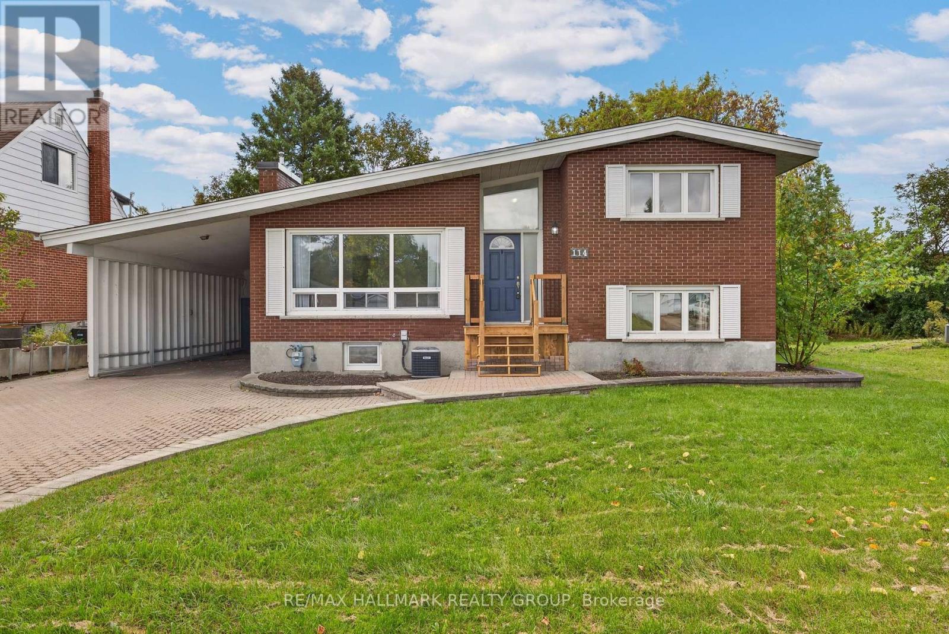
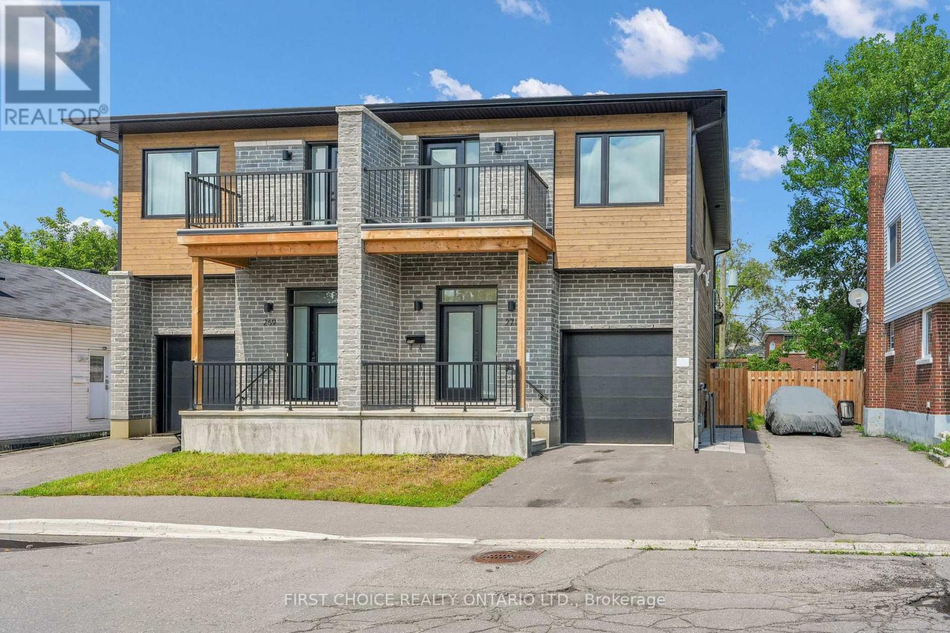
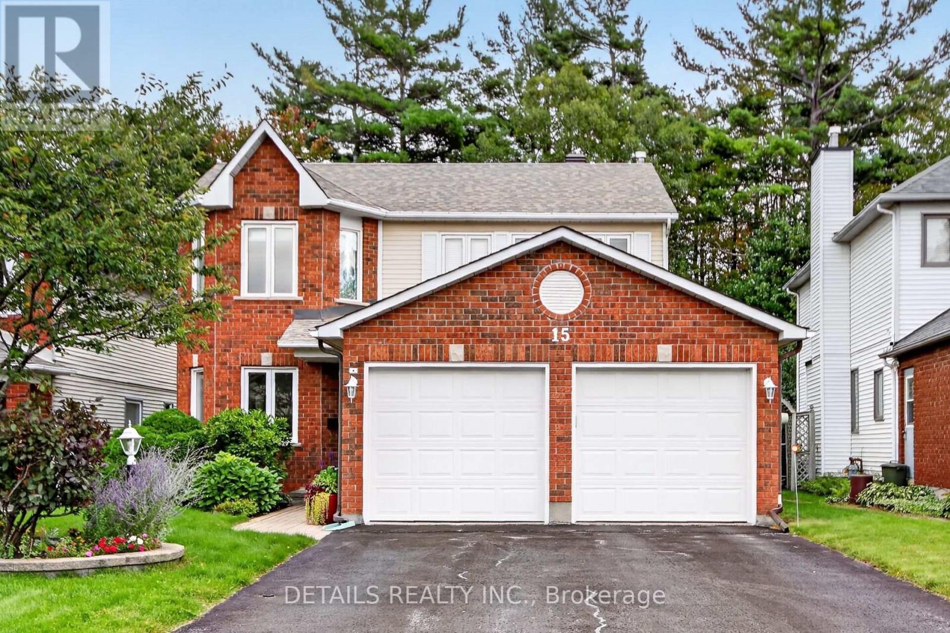
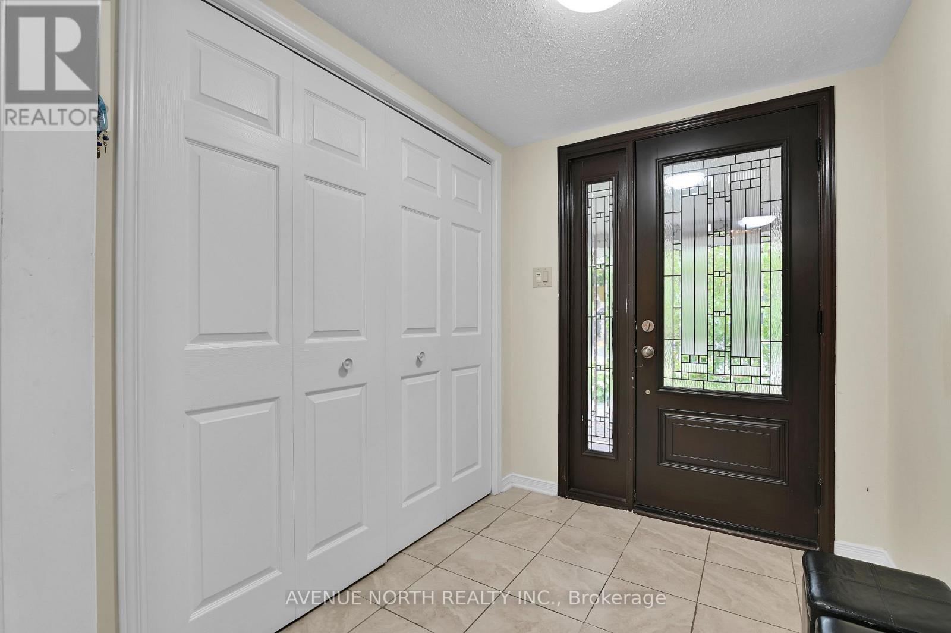
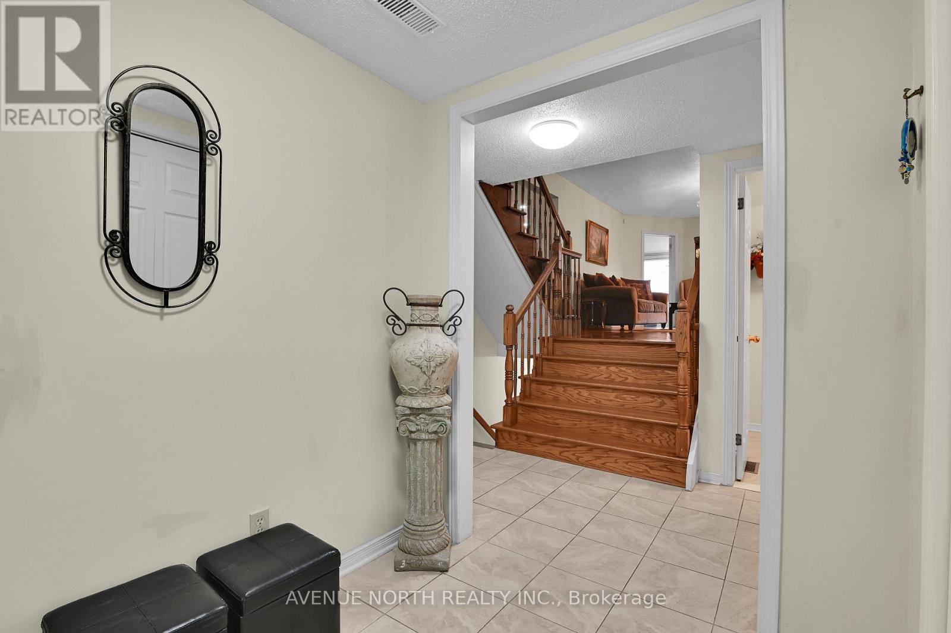
OPEN HOUSE SEPT-13 2-4PM Welcome to this beautifully maintained four-bedroom home, ideally situated on a quiet cul-de-sac in the highly desirable Hunt Club neighbourhood. Backing onto no rear neighbours and featuring a spacious, private backyard, this exceptional property offers the perfect blend of comfort, functionality, and outdoor living.Hardwood flooring extends throughout the home, while large windows and a skylight fill the interior with an abundance of natural light. The thoughtfully designed main level features a bright eat-in kitchen, elegant formal dining room, inviting living room, and a warm, welcoming family room with a fireplace-perfect for relaxing or entertaining family and friends.The private primary suite occupies its own level between the main and upper floors, creating a peaceful retreat complete with a five-piece ensuite. The upper level offers three generously sized bedrooms, a three-piece family bathroom, and the convenience of an upper-level laundry room.The fully finished carpeted basement adds even more versatile living space with a spacious recreation room, a dedicated home office, a utility/workshop area with workbench, and plenty of storage.Step outside to enjoy the beautifully landscaped backyard, complete with a large covered deck, a covered BBQ area, expansive green space, and a rear gate providing convenient access beyond the property. Whether you're hosting gatherings or enjoying a quiet evening outdoors, this backyard is designed to be enjoyed year-round.Perfectly located near excellent schools, parks, shopping, public transit, and a golf course, this outstanding home also offers quick access to the airport, making commuting and travel exceptionally convenient. Combining generous living space, privacy, and an unbeatable location, this is a wonderful opportunity to own a truly exceptional home in one of the most sought-after neighbourhoods.
Map data © OpenStreetMap contributors
No open houses are scheduled for this home.
Can't make it? Request a private viewing.
| Living room | Main level | 7.02 x 4.01 m |
| Bathroom | Second level | 2.76 x 1.92 m |
| Dining room | Main level | 4.79 x 3.25 m |
| Recreational, Games room | Basement | 6.3 x 5.5 m |
| Office | Basement | 3.42 x 2.8 m |
| Bathroom | Basement | 2 x 1.69 m |
| Utility room | Basement | 4.57 x 3.37 m |
| Kitchen | Main level | 4.7 x 3.34 m |
| Family room | Main level | 5.84 x 3.4 m |
| Partial bathroom | Main level | 1.59 x 1.37 m |
| Primary Bedroom | In between | 5.98 x 3.59 m |
| Bathroom | In between | 3.4 x 2.65 m |
| Bedroom 2 | Second level | 3.53 x 3.35 m |
| Bedroom 3 | Second level | 4.08 x 3.2 m |
| Bedroom 4 | Second level | 4.08 x 3.27 m |