
 For sale 50
$558,000
3 bed2 bath1,100–1,500 sq ft
323 Poulin Avenue
Britannia, Ottawa
15 days agoMLS® X13834582
RE/MAX HALLMARK REALTY GROUP
14 Spur Avenue
Kanata - Bridlewood, Ottawa, Ontario K2M2B5
For sale· Added
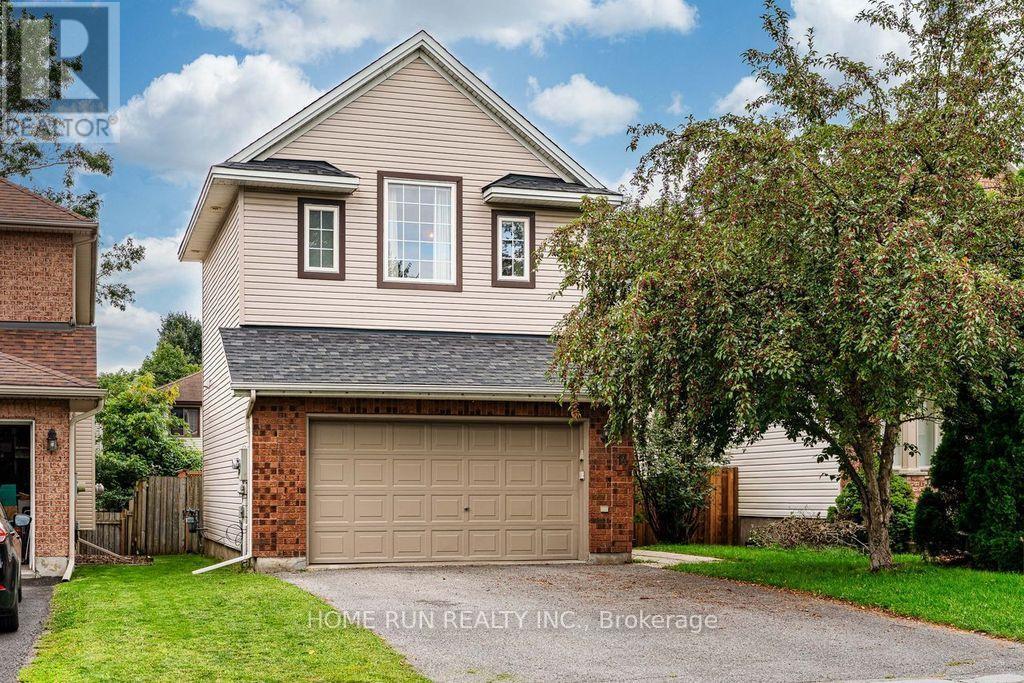
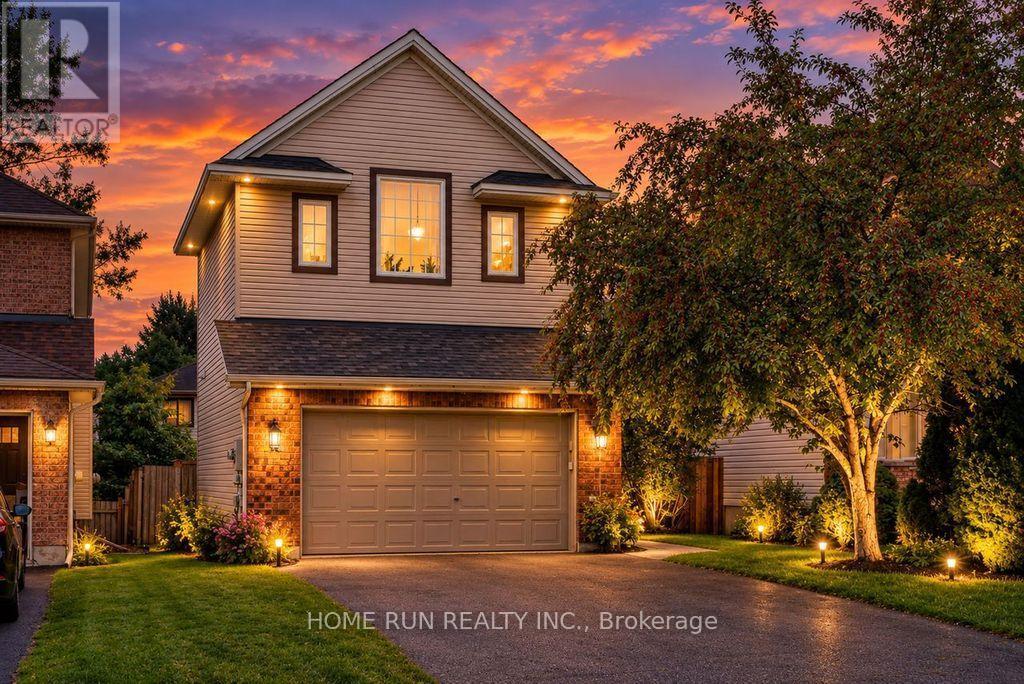
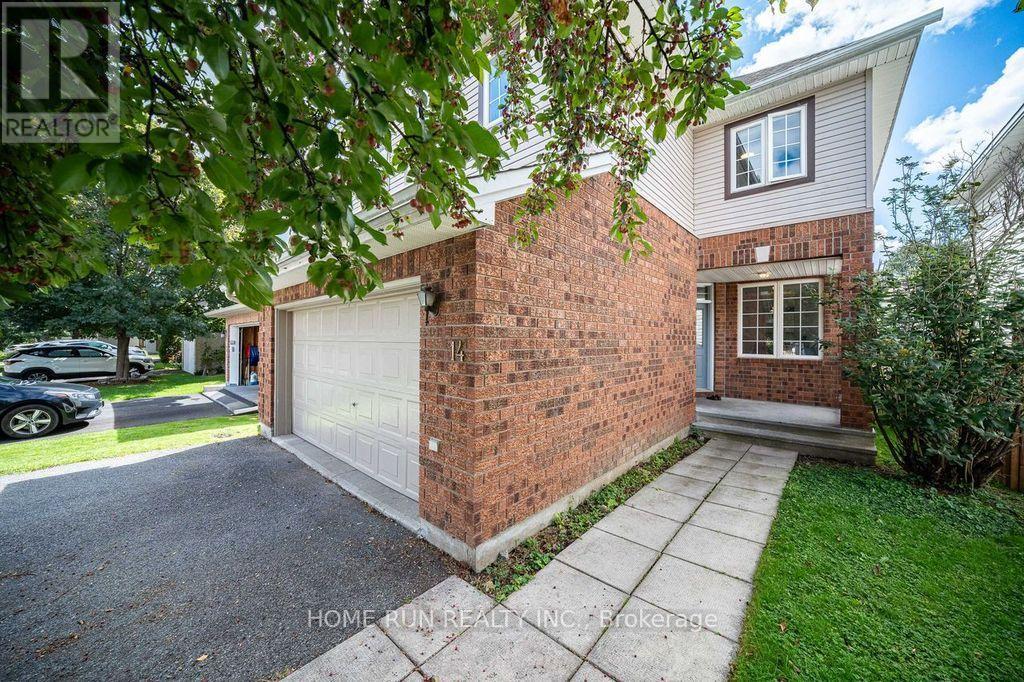
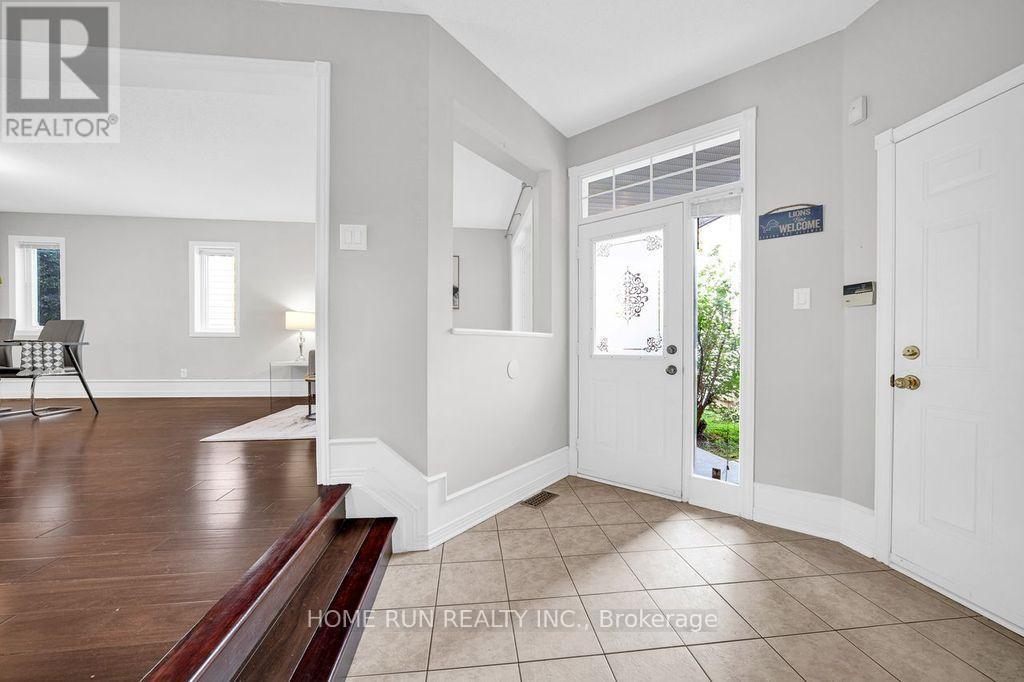
Welcome to 14 Spur Avenue-a spacious and thoughtfully designed single-family home on a quiet street in the heart of Bridlewood, one of Kanata's most sought-after, family-friendly communities. The main level features formal living and dining rooms ideal for entertaining, alongside a sun-filled kitchen with granite countertops and gas range, a bright breakfast nook, and direct access to the backyard. The adjacent family room offers a cozy fireplace and soaring high ceilings, creating the perfect retreat for relaxing evenings. Up the elegant curved staircase, you will find four generously sized bedrooms, including a primary suite with a walk-in closet and a private ensuite bath. Three additional bedrooms share a full family bathroom, providing ample space for growing families. The fully finished lower level expands your living space even further, offering a large recreation room, an additional flex room (ideal for a home office, gym, playroom, or hobby space), and a spacious laundry room. Step outside to a low-maintenance backyard complete with a generous deck and patio for outdoor dining and entertaining. Key Updates: Furnace (2020) and Heat Pump (2024). New vinyl flooring on the second floor (2026)
Map data © OpenStreetMap contributors
Eastern time. Can't make it? Request a private viewing.
| Living room | Main level | 3.4 x 3.32 m |
| Bathroom | Second level | 2.81 x 1.72 m |
| Recreational, Games room | Basement | 6.47 x 5 m |
| Den | Basement | 2.69 x 2.28 m |
| Laundry room | Basement | 3.2 x 2.1 m |
| Utility room | Basement | 3.6 x 3.29 m |
| Dining room | Main level | 3.32 x 3.17 m |
| Kitchen | Main level | 4.08 x 2.84 m |
| Eating area | Main level | 2.99 x 2.38 m |
| Family room | Main level | 4.01 x 3.78 m |
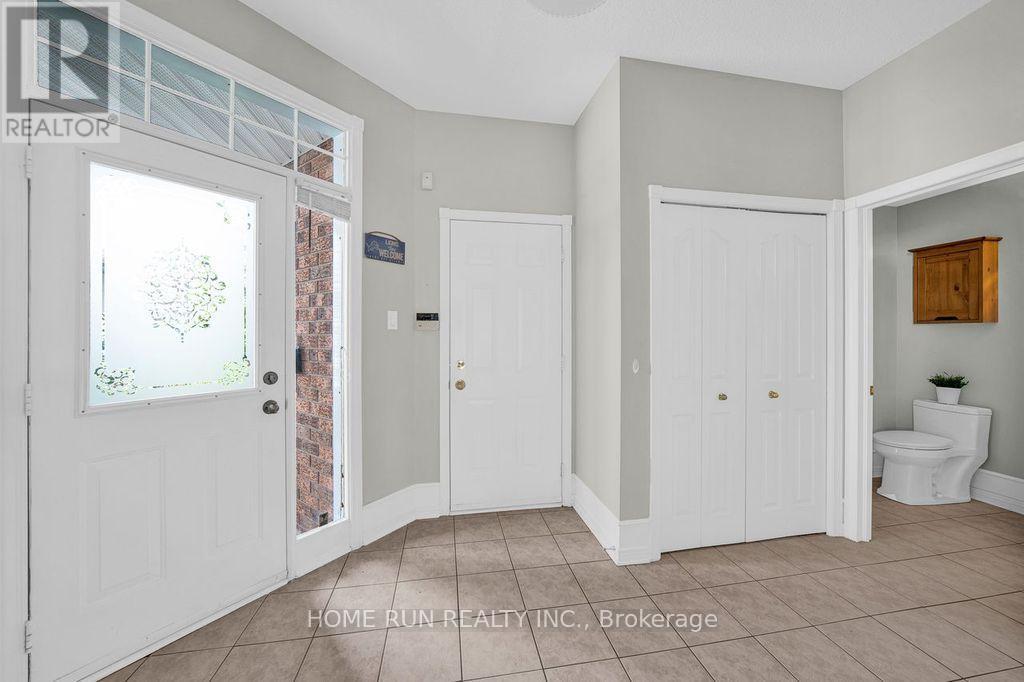
| Partial bathroom | Main level | 1.6 x 1.24 m |
| Primary Bedroom | Second level | 4.47 x 3.73 m |
| Bedroom | Second level | 3.7 x 3.48 m |
| Bedroom | Second level | 4.08 x 2.76 m |
| Bedroom | Second level | 3.45 x 3.04 m |




