
 NewFor sale 50
$545,000
1 bed1 bath700–799 sq ft
340 Queen Street #906
Ottawa Centre, Ottawa
4 days agoMLS® X13881976
RE/MAX HALLMARK REALTY GROUP
140 Larimar Circle
Riverside South/Gloucester Glen, Ottawa, Ontario K1X0B6
For sale· Added
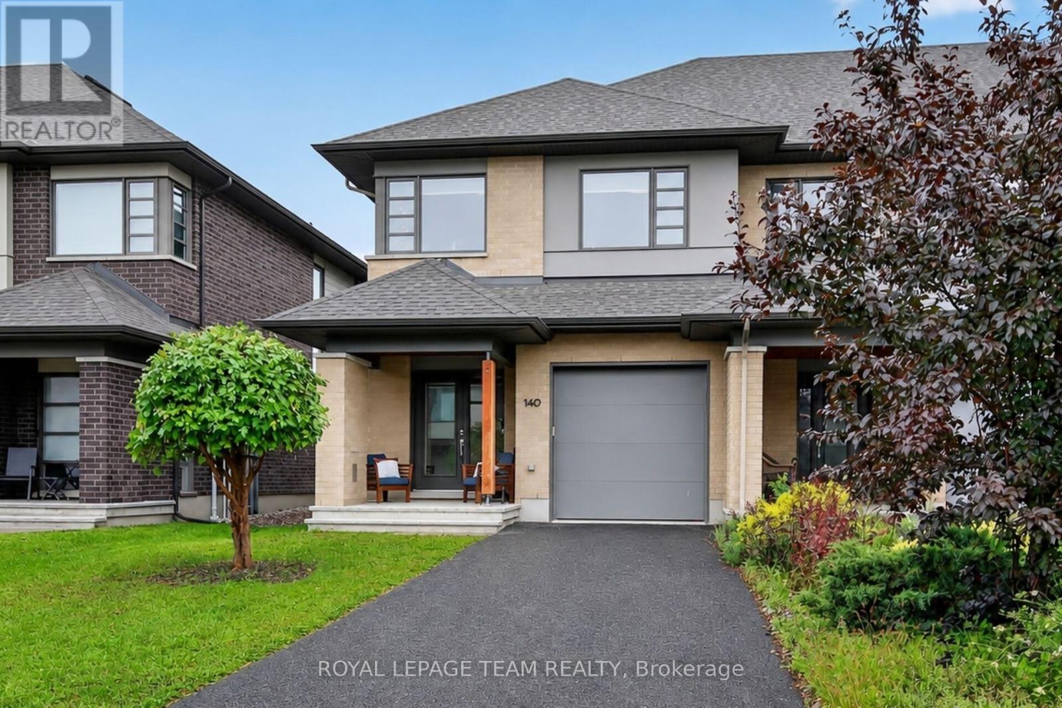
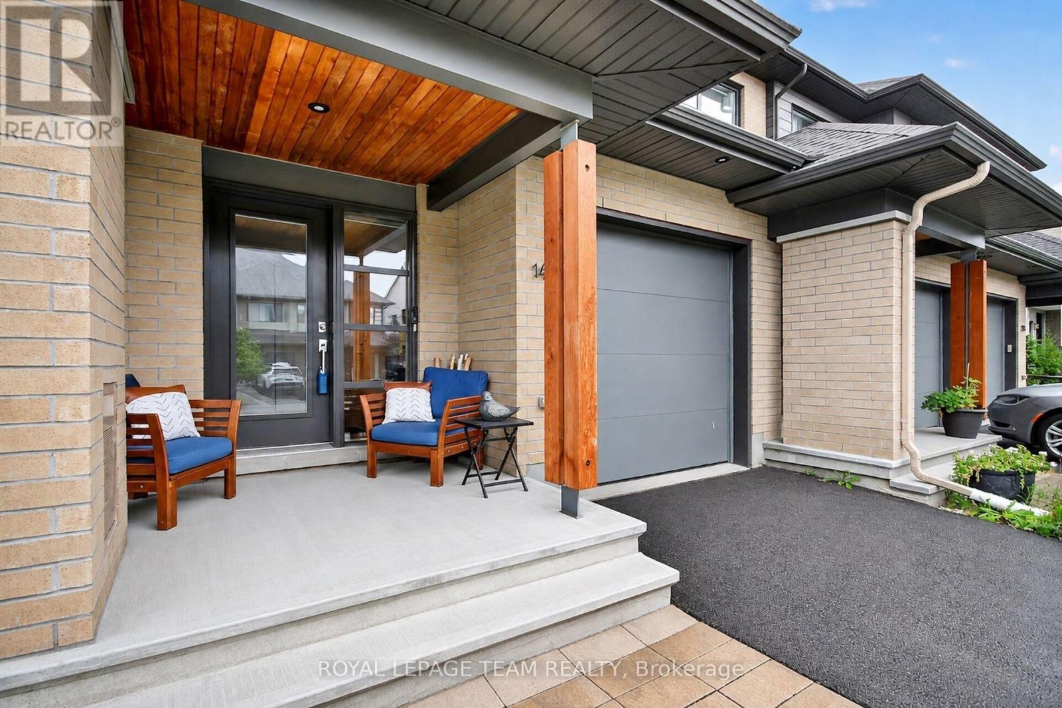
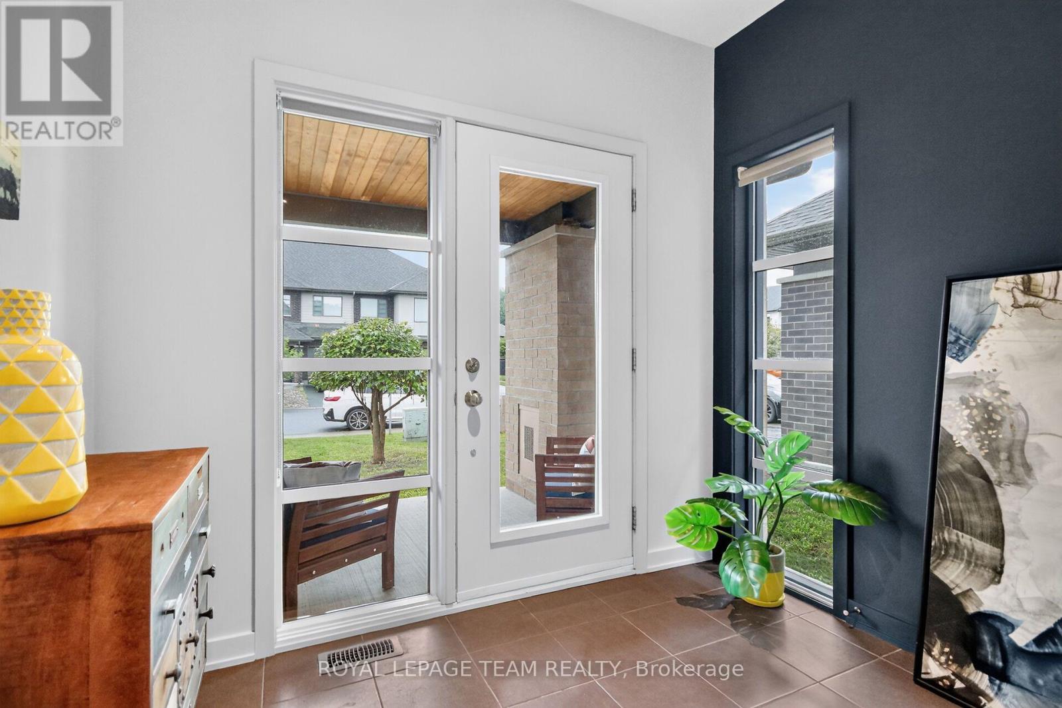
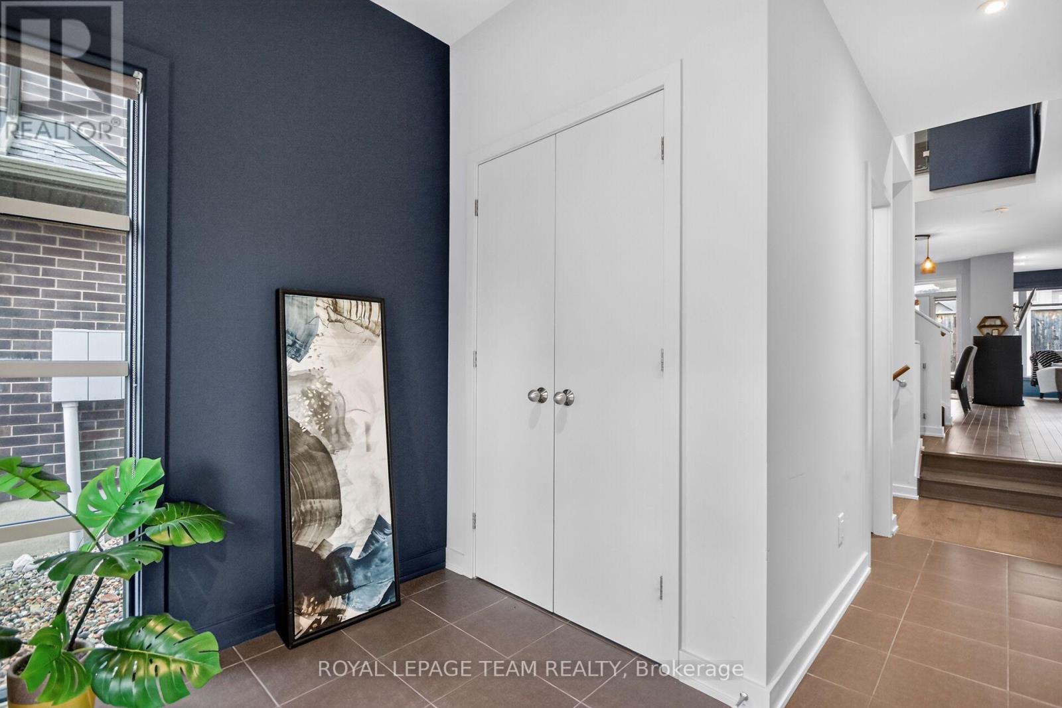
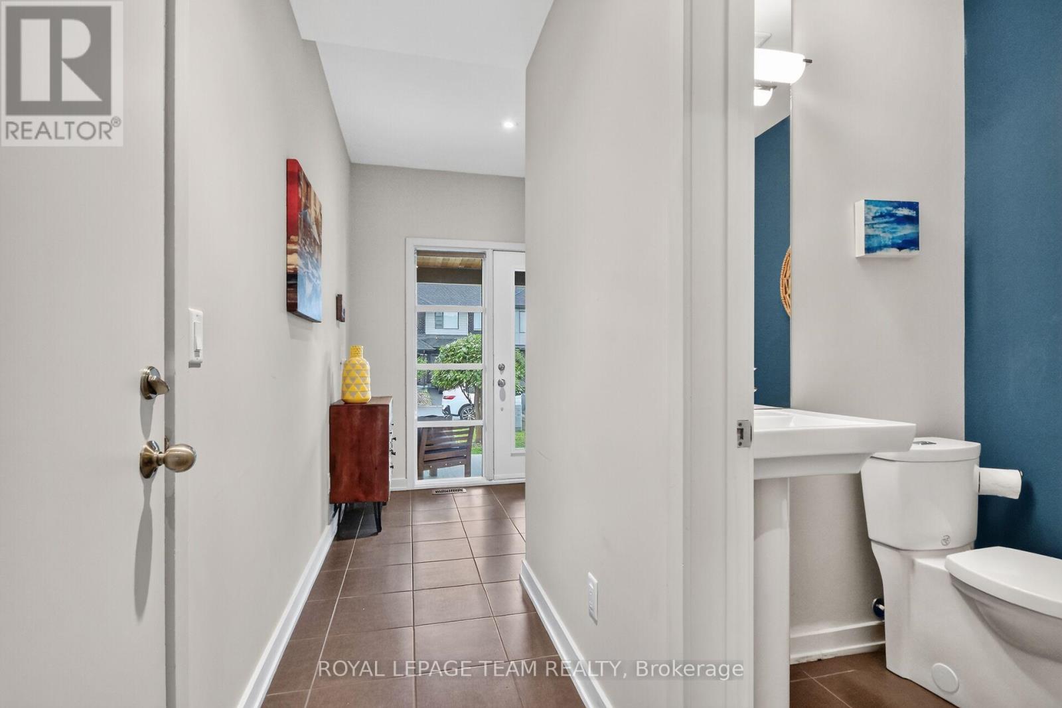
Open house Oct. 10th 2-4. Stunning end unit property offering many desirable features. Welcoming good size front foyer w lovely windows & double closet incl. direct access to the garage. As you walk towards this beautiful open concept home you will notice the modern glass railings & upgraded light fixtures + pot . Kitchen provides lots of storage w taller cabinets, pots & pans drawers, garbage drawer, double sink, granite counters, vac pan rough in & large center island w overhang counter for bar stools to host guests in style & cook like a chef. The large window offers appreciated natural light in the generous size living room w gas fireplace. Inviting dining room adds tons of charm & is sure to create amazing memories w your loved ones. Beautiful flooring selection. The powder room completes this level. Leading to the upstairs you will notice the lovely view of the main level & introduction to the open concept den which could be utilized as an office or reading nook. The primary bedroom opens up w an oversize door concept, great for larger furniture. Private ensuite w large shower & walkin closet complete the primary bedroom. The secondary bedrooms are spacious & offer double closets. Bedroom 3 is currently used as an office. The much desired upper level sizable laundry room is very functional w its practical cabinets in addition to the hallway linen closet. The shared bathroom completes the second floor. The finished basement offers plenty of space w different areas to create a gym & family room or anything your family requires. The future bathroom space is ready for your inspiration including plumbing & ceiling ventilation rough in. Enjoy the interlock backyard patio, fenced yard & lovely front porch to relax. Attached garage & 2 exterior parking spots in the private driveway. Basement "other" rooms sizes: one is the storage area w sink, second is for the future bathroom. Upper level "other" room measurement is the walkin closet in the primary bedroom.
Map data © OpenStreetMap contributors
No open houses are scheduled for this home.
Can't make it? Request a private viewing.
| Foyer | Main level | 1.97 x 2.64 m |
| Den | Second level | 1.63 x 2.29 m |
| Family room | Basement | 3.74 x 6.18 m |
| Exercise room | Basement | 1.24 x 5.2 m |
| Utility room | Basement | 1.78 x 2.42 m |
| Partial bathroom | Main level | 1.35 x 1.47 m |
| Other | Basement | 2.36 x 4.14 m |
| Other | Basement | 1.52 x 2.42 m |
| Laundry room | Second level | 1.81 x 2.15 m |
| Other | Second level | 1.92 x 2.06 m |
| Kitchen | Main level | 3.99 x 4.07 m |
| Living room | Main level | 3.82 x 5.85 m |
| Dining room | Main level | 2.32 x 4.96 m |
| Primary Bedroom | Second level | 3.62 x 4.2 m |
| Bedroom 2 | Second level | 2.99 x 3.96 m |
| Bedroom 3 | Second level | 2.73 x 3.48 m |
| Bathroom | Second level | 2.09 x 2.66 m |
| Bathroom | Second level | 1.94 x 2.32 m |




