
 For sale 50
$475,000
2 bed2 bath1,000–1,199 sq ft
6 Omeara Street #3
Hintonburg, Ottawa
2 months agoMLS® X13670750
ROYAL LEPAGE PERFORMANCE REALTY
1402 Jamison Avenue
Bilberry Creek/Queenswood Heights, Ottawa, Ontario K1E1J5
For sale· Added
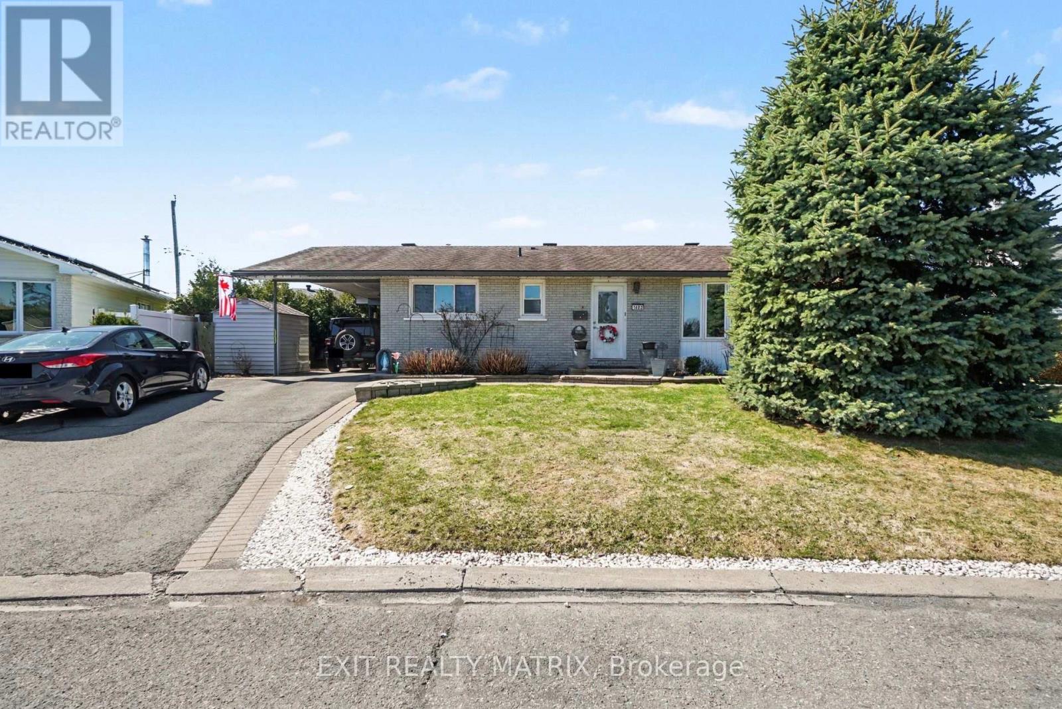
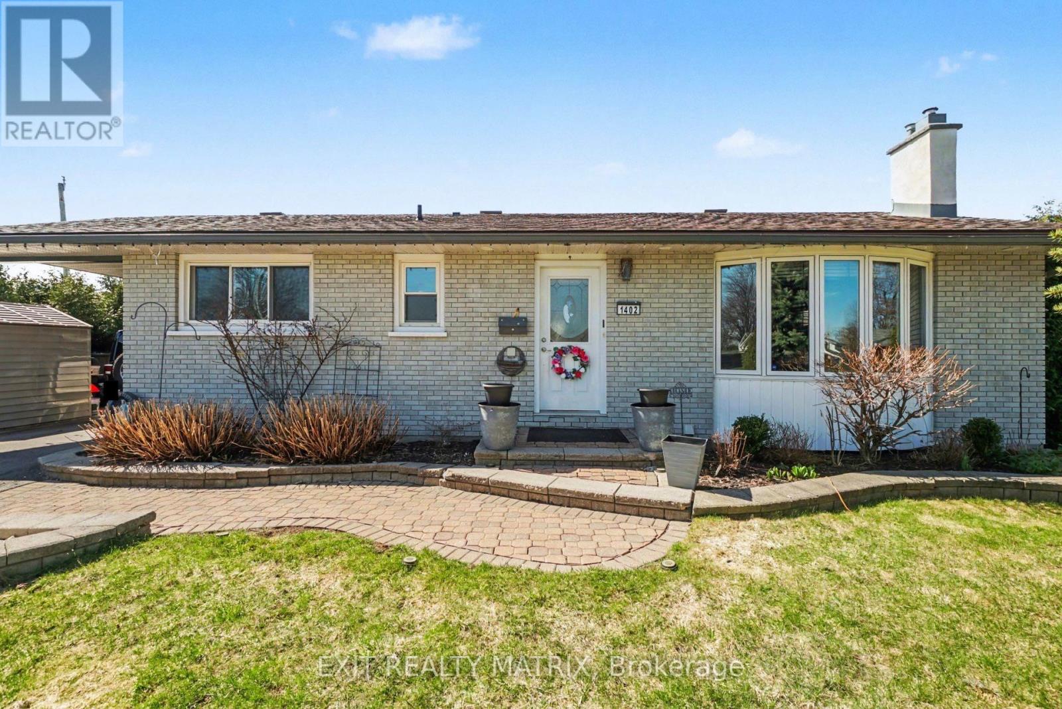
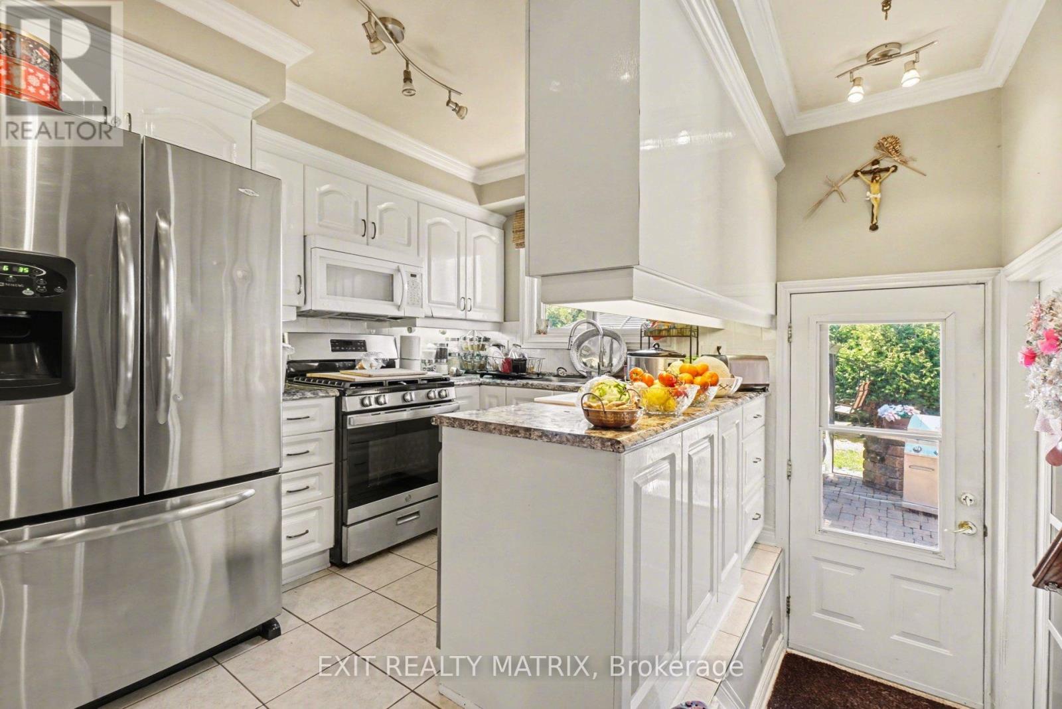
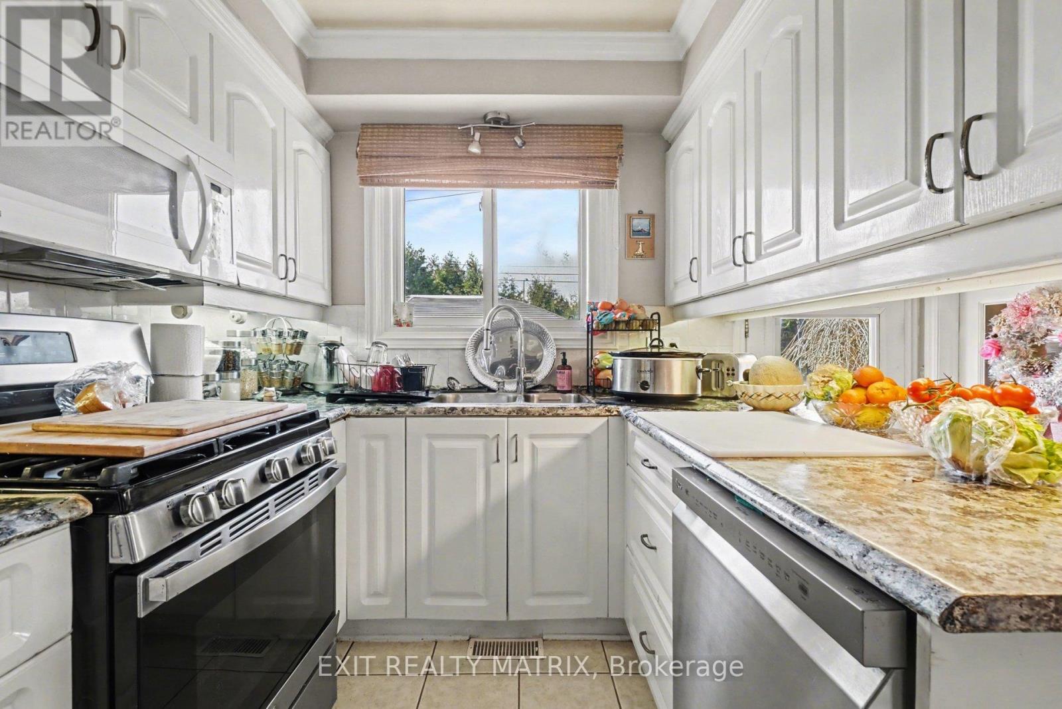
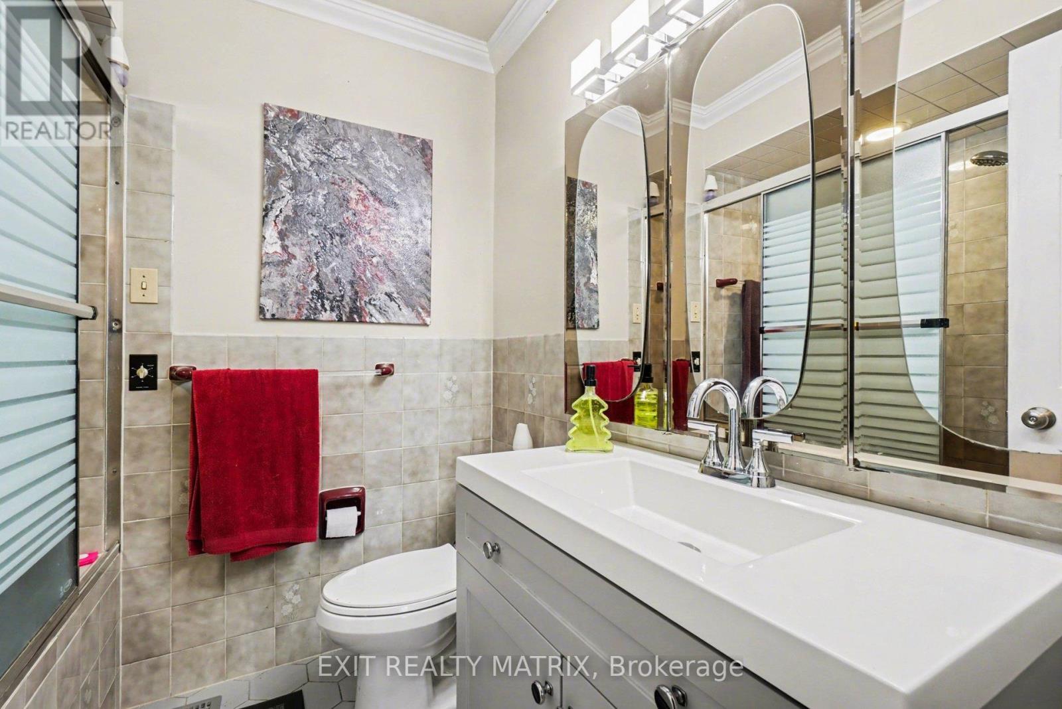
Welcome to this well-located bungalow in the heart of Orléans, offering comfort, functionality, and a fantastic location. This 3-bedroom home features a bright, inviting kitchen with plenty of natural light and hardwood flooring throughout the main level. The primary bedroom includes its own ensuite, while a full 4-piece bathroom completes the main floor. Enjoy added warmth and charm with two gas fireplaces. The fully finished basement boasts a large family room, perfect for a variety of uses-whether a rec room, home office, or additional living space. Step outside to a beautifully landscaped, private backyard, ideal for relaxing or entertaining. Conveniently located close to parks, schools, recreation, and all amenities, this home is perfect for families, downsizers, or first-time buyers alike.
Map data © OpenStreetMap contributors
No open houses are scheduled for this home.
Can't make it? Request a private viewing.
| Foyer | Main level | 1.04 x 1.43 m |
| Family room | Basement | 11.84 x 7.63 m |
| Laundry room | Basement | 4.73 x 4.29 m |
| Bathroom | Basement | 1.79 x 2.92 m |
| Living room | Main level | 4.99 x 3.36 m |
| Dining room | Main level | 2.28 x 3.16 m |
| Kitchen | Main level | 3.74 x 4.17 m |
| Primary Bedroom | Main level | 3.34 x 3.77 m |
| Bedroom 2 | Main level | 2.74 x 2.9 m |
| Bedroom 3 | Main level | 2.74 x 2.9 m |
| Bathroom | Main level | 2.18 x 1.88 m |
| Bathroom | Main level | 1.5 x 1.43 m |




