
 For sale 50
$424,900
2 bed2 bath1,200–1,399 sq ft
160 George Street #1404
Lower Town/Byward Market, Ottawa
4 months agoMLS® X13416218
RE/MAX HALLMARK REALTY GROUP
1403 Beaucourt Place
Fallingbrook/Ridgemount, Ottawa, Ontario K4A1W3
For sale· Added
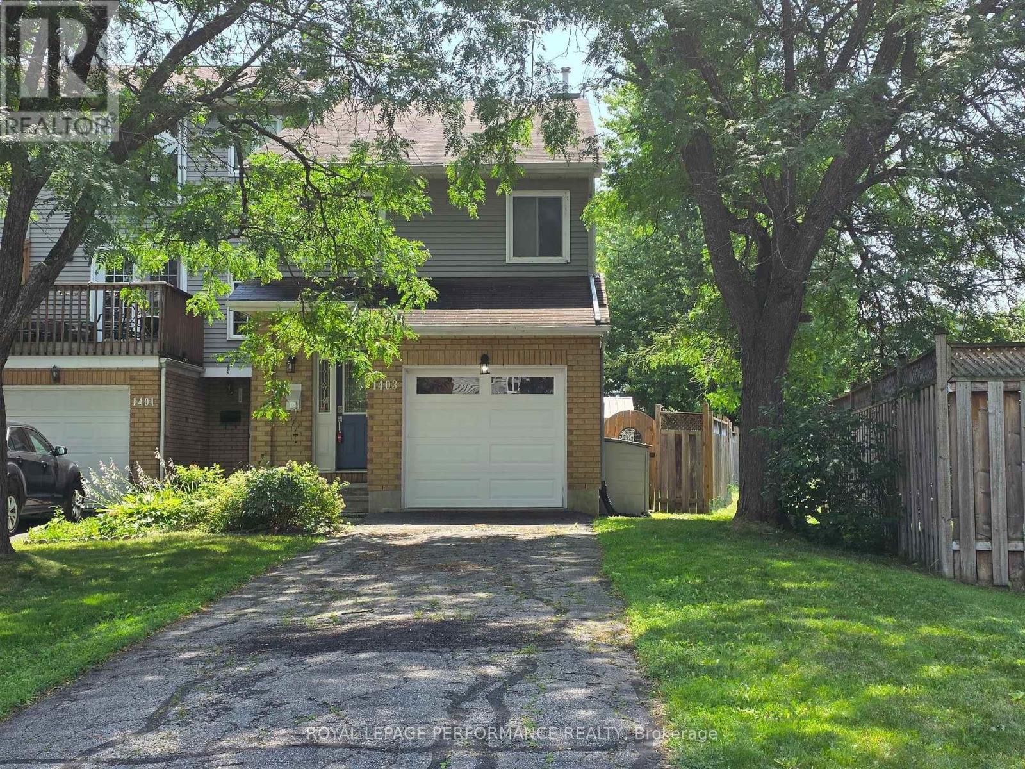
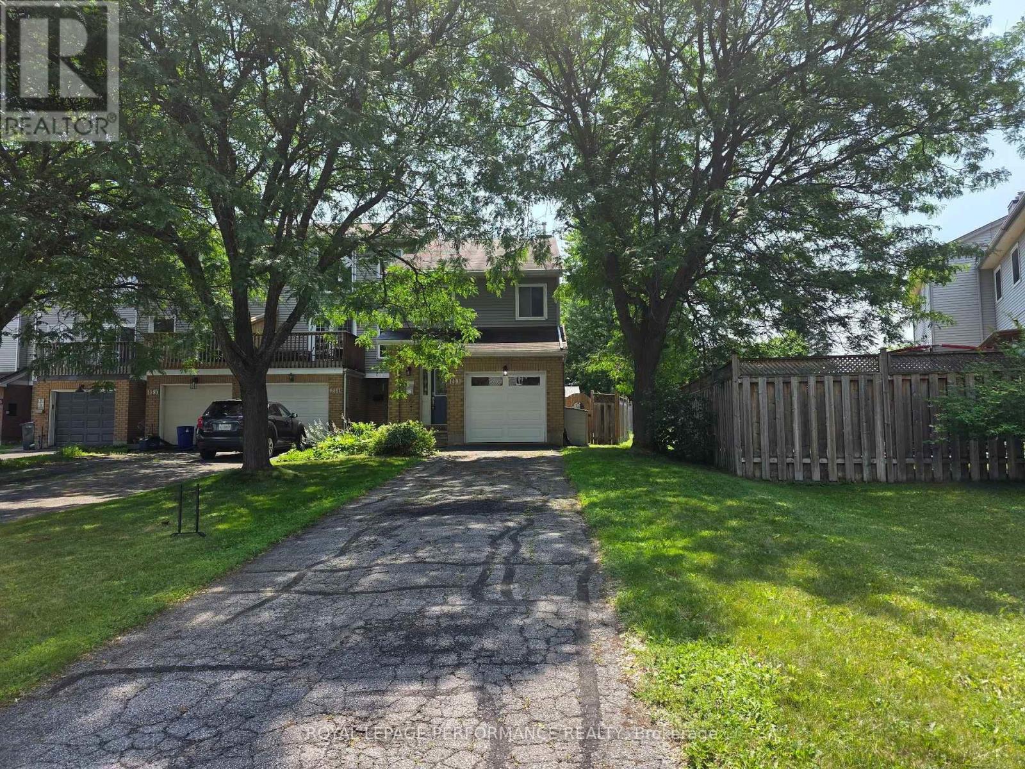
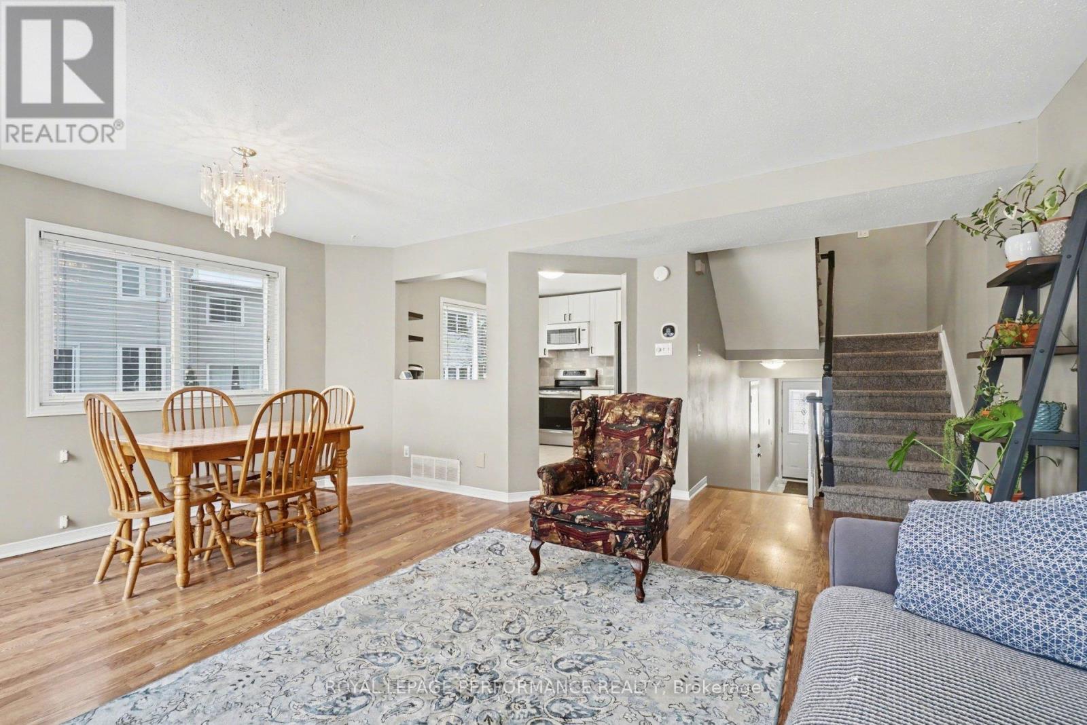
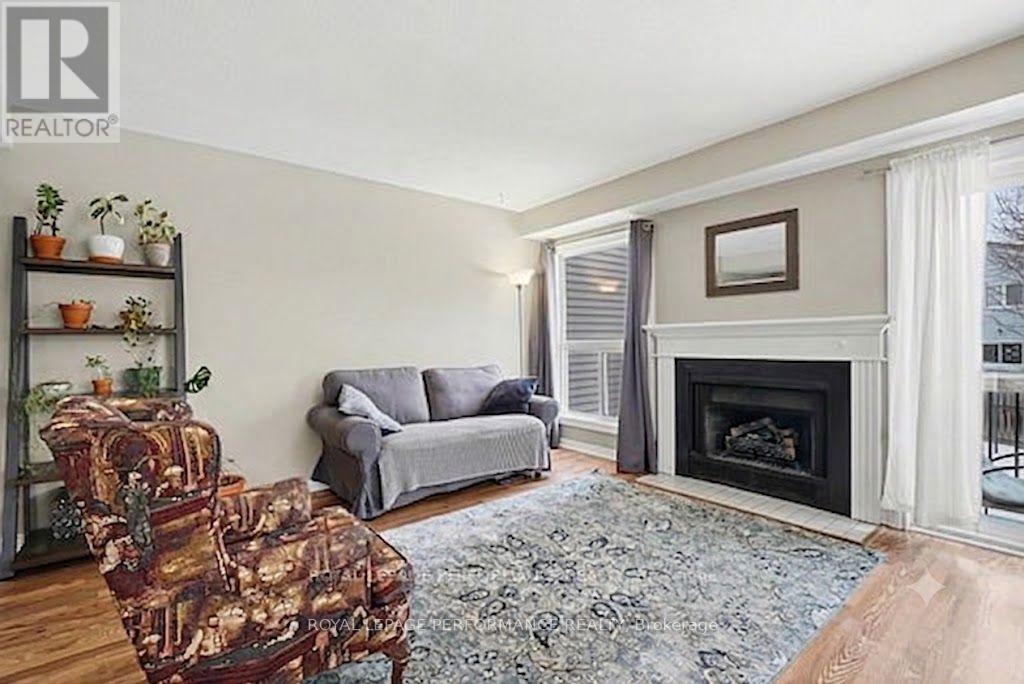
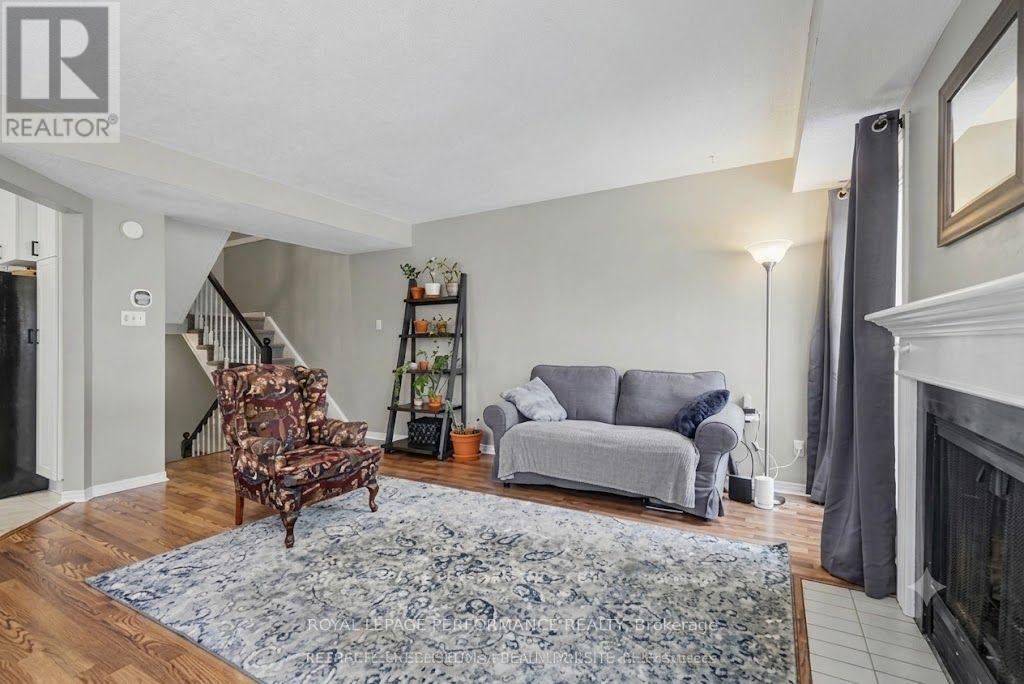
End-Unit Freehold Townhome with an Oversized Backyard - No Condo Fees! This well-maintained end-unit freehold townhome is tucked away on a quiet, family-friendly cul-de-sac in the sought-after Fallingbrook neighbourhood of Orléans. Set on a generous pie-shaped lot, the home features a fully fenced backyard with plenty of space to entertain. Inside, you'll find a bright and functional layout designed for everyday living. The kitchen is equipped with stainless steel appliances and opens to the dining and living areas, creating a comfortable space that's perfect for both family life and entertaining. Patio doors lead to a deck overlooking the spacious backyard, extending your living space outdoors. Upstairs, the spacious primary bedroom offers a peaceful retreat with a walk-in closet and a private 3-piece ensuite. Two additional bedrooms, a full family bathroom, and a conveniently located laundry area complete the upper level. The finished lower level provides flexible living space that can easily adapt to your needs-whether you're looking for a family room, playroom, home office, or workout area. An attached single-car garage, along with a driveway that accommodates three additional vehicles, provides parking for up to four cars-an uncommon feature for townhome living. Located just minutes from parks, walking trails, schools, shopping, public transit, and everyday amenities, this move-in-ready home offers the advantages of freehold ownership, an oversized backyard, and a location that's easy to love.
Map data © OpenStreetMap contributors
No open houses are scheduled for this home.
Can't make it? Request a private viewing.
| Oct 2, 2026 | $549,000 | ▼ $10,000 |
| Sep 4, 2026 | $559,000 | First recorded price |
Price changes since Sep 4, 2026.
| Foyer | Main level | 1.88 x 1.51 m |
| Laundry room | Second level | 1.95 x 1.46 m |
| Recreational, Games room | Basement | 5.02 x 3.75 m |
| Utility room | Basement | 7.11 x 5.18 m |
| Living room | Main level | 4.82 x 3.04 m |
| Dining room | Main level | 4.08 x 2.2 m |
| Kitchen | Main level | 3.5 x 3.09 m |
| Bathroom | Main level | 2.43 x 0.88 m |
| Primary Bedroom | In between | 3.98 x 3.63 m |
| Bathroom | In between | 2.31 x 1.47 m |
| Bedroom 2 | Second level | 4.01 x 2.38 m |
| Bedroom 3 | Second level | 3.63 x 2.74 m |
| Bathroom | Second level | 2.93 x 2.16 m |




