
 For sale 50
$640,000
3 bed3 bath1,500–2,000 sq ft
328 Warmstone Drive
Stittsville (North), Ottawa
1 month agoMLS® X13770672
ROYAL LEPAGE TEAM REALTY
144 Beebalm Crescent
Barrhaven - Half Moon Bay, Ottawa, Ontario K2J7G6
For sale· Added
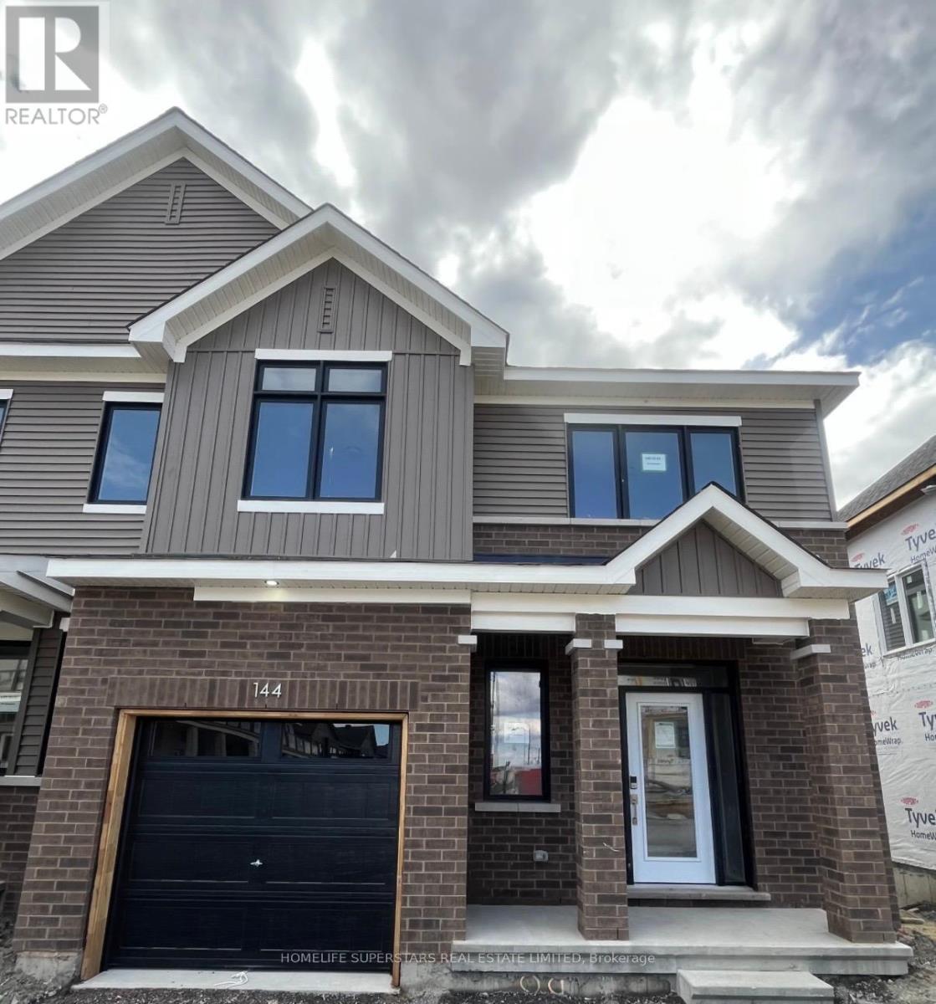
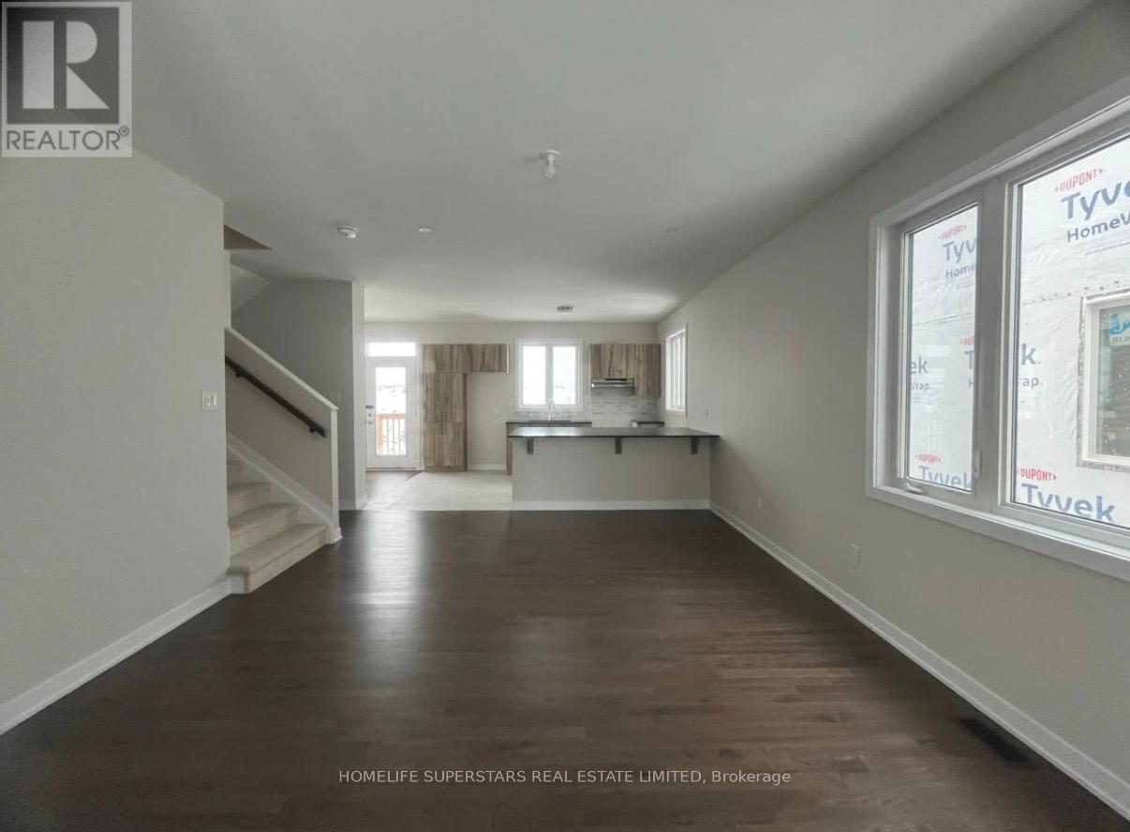
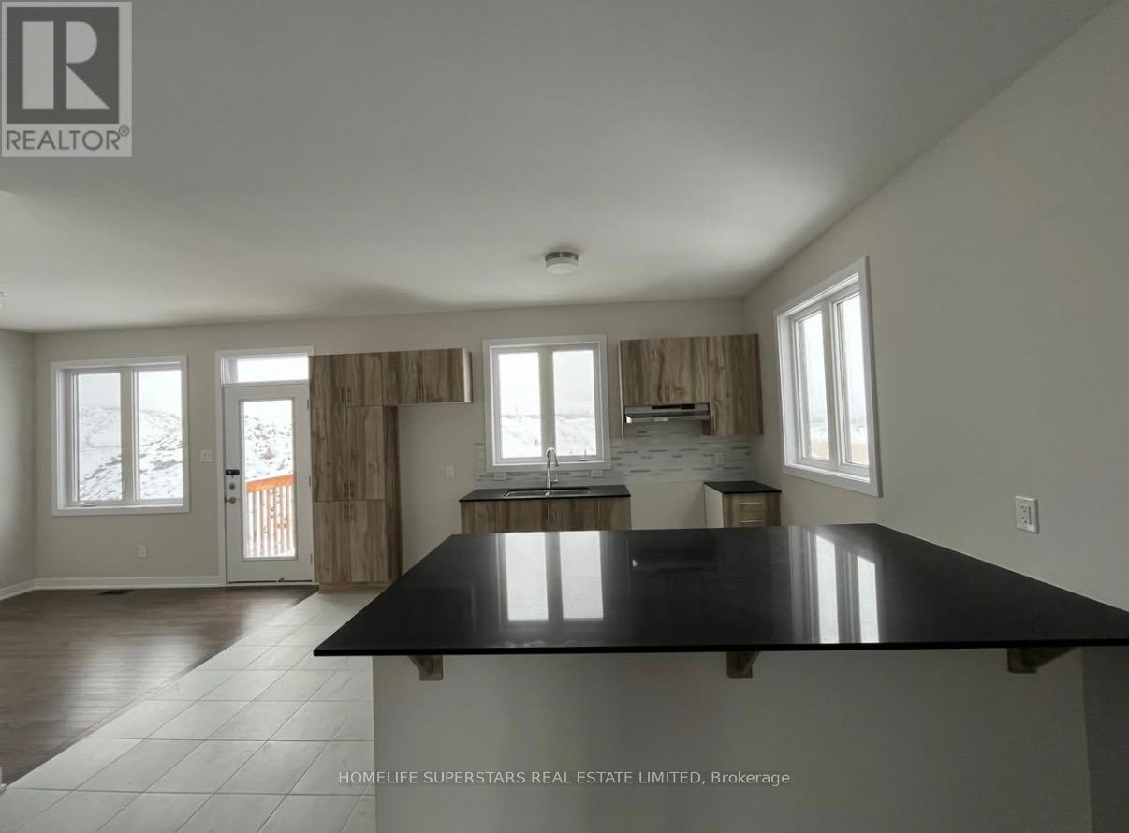
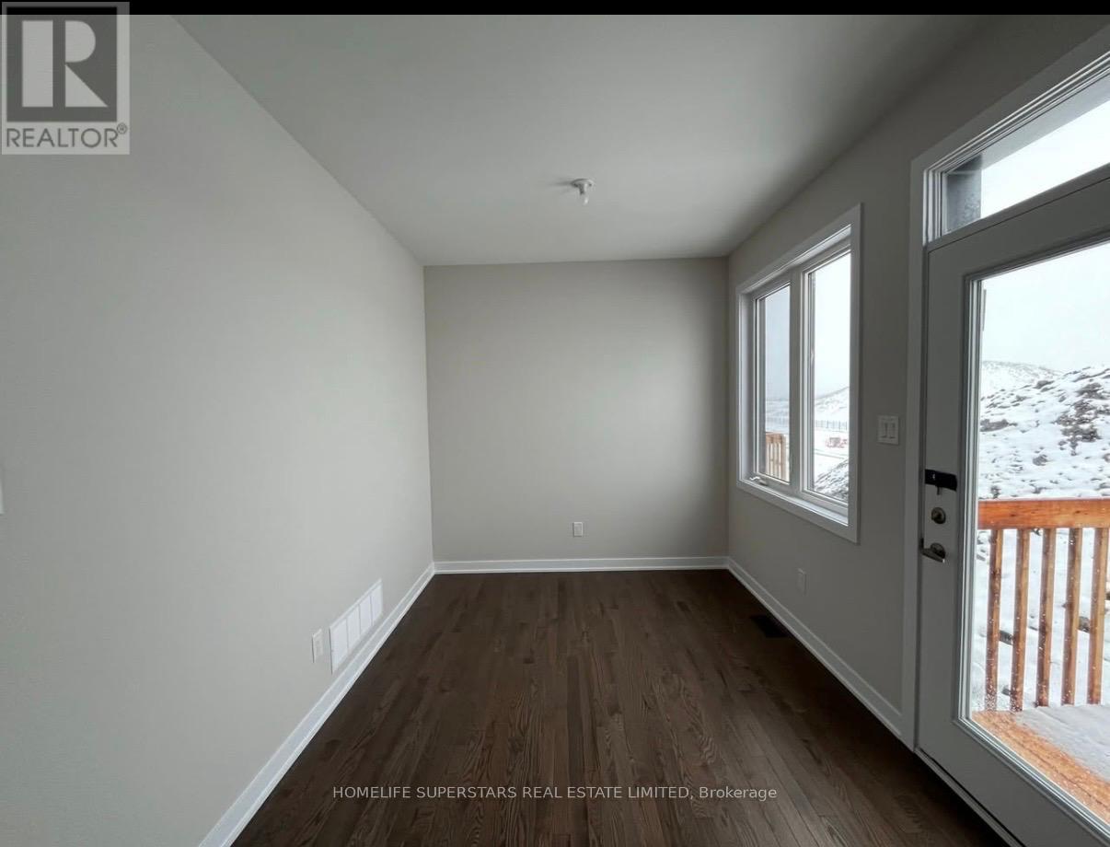
Welcome to this spacious 3+1 bedroom, 4-bathroom townhome in the desirable Half Moon Bay community. Offering approximately 2,059 sq. ft. above grade plus 650 sq. ft. of finished basement space, this home provides generous living space across all three levels. The bright, open-concept main floor is designed for comfortable everyday living and entertaining. Upstairs, well-proportioned bedrooms provide plenty of space for the family. The finished basement offers a versatile in-law suite complete with a 4th bedroom, 4-piece bathroom, lower-level laundry, and door to the backyard, providing an ideal space for extended family, guests, or additional private living space. An attached garage plus two driveway parking spaces provide parking for three vehicles, adding everyday convenience for families and guests. Ideally located in a family-friendly neighborhood close to parks, schools, recreation, shopping, and everyday amenities, this home offers an exceptional combination of space, functionality, and flexibility.
Map data © OpenStreetMap contributors
No open houses are scheduled for this home.
Can't make it? Request a private viewing.
| Great room | Main level | 4.17 x 4.51 m |
| Dining room | Main level | 3.23 x 2.68 m |
| Kitchen | Main level | 4.29 x 3.38 m |
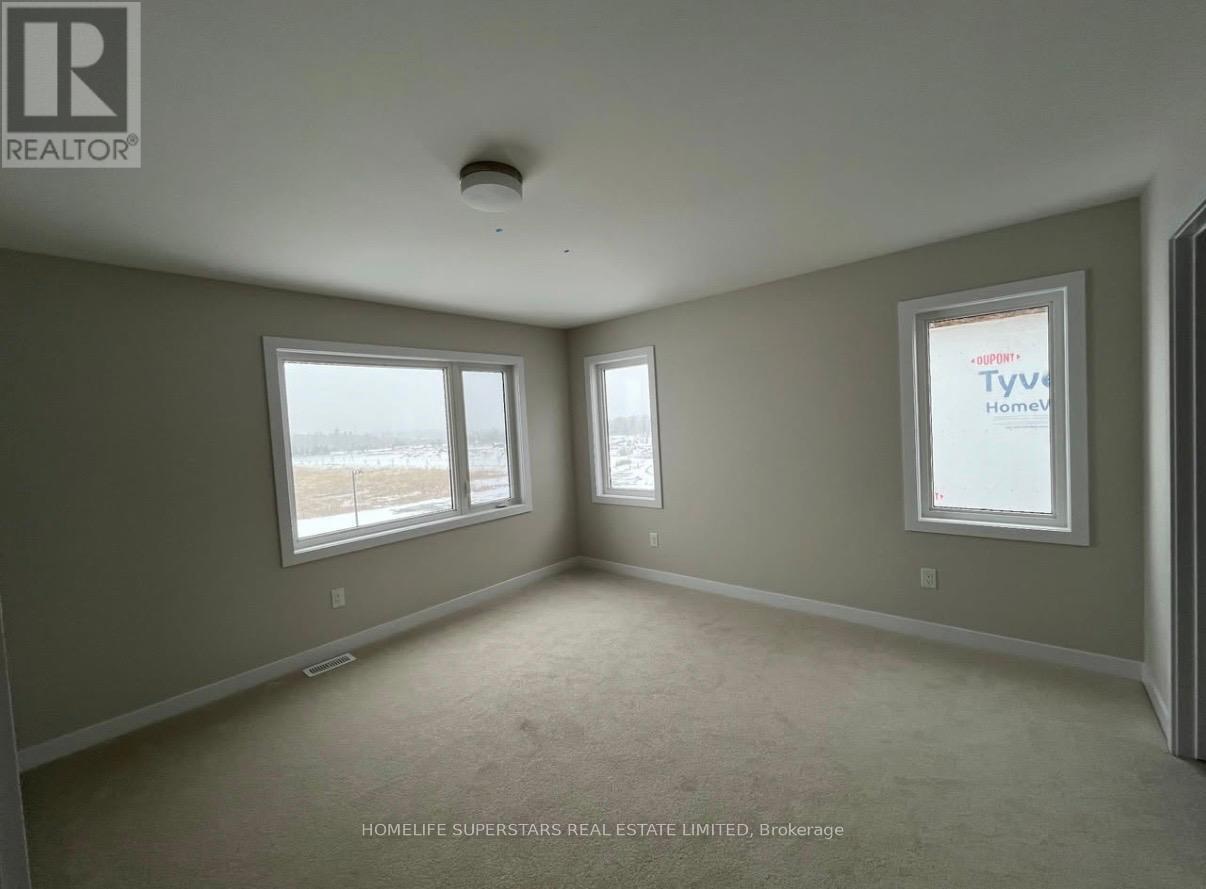
| Primary Bedroom | Second level | 4.9 x 3.96 m |
| Bedroom 2 | Second level | 3.53 x 3.17 m |
| Bedroom 3 | Second level | 3.04 x 3.9 m |
| Other | Basement | 7.1 x 4.8 m |




