
 For sale 50
$527,500
3+1 bed3 bath1,100–1,500 sq ft
1133 St Emmanuel Terrace
Convent Glen North, Ottawa
18 days agoMLS® X13829228
ROYAL LEPAGE TEAM REALTY
144 Old Colony Road
Kanata - Glencairn/Hazeldean, Ottawa, Ontario K2L1M4
For sale· Added
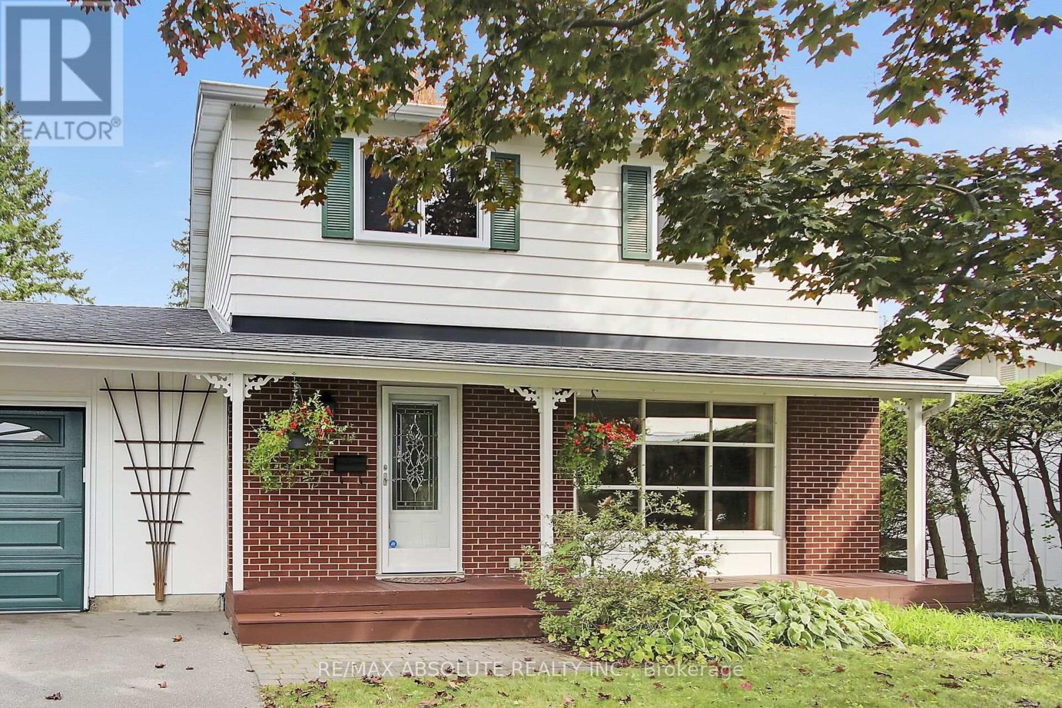
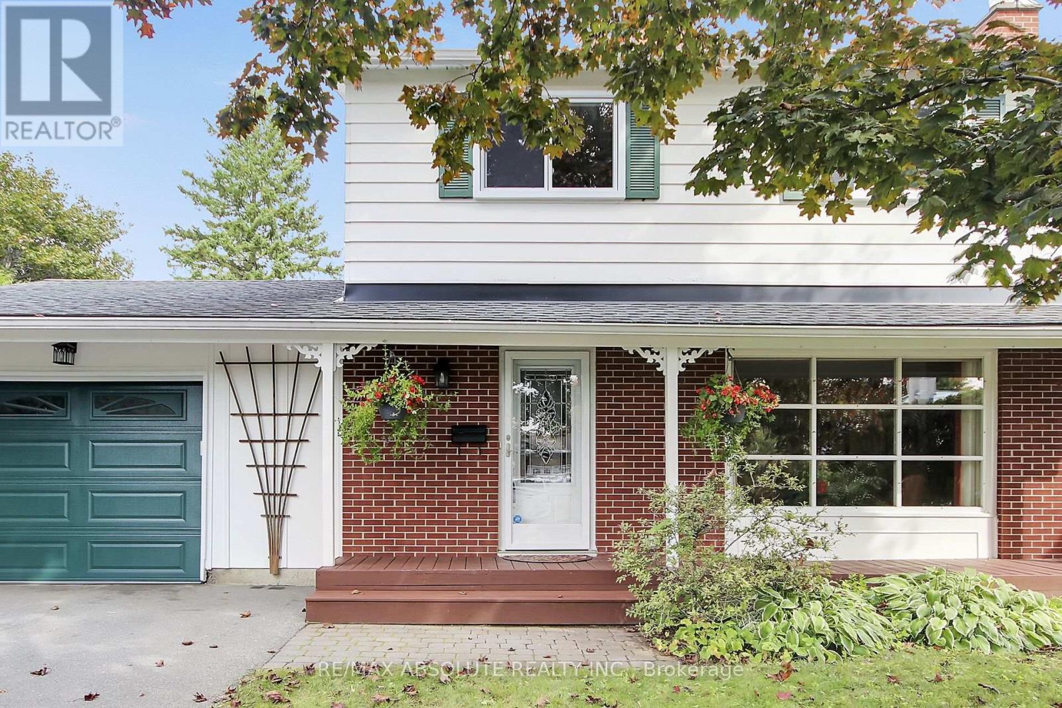
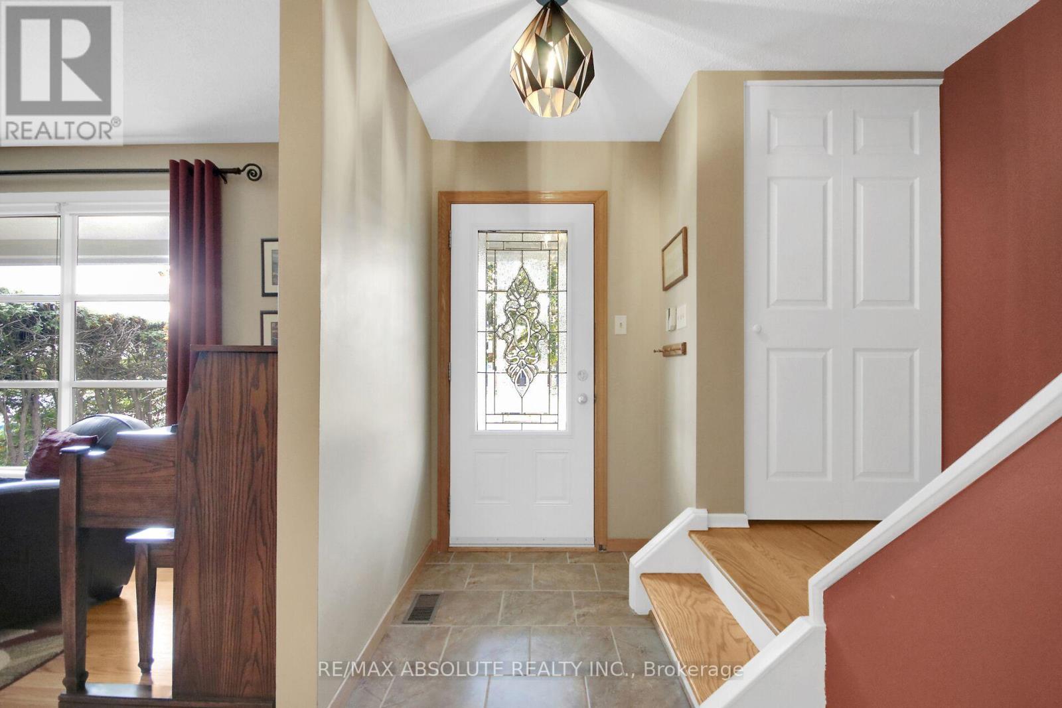
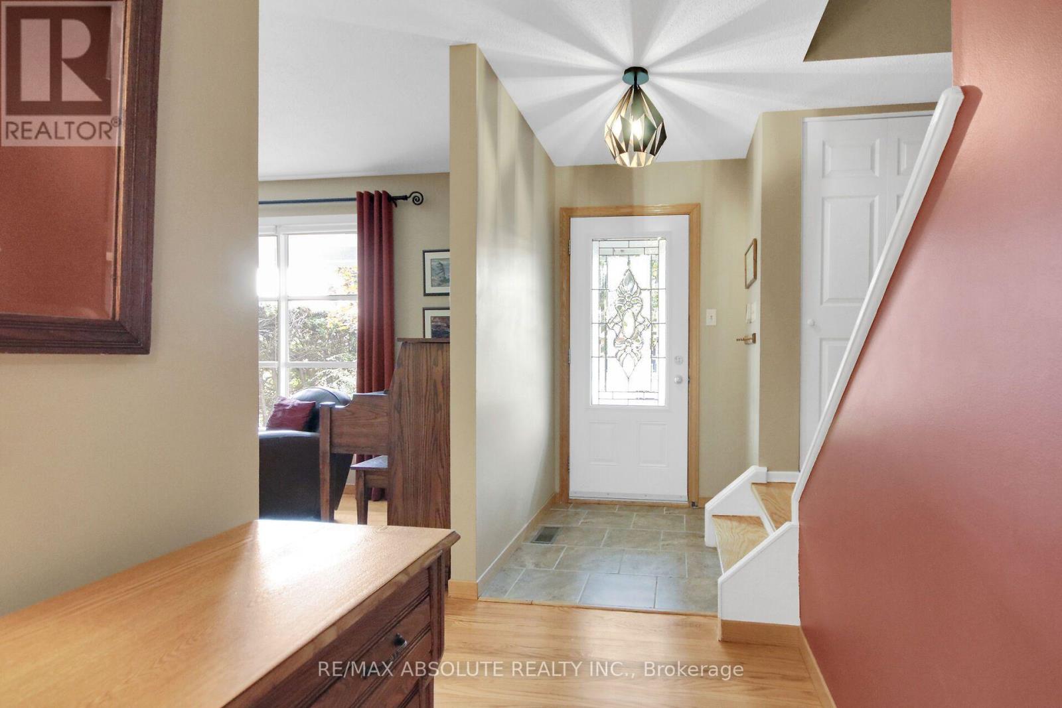
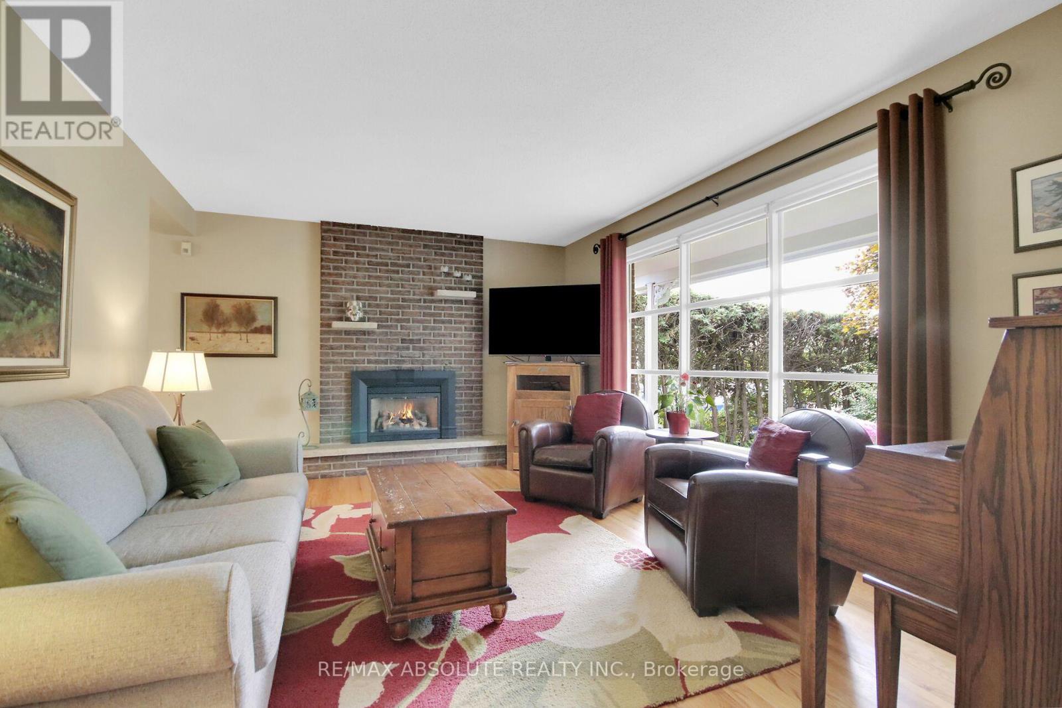
Exceptionally well-maintained and upgraded 2-storey home with attached oversized garage with inside access to home. The neighbourhood offers schools, parks, shopping and most amenities all within walking distance. A large mature 55' by 100' lot offers plenty of privacy, with mature trees and hedges. There is also an oversized deck ideal for entertaining off patio doors. Inside you will find the recently painted main floor as well as refinished oak strip floors (2025), a good-sized living room with a large picture window offers plenty of natural light. On those cold evenings the natural gas fireplace (2008) makes the living room very cozy. A formal dining room has patio doors to the backyard deck and has easy access to adjacent renovated kitchen with all new appliances, and a new window (2025). A modernized powder room with a new window (2010) is off the main hallway. On the second floor you will find the 4 bedrooms modified to 3 bedrooms to offer a larger primary bedroom with two closets. Updates to upstairs also include bedroom windows (September 2026) and main bathroom renovated with new window (2015). On the lower level there is a good-sized recreation room, a laundry room and plenty of storage in the furnace area. Other updates include: roof shingles (2016), furnace (2015), A/C (2016), garage door (2022), front door (2010), deck (1996) with recent replacement of some cedar boards, patio door (1995), eaves troughs, leaf guard (2021), flood prevention check value (2012) no water was experienced in the home this summer with the area floods.
Map data © OpenStreetMap contributors
No open houses are scheduled for this home.
Can't make it? Request a private viewing.
| Utility room | Basement | 7.47 x 3.5 m |
| Living room | Main level | 5.09 x 3.75 m |
| Dining room | Main level | 3.06 x 2.74 m |
| Kitchen | Main level | 2.91 x 2.79 m |
| Partial bathroom | Main level | 1.98 x 1 m |
| Bathroom | Second level | 2.06 x 1.5 m |
| Primary Bedroom | Second level | 5.54 x 3.19 m |
| Bedroom 2 | Second level | 3.02 x 2.79 m |
| Bedroom 3 | Second level | 3.87 x 2.76 m |
| Recreational, Games room | Basement | 7.24 x 3.38 m |




