 For sale 50
$199,900
2 bed1 bath900–999 sq ft
505 St Laurent Boulevard #2204
Viscount Alexander Park, Ottawa
15 days agoMLS® X13835962
RE/MAX HALLMARK REALTY GROUP
1440 Heron Road #403
Heron Gate, Ottawa, Ontario K1V0X2
For sale· Added
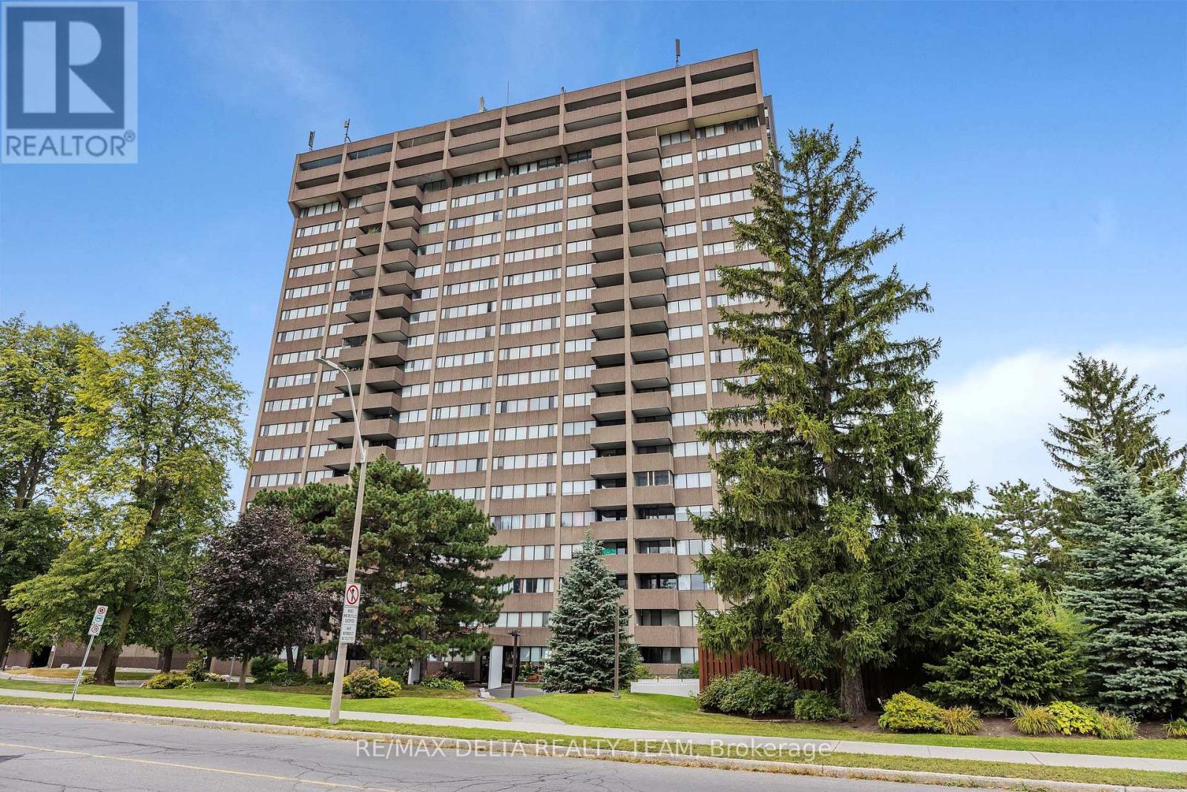
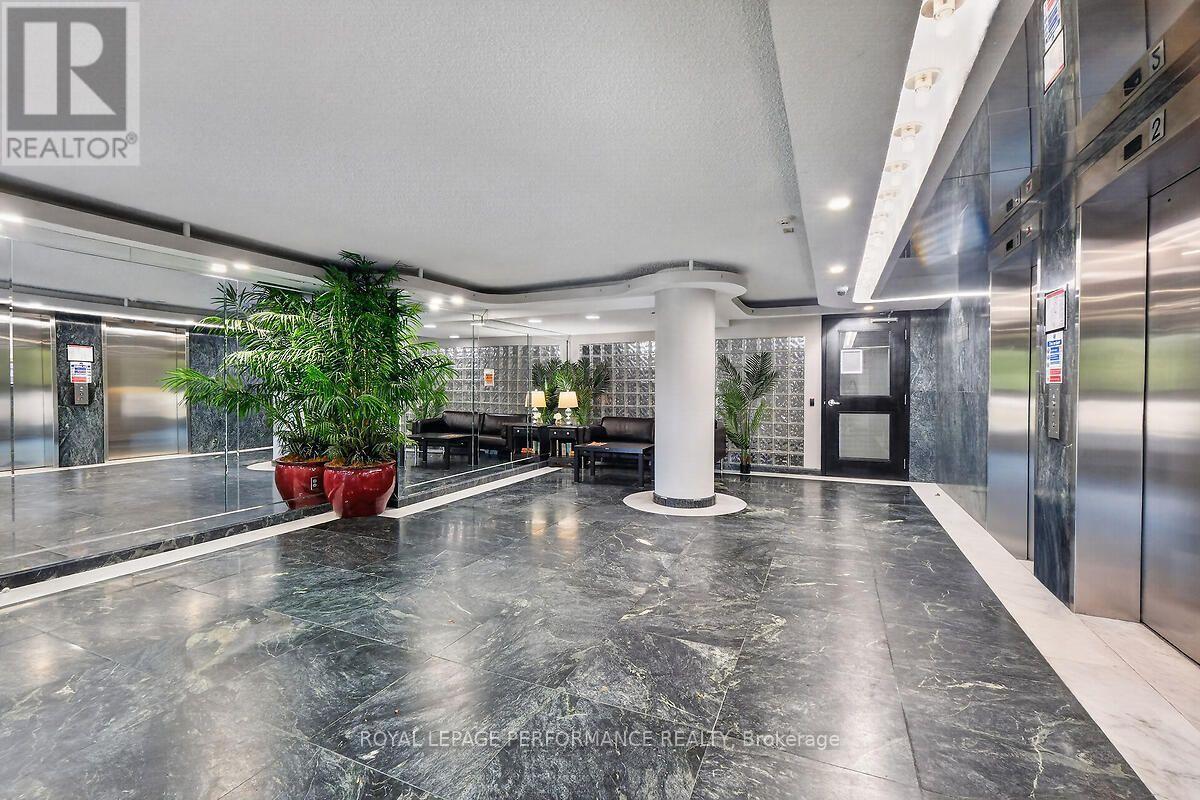
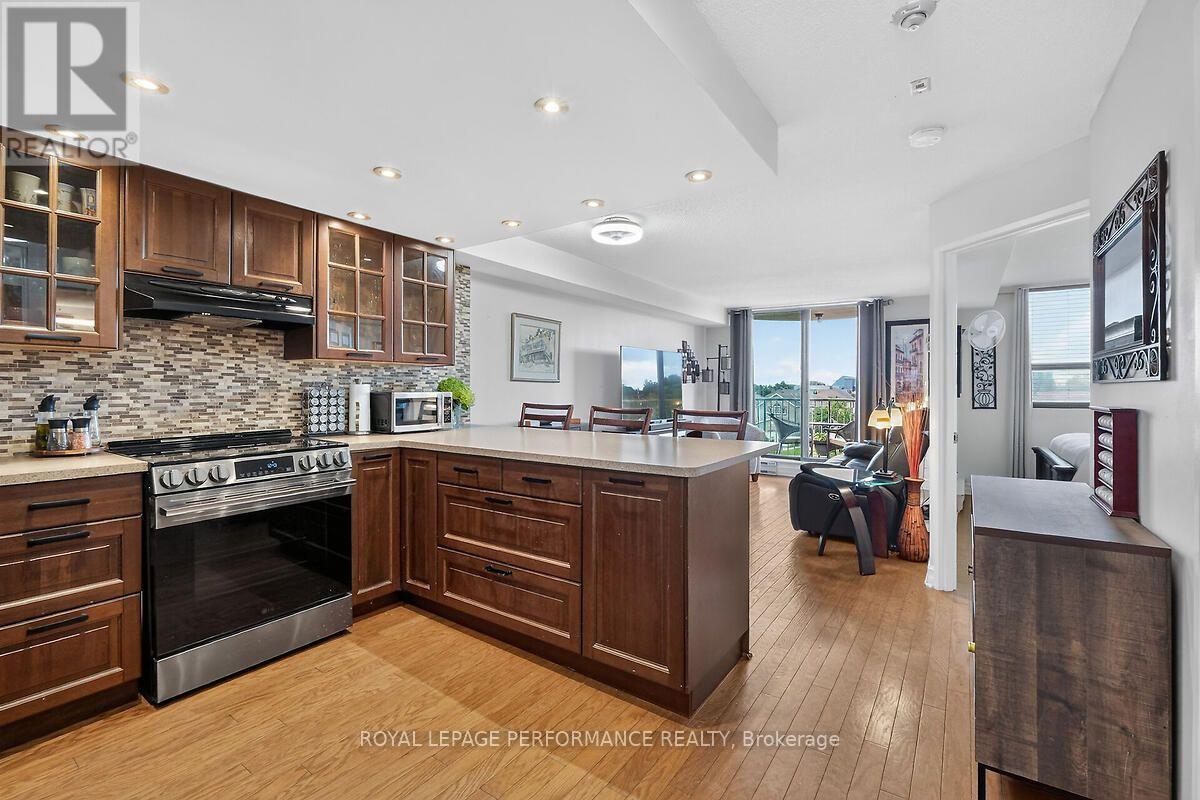
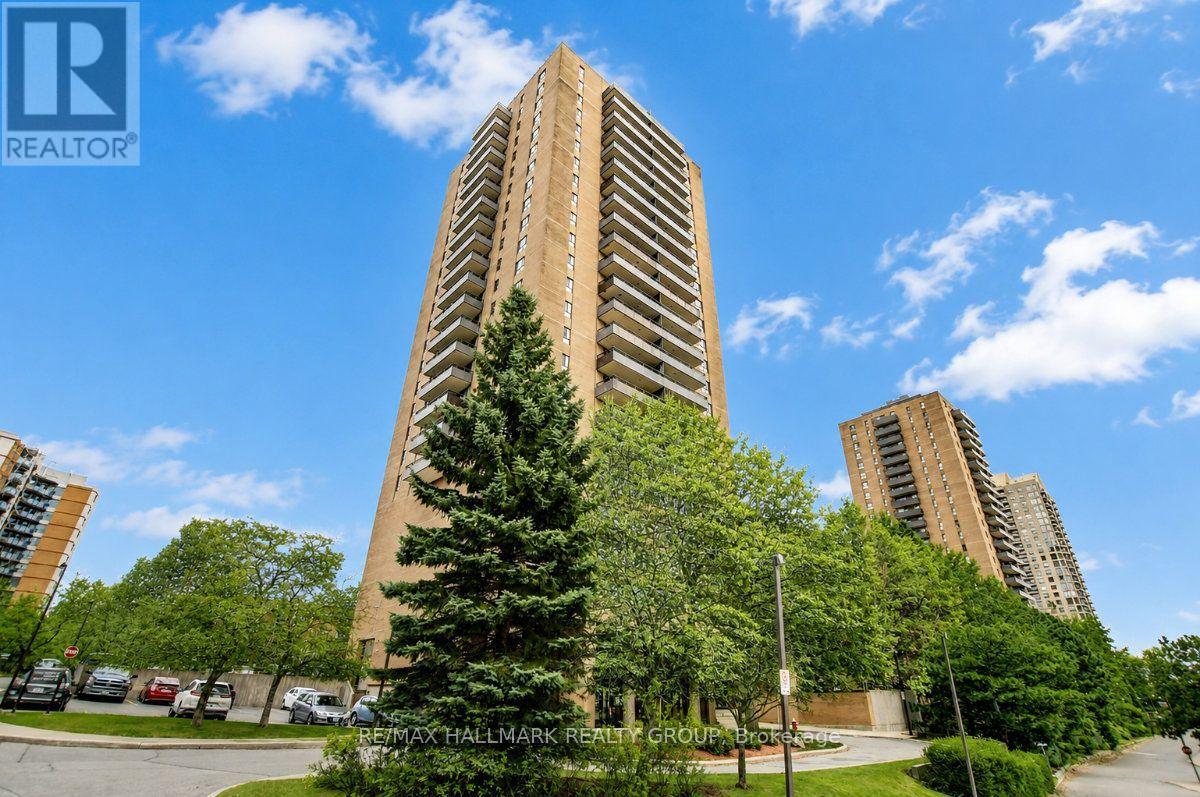
Beautiful Turn key Condo. Very well maintained with several upgrades. Enjoy the functional kitchen with dark wood & glass cabinet doors, modern backsplash, Ceiling pot lights, Stylish black appliances, kitchen island open to the living room. Cozy living room with hardwood floor and walk out balcony. Patio doors offer beautiful sunset views. Spacious bedroom with hardwood floors, 4 piece updated bathroom and In-Suite laundry complete this lovely condo. The building offers an indoor salt water pool and hot tub to enjoy year round. A secure entry system provides peace of mind. The building is located close to several amenities. Heron gate Square is a short distance away. Easy access to public transportation. Steps to bike and hiking trails, parks and close to NCC. Do not miss this opportunity. Additional photos will be posted Sept.11. Book your showing today.
Map data © OpenStreetMap contributors
No open houses are scheduled for this home.
Can't make it? Request a private viewing.
| Bedroom | Flat | 4.27 x 2.74 m |
| Kitchen | Flat | 2.44 x 2.44 m |
| Living room | Flat | 5.79 x 3.05 m |
| Bathroom | Flat | 2.13 x 1.52 m |
| Laundry room | Flat | 2.44 x 0.91 m |