
 For sale 50
$424,900
2 bed2 bath1,200–1,399 sq ft
160 George Street #1404
Lower Town/Byward Market, Ottawa
4 months agoMLS® X13416218
RE/MAX HALLMARK REALTY GROUP
1441 Claymor Avenue
Carleton Square, Ottawa, Ontario K2C1S7
For sale· Added
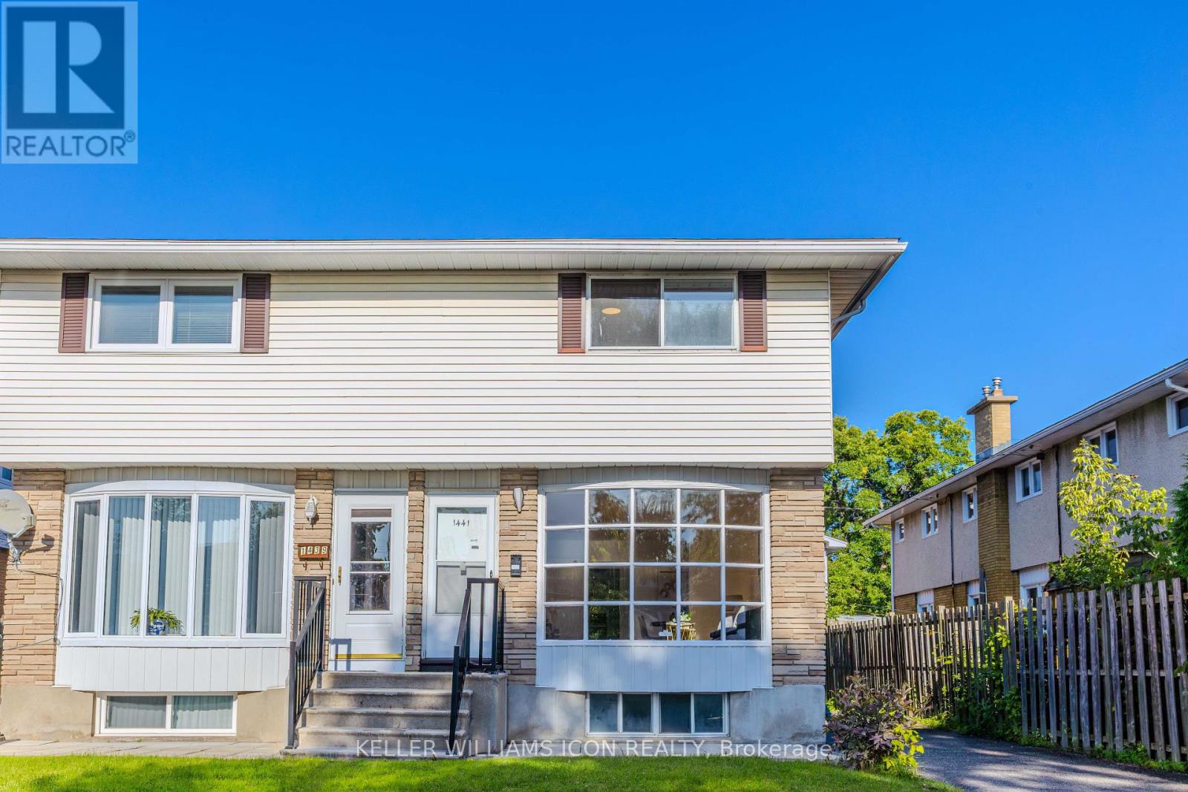
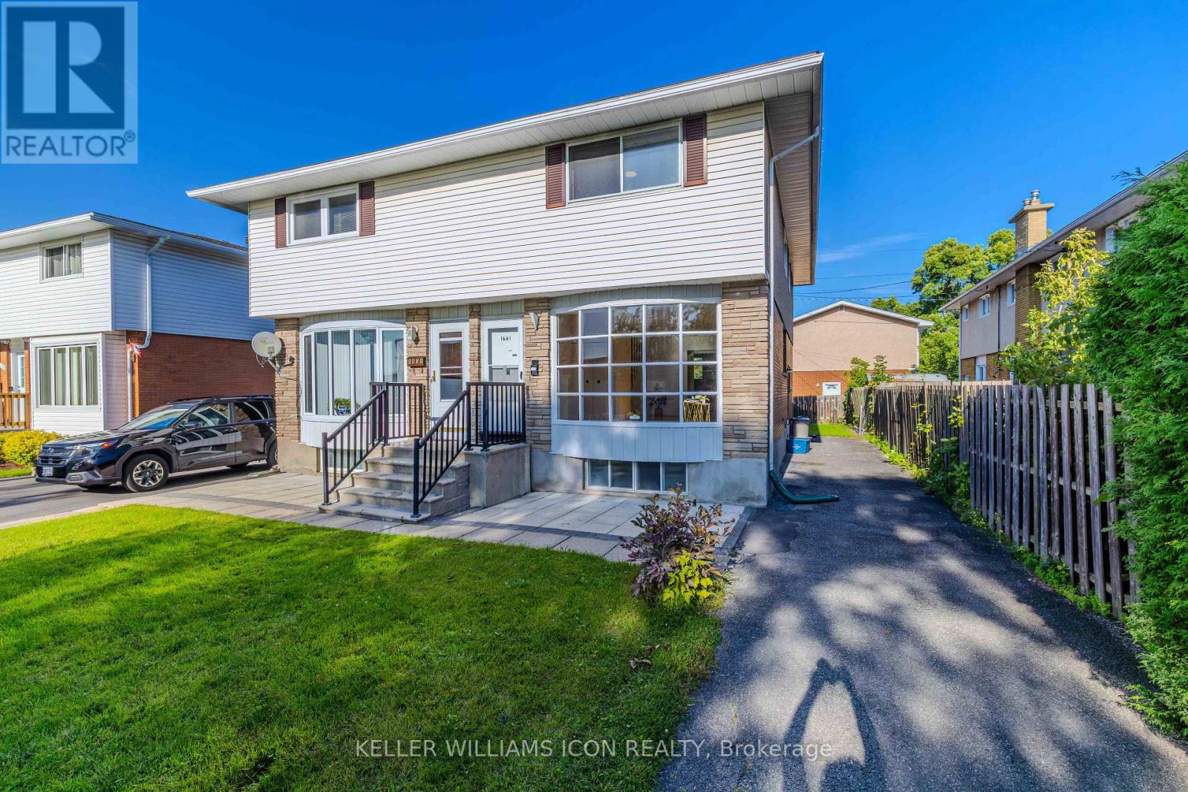
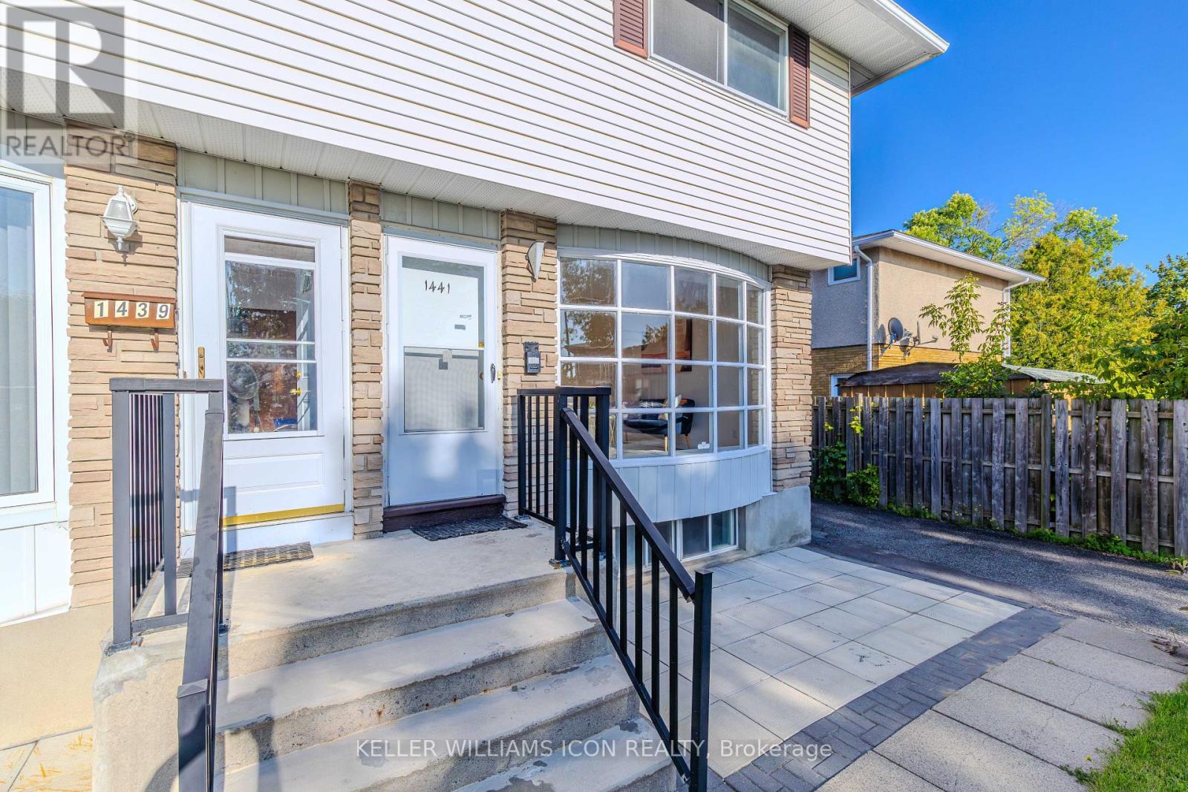
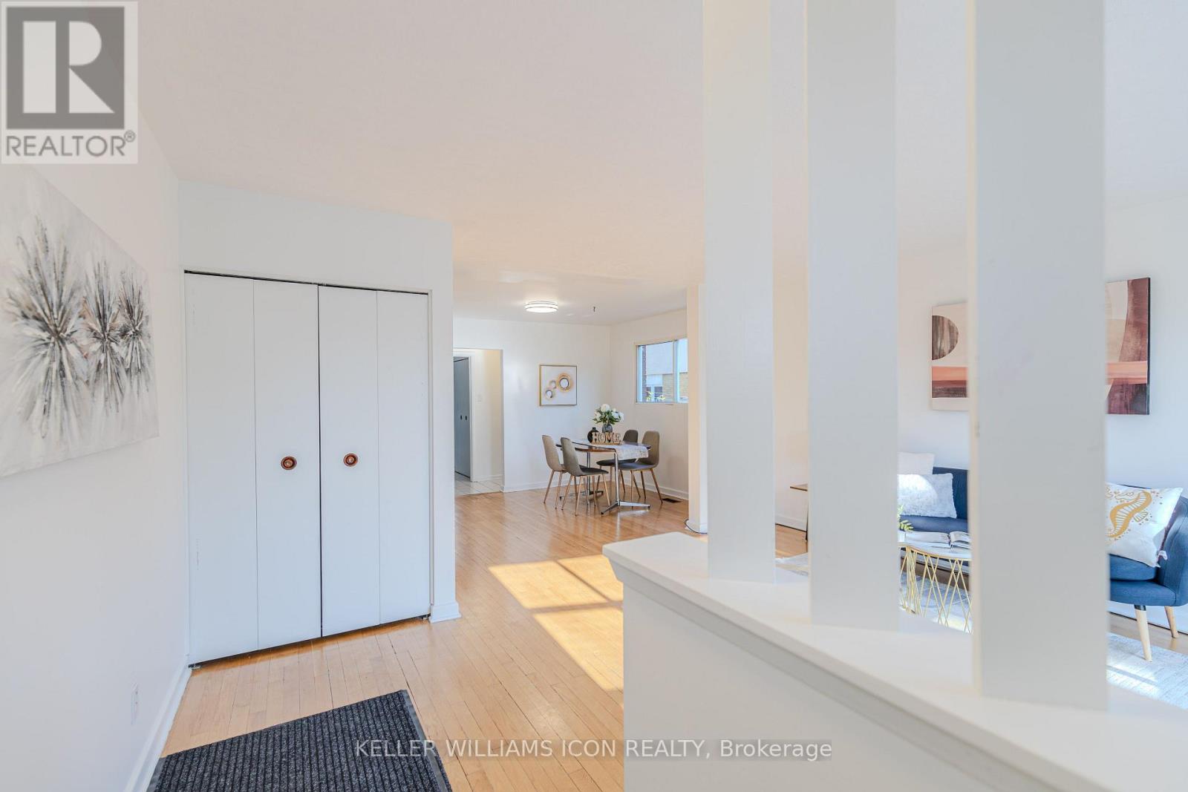
Prime central location! Fantastic semi-detached home nestled on a quiet street, located just minutes from both Carleton University and Algonquin College, with quick access to public transit. Perfect for first-time home buyers or savvy investors looking for strong rental potential. The main floor features a spacious family room, formal dining area, and an updated kitchen complete with new countertops and freshly painted cabinetry (2026). The upper level boasts 3 large bedrooms and a full bath. Enjoy additional living space in the fully finished basement, offering a 4th bedroom and a 2nd full bath. Key mechanical updates include Roof (2022), Furnace & AC (2018), and Windows (2005). Freshly painted in 2026. Completely turnkey and move-in ready! A must-see!
Map data © OpenStreetMap contributors
No open houses are scheduled for this home.
Can't make it? Request a private viewing.
| Primary Bedroom | Second level | 4.87 x 3.96 m |
| Other | Basement | 0 x 0 m |
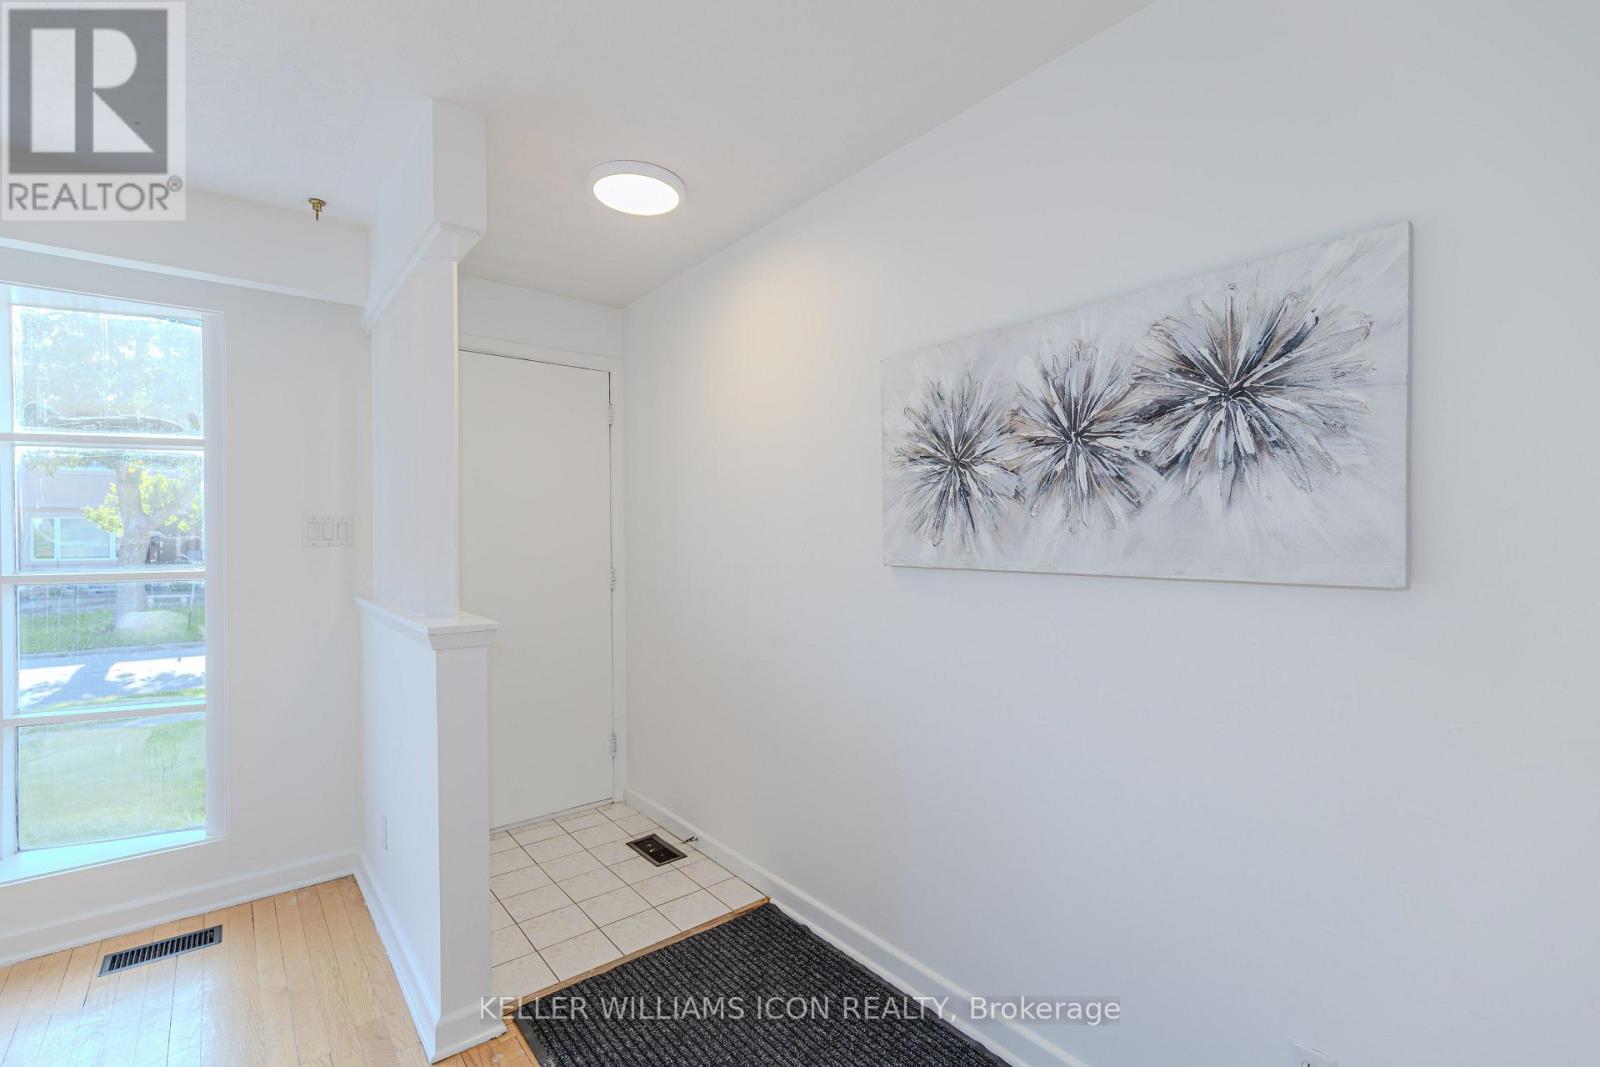
| Foyer | Main level | 3.96 x 1.04 m |
| Bedroom | Second level | 4.26 x 3.04 m |
| Bedroom | Second level | 3.42 x 3.47 m |
| Dining room | Main level | 3.53 x 3.35 m |
| Kitchen | Main level | 2.74 x 2 m |
| Laundry room | Basement | 0 x 0 m |
| Living room | Main level | 3.78 x 3.96 m |
| Bedroom | Basement | 3.96 x 2.94 m |
| Dining room | Main level | 2.13 x 1.95 m |
| Recreational, Games room | Basement | 5.18 x 4.57 m |




