 For sale 50
$2,495,000
5+1 bed5 bath3,500–5,000 sq ft
847 Walkley Road
Riverside Park, Ottawa
8 days agoMLS® X13860692
LPT REALTY
1443 Duchess Crescent
Manotick East to Manotick Station, Ottawa, Ontario K4M1K2
For sale· Added
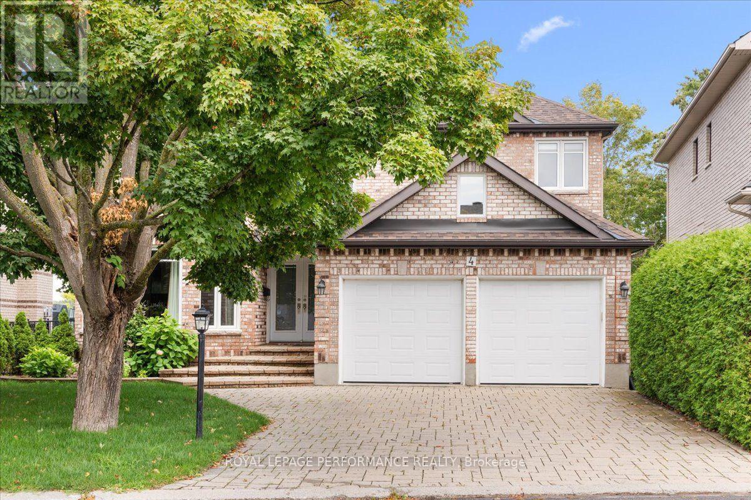
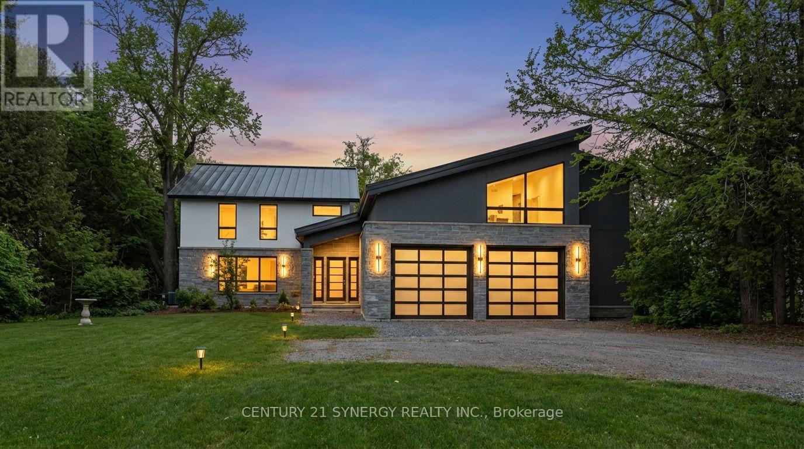
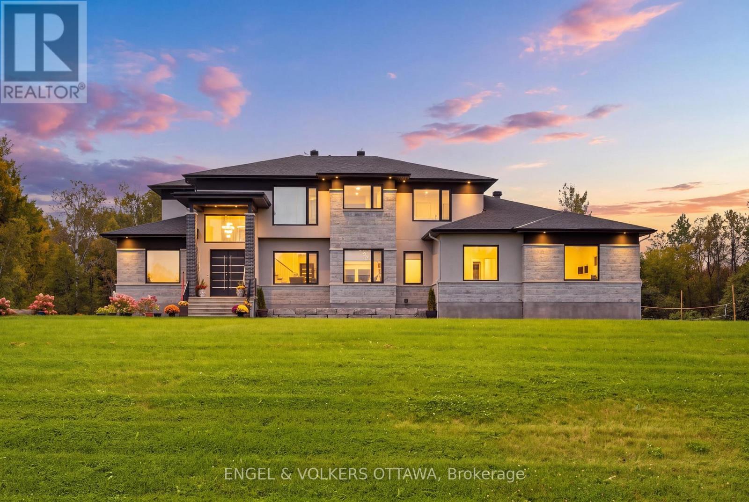
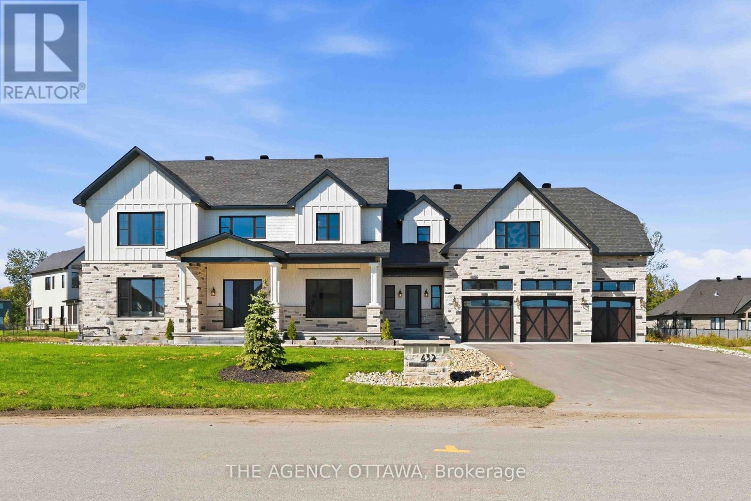
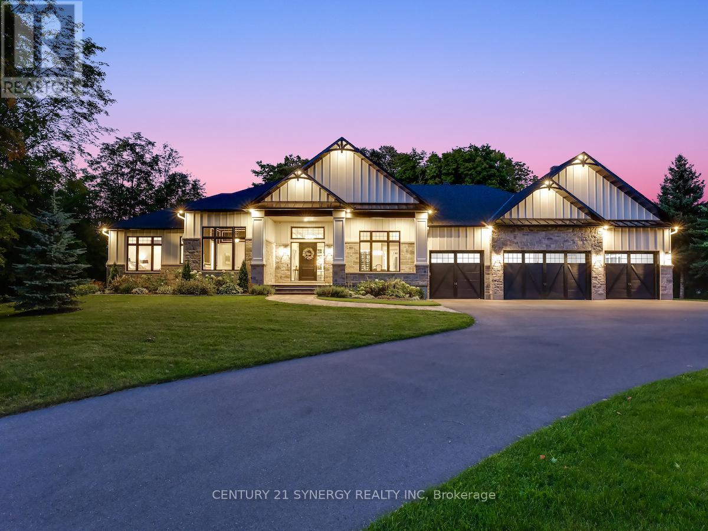
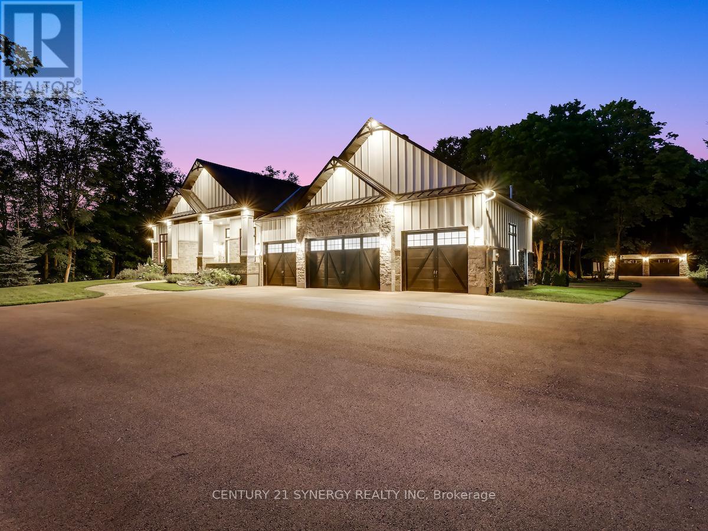
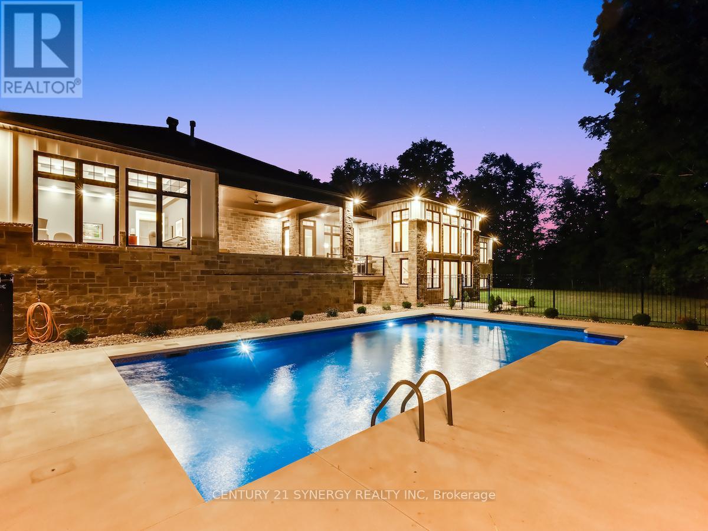
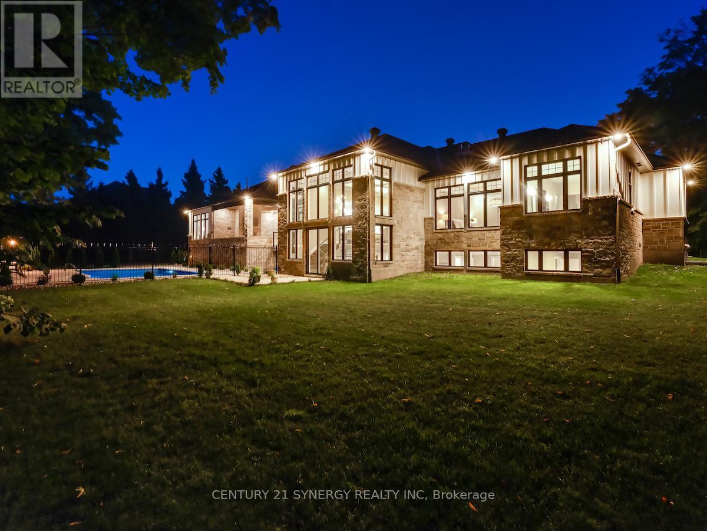
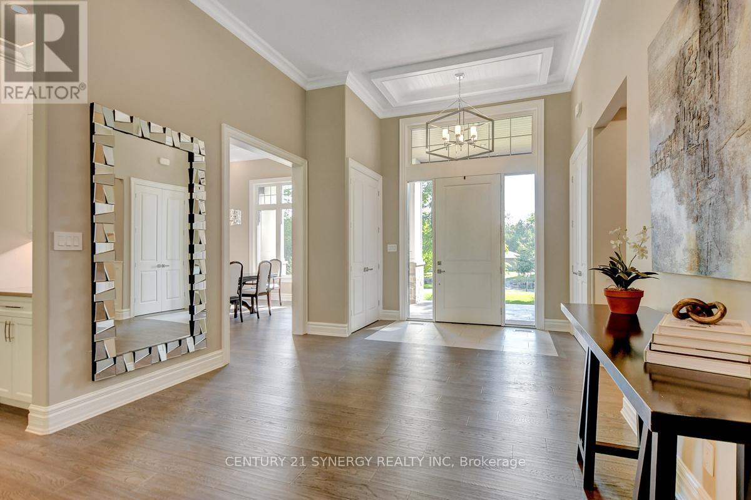
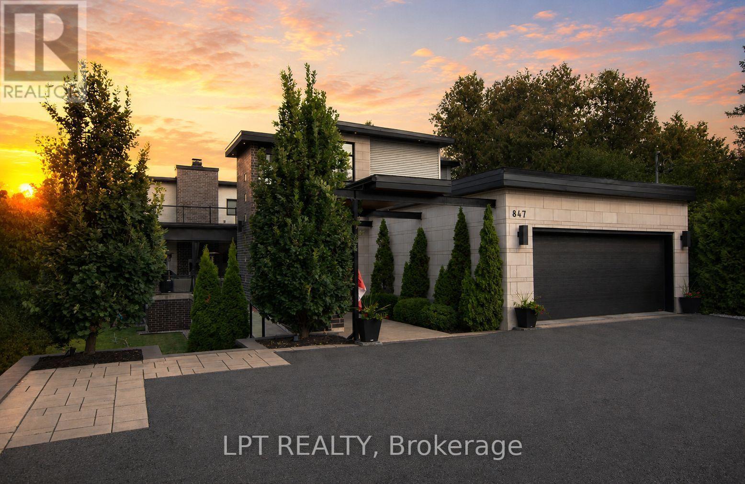
Experience refined living in this exquisite custom-built bungalow, showcasing exceptional craftsmanship, thoughtful design, and high-end finishes throughout. Located in the prestigious Rideau Forest community, this home offers the rare opportunity to own a newer home in one of Ottawa's most sought-after neighbourhoods. The open-concept layout welcomes you with a grand foyer, elegant dining room with built-in wine display, and a stunning living room featuring soaring 12-ft ceilings, intricate lighting details, a sleek fireplace, and an abundance of natural light. The gourmet kitchen is a true showpiece, complete with Thermador appliances, pot filler, large island with beverage sink, and a bright eating area that opens to a three-season screened-in porch with a gas fireplace - perfect for relaxed summer evenings. The luxurious primary suite offers a spacious walk-in closet and a spa-inspired 6-piece ensuite with heated floors. Two additional bedrooms each feature their own private ensuite, ensuring comfort for family and guests. A main floor office, powder room, laundry, and well-appointed mudroom complete the level. The fully finished lower-level impresses with a generous rec room, gas fireplace, full bar, gym, golf simulator, and guest bedroom with 3-piece bath. Direct access from the basement to the heated oversized 4-car garage adds convenience. Set on a beautifully landscaped, private, tree-lined lot, the backyard features a heated saltwater pool, irrigation system, and a separate heated oversized 2-car garage. A perfect blend of luxury, functionality, and tranquility - this home that truly has it all!
Map data © OpenStreetMap contributors
No open houses are scheduled for this home.
Can't make it? Request a private viewing.
| Bedroom | Basement | 4.26 x 5.18 m |
| Exercise room | Basement | 6.24 x 6.29 m |
| Media | Basement | 4.26 x 7.67 m |
| Living room | Main level | 6.37 x 9.44 m |
| Dining room | Main level | 4.26 x 5.48 m |
| Kitchen | Main level | 5.18 x 5.61 m |
| Office | Main level | 4.52 x 5.53 m |
| Primary Bedroom | Main level | 4.85 x 6.27 m |
| Bedroom | Main level | 3.78 x 4.95 m |
| Bedroom | Main level | 3.81 x 5.02 m |
| Laundry room | Main level | 2.66 x 3.12 m |
| Family room | Basement | 7.21 x 12.95 m |