 For sale 50
$2,099,900
4 bed4 bath3,500–5,000 sq ft
1607 Landel Drive
Kanata - Rural Kanata (Central), Ottawa
2 months agoMLS® X13620798
RIGHT AT HOME REALTY
1057 Green Jacket Crescent
Greely, Ottawa, Ontario K4P0G6
For sale· Added
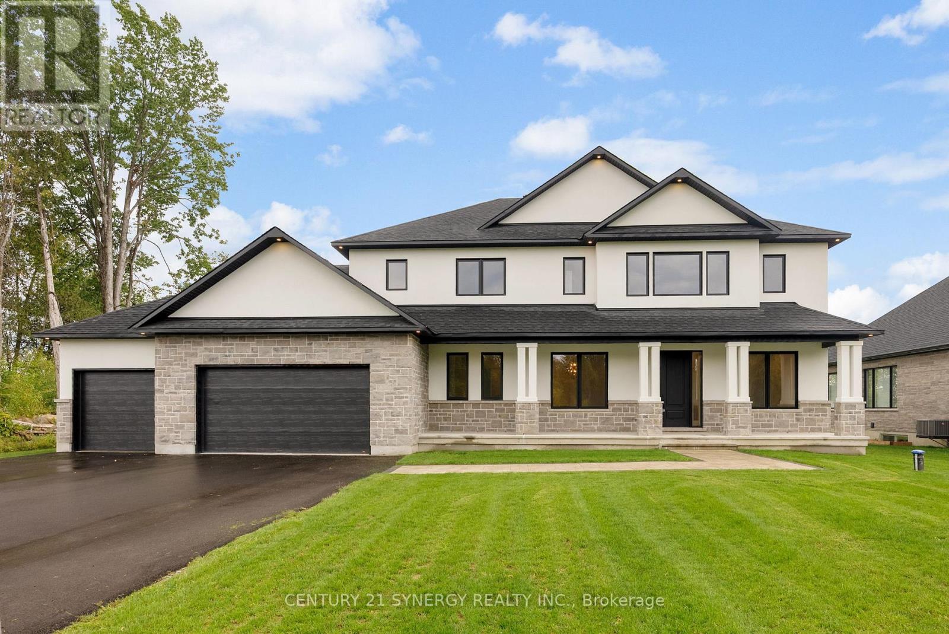
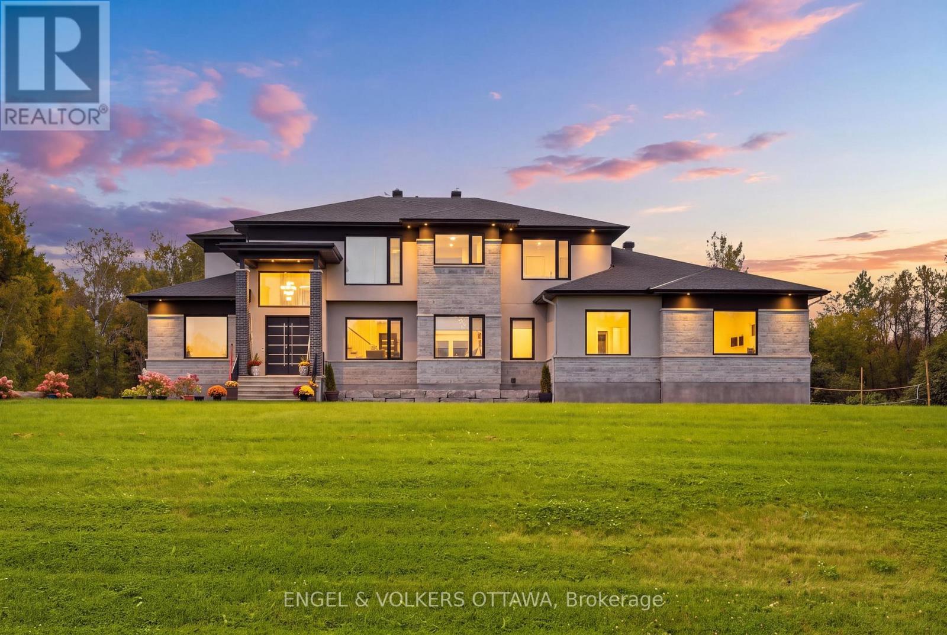
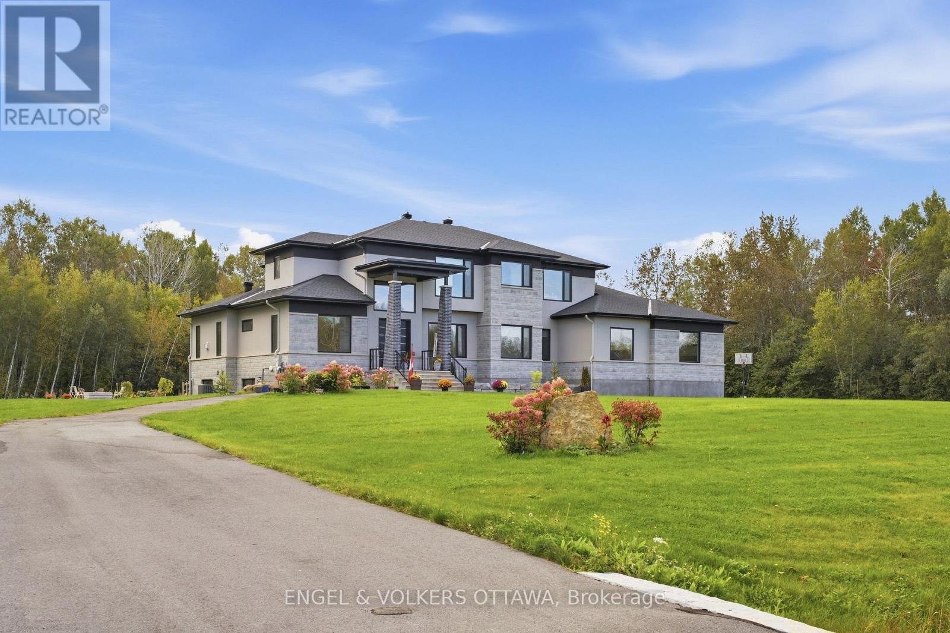
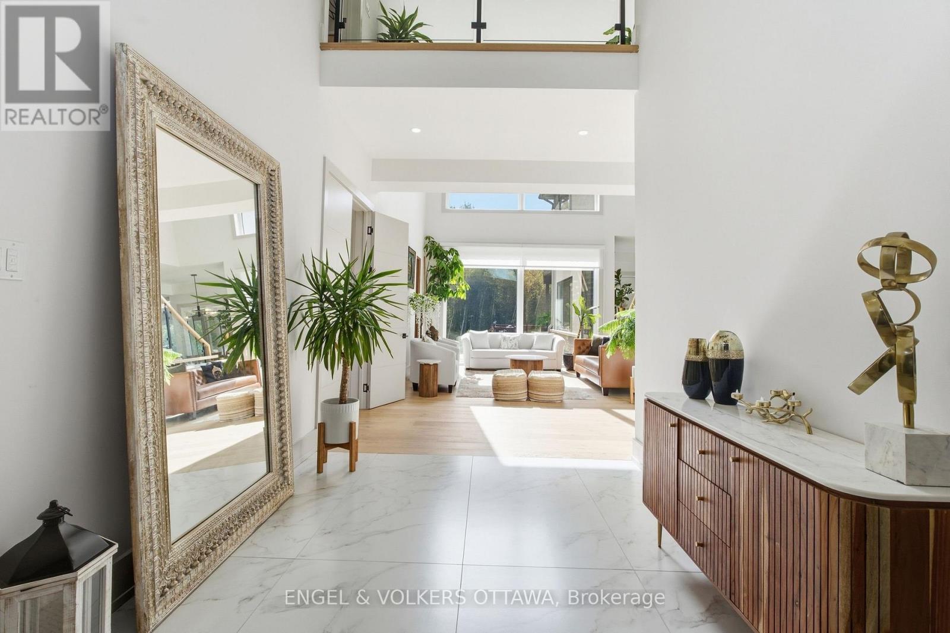
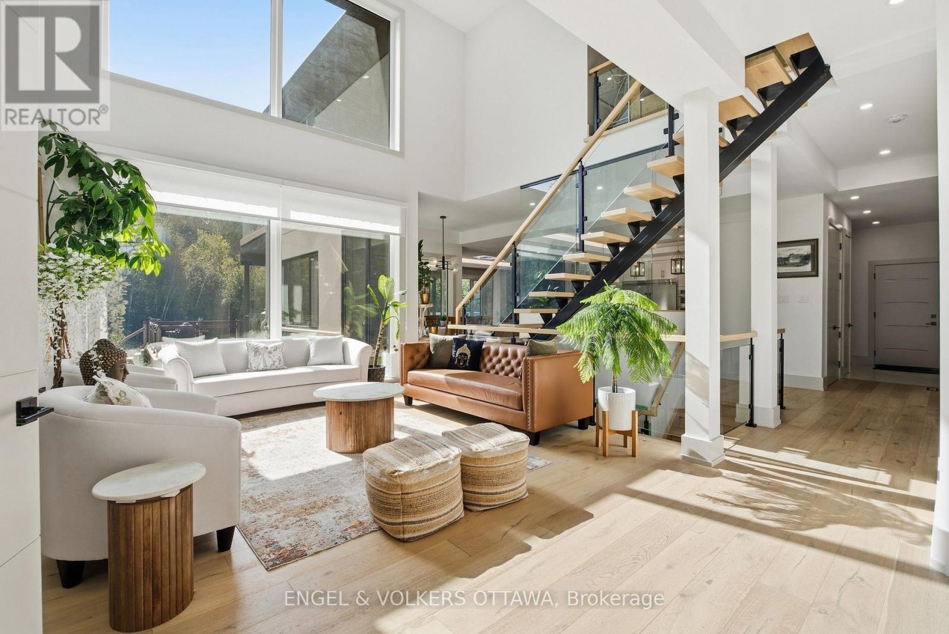
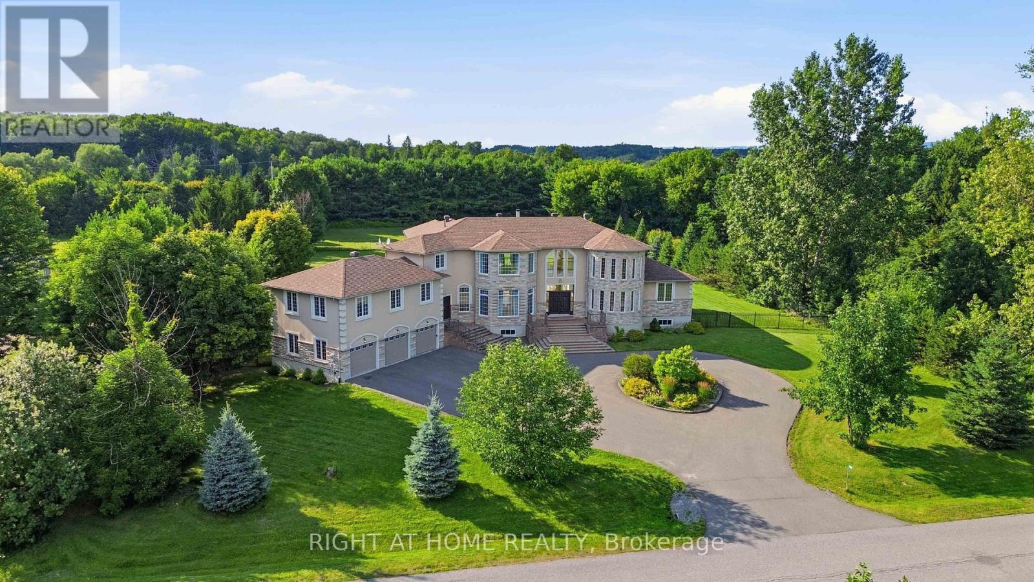
Welcome to this extraordinary custom-built luxury estate in the prestigious Emerald Links Golf Course community, known for its peaceful surroundings, friendly neighbourhood and welcoming atmosphere. Set on a private 2-acre lot backing onto a greenbelt and walking path with no home directly behind, this exceptional 5-bedroom, 5-bathroom residence offers luxury, privacy and exceptional indoor-outdoor living, with upgrades throughout. The beautifully appointed interior features oak hardwood flooring, expansive triple-glazed windows, glass railings throughout and a stunning custom staircase with a glass wall overlooking the living room. The spacious layout includes a living room, family room, dining room, dedicated office and sunroom with bi-fold doors that open completely, seamlessly expanding the entertaining space. Two fully equipped kitchens, including a gourmet entertaining kitchen and separate prep kitchen, offer exceptional functionality, while two laundry rooms provide everyday convenience. The luxurious primary retreat features a 5-piece ensuite with heated floors, two custom walk-in closets, a striking fluted feature wall, refrigerator space and an additional room ideal for an office or yoga studio. A private glass-railed balcony overlooks the greenbelt. Three additional bedrooms each offer custom cabinetry, walk-in closets and their own 3-piece bathrooms. A main-floor in-law suite features a luxurious 5-piece bathroom with heated floors. Enjoy outdoor living with a covered deck, open deck, expansive interlocked patio and fire-pit area, perfect for entertaining and relaxing. The spacious 4-car garage offers ample room for vehicles and storage. The basement features completed framing and a separate entrance, offering incredible potential to customize and finish for additional living space, a recreation area, home office or guest suite. An exceptional opportunity to enjoy luxury estate living in one of Emerald Links' most desirable settings.
Map data © OpenStreetMap contributors
No open houses are scheduled for this home.
Can't make it? Request a private viewing.
| Bedroom | Main level | 4.5 x 5.28 m |
| Laundry room | Second level | 2.39 x 2.07 m |
| Living room | Main level | 4.69 x 6.66 m |
| Sitting room | Second level | 4.56 x 4.52 m |
| Primary Bedroom | Second level | 6.46 x 5.17 m |
| Bedroom | Second level | 4.03 x 4.31 m |
| Bedroom | Second level | 3.85 x 4.17 m |
| Dining room | Main level | 3.29 x 6.61 m |
| Kitchen | Main level | 5.93 x 6.61 m |
| Bedroom | Main level | 4.01 x 4.39 m |
| Laundry room | Main level | 3.13 x 4.39 m |
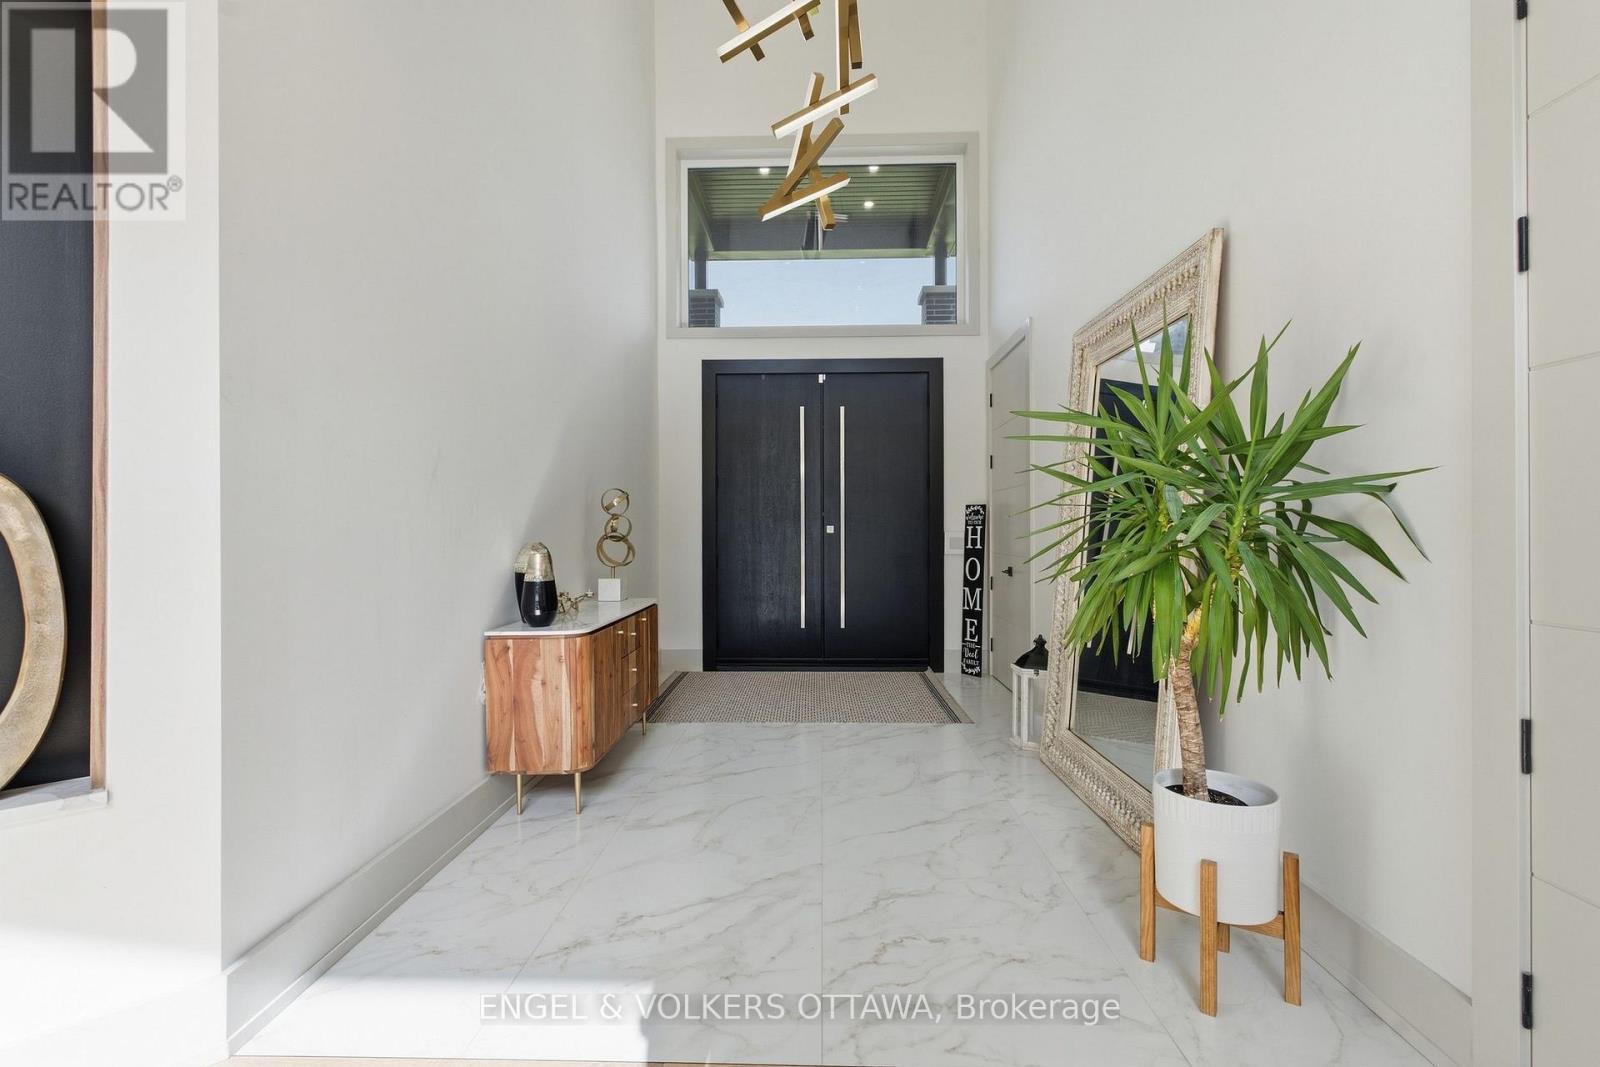
| Foyer | Main level | 2.88 x 4.14 m |
| Family room | Main level | 6.45 x 4.61 m |
| Sunroom | Main level | 3.14 x 4.46 m |
| Office | Second level | 3.13 x 4.46 m |