
 For sale 50
$423,000
2 bed2 bath800–899 sq ft
755 Beauparc Private #301
Cyrville, Ottawa
2 months agoMLS® X13655914
TRU REALTY
1454 Stagecoach Road
Greely, Ottawa, Ontario K4P1G1
For sale· Added
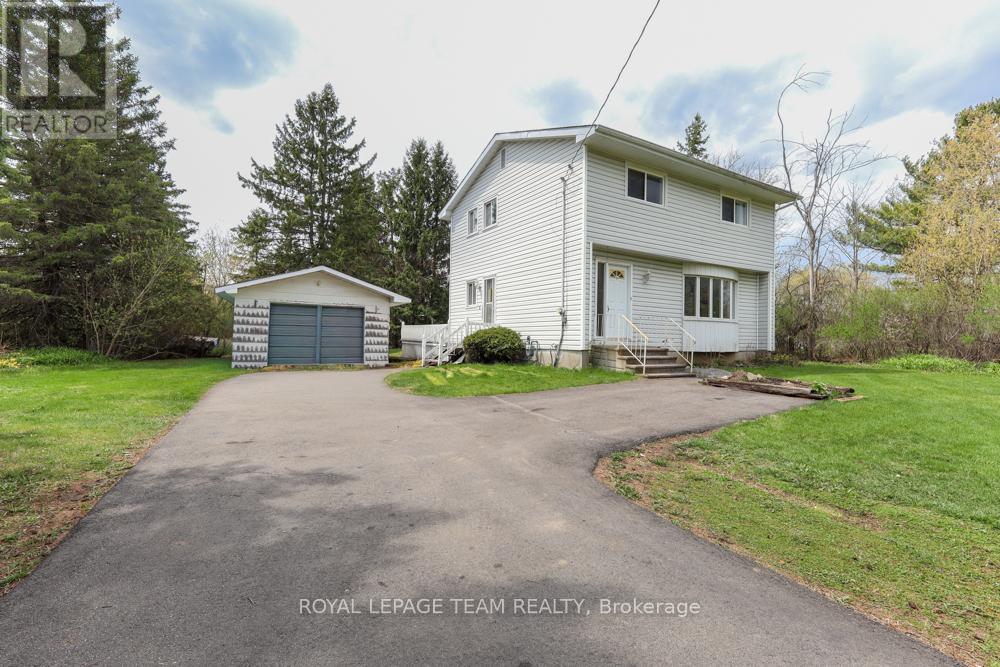
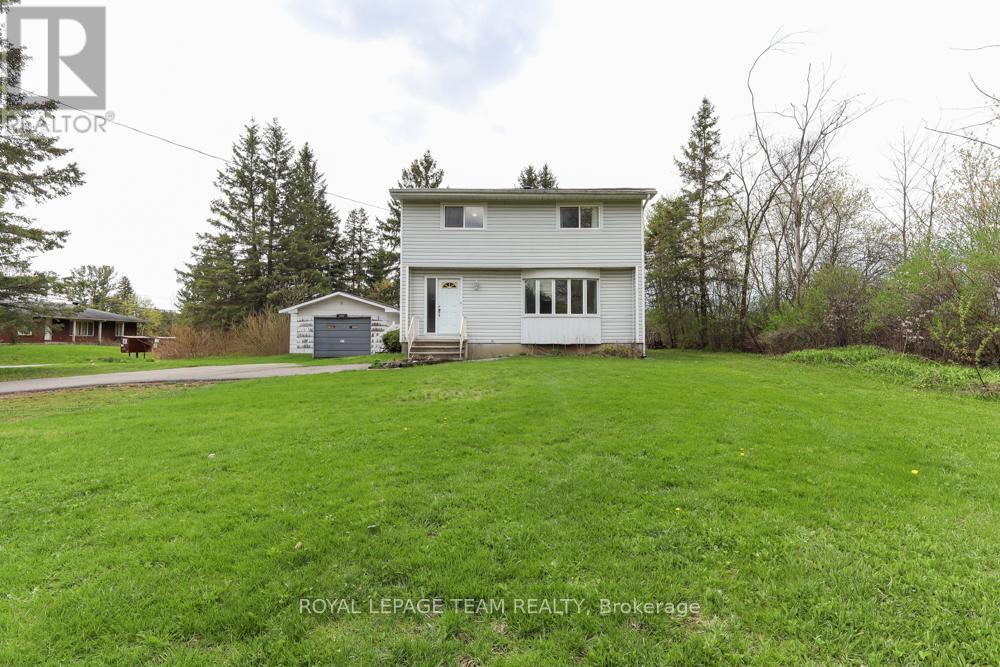
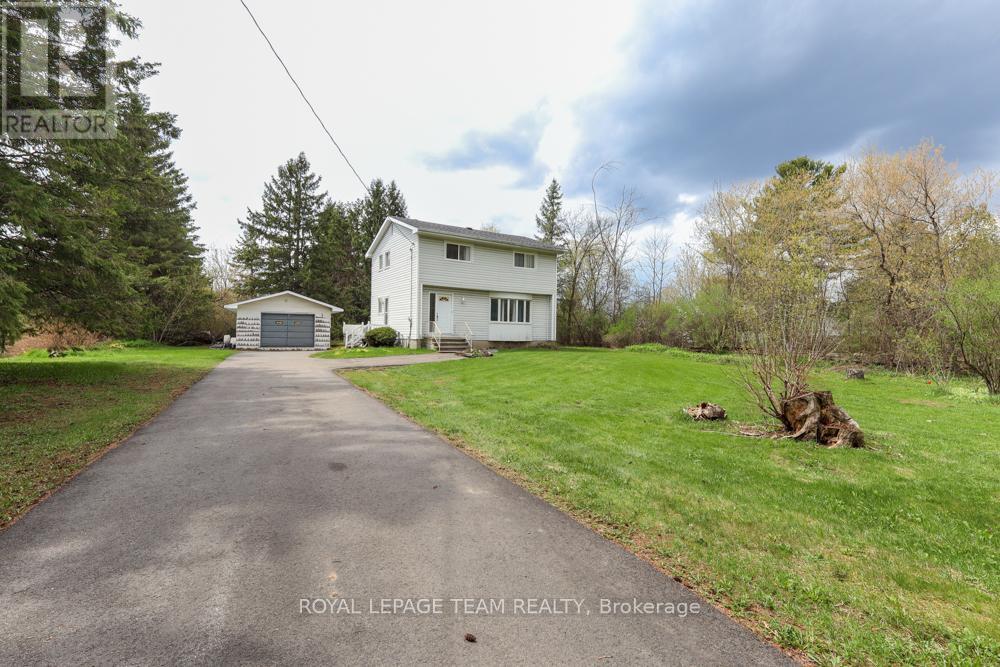
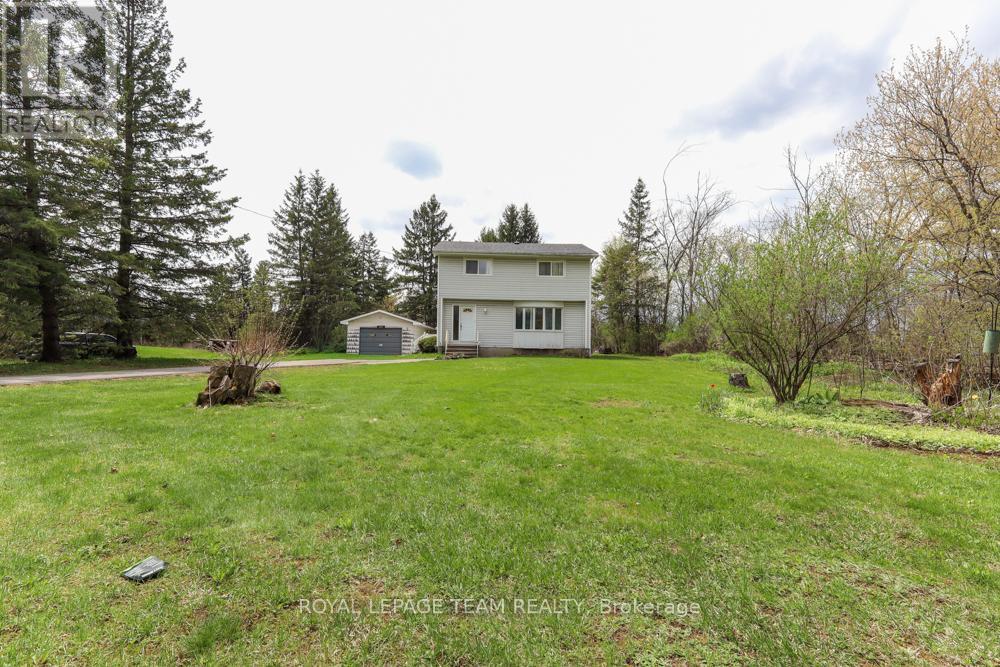
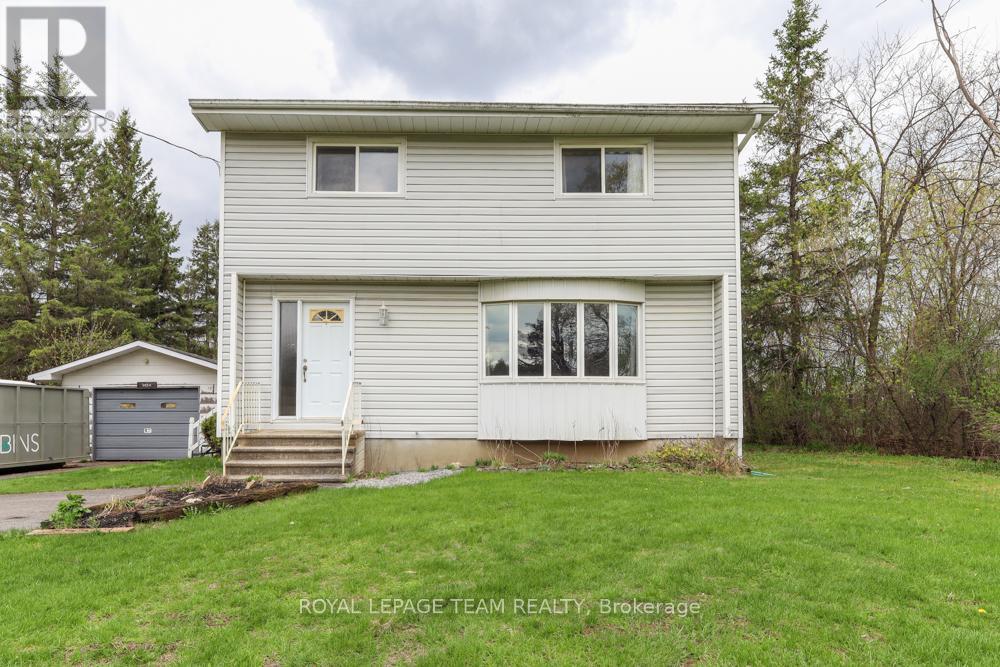
Incredible potential and outstanding value at 1454 Stagecoach Road in Greely! Situated on an expansive lot featuring a detached garage and a large shed, this 4-bedroom, 2-bathroom home offers endless opportunity for buyers, investors, or contractors.Key mechanical updates are already completed for peace of mind, including the roof, windows, furnace, and A/C (all 2014), as well as the hot water tank (2024). While the home and septic system need work, the price is reflective of the improvements required-giving you a rare chance to bring your own design vision, customize every detail, and build instant equity. With vacant land in the area selling for over $400,000, the upside and value proposition here are undeniable. Don't miss this fantastic opportunity to make this home your own!
Map data © OpenStreetMap contributors
No open houses are scheduled for this home.
Can't make it? Request a private viewing.
| Sep 23, 2026 | $539,900 | ▼ $9,100 |
| Sep 19, 2026 | $549,000 | First recorded price |
Price changes since Sep 19, 2026.
| Bedroom 4 | Second level | 3.84 x 2.67 m |
| Recreational, Games room | Basement | 7.98 x 3.1 m |
| Kitchen | Main level | 3.02 x 3.5 m |
| Recreational, Games room | Basement | 3.63 x 2.49 m |
| Living room | Main level | 5.36 x 3.5 m |
| Dining room | Main level | 3.5 x 3.45 m |
| Bathroom | Main level | 2.34 x 1.5 m |
| Bathroom | Second level | 2.11 x 1.5 m |
| Bedroom | Second level | 3.56 x 2.54 m |
| Bedroom 2 | Second level | 3.15 x 2.77 m |
| Primary Bedroom | Second level | 3.68 x 3.56 m |




