
 For sale 50
$475,000
2 bed2 bath1,000–1,199 sq ft
6 Omeara Street #3
Hintonburg, Ottawa
2 months agoMLS® X13670750
ROYAL LEPAGE PERFORMANCE REALTY
15 Angus Drive
Kanata - Katimavik, Ottawa, Ontario K2L4E6
For sale· Added
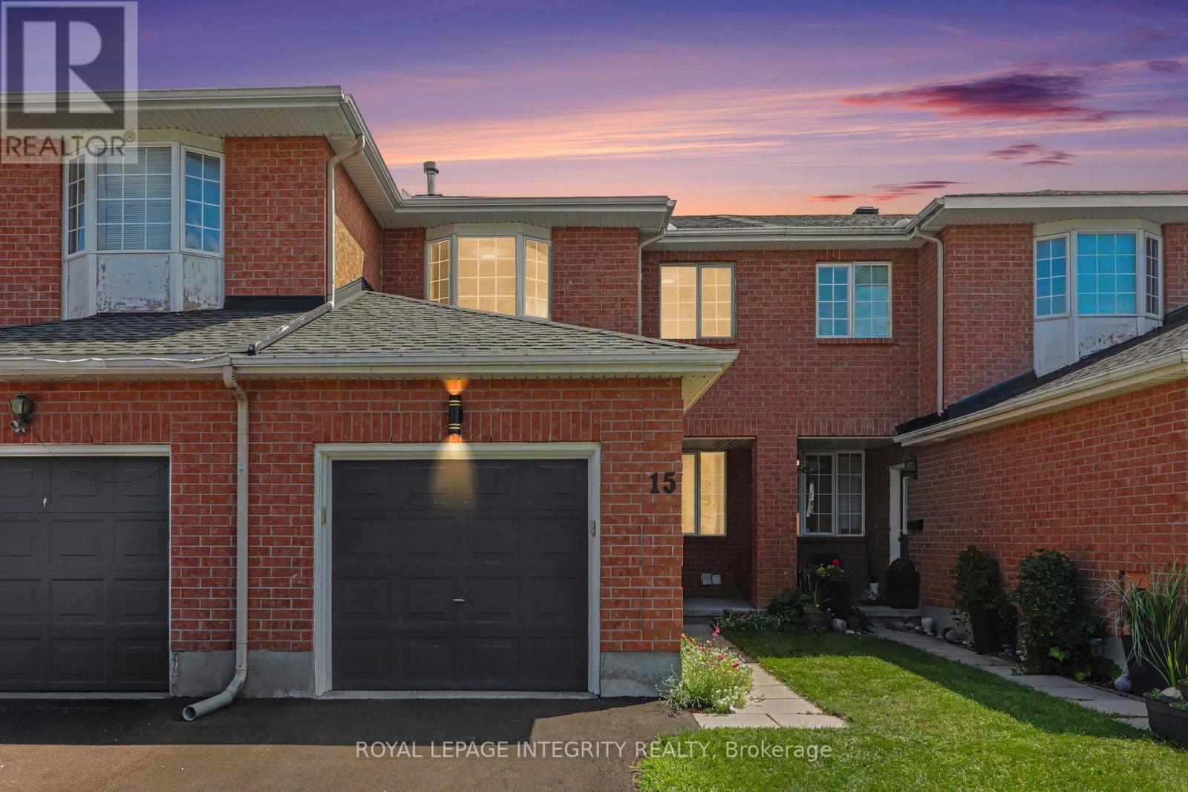
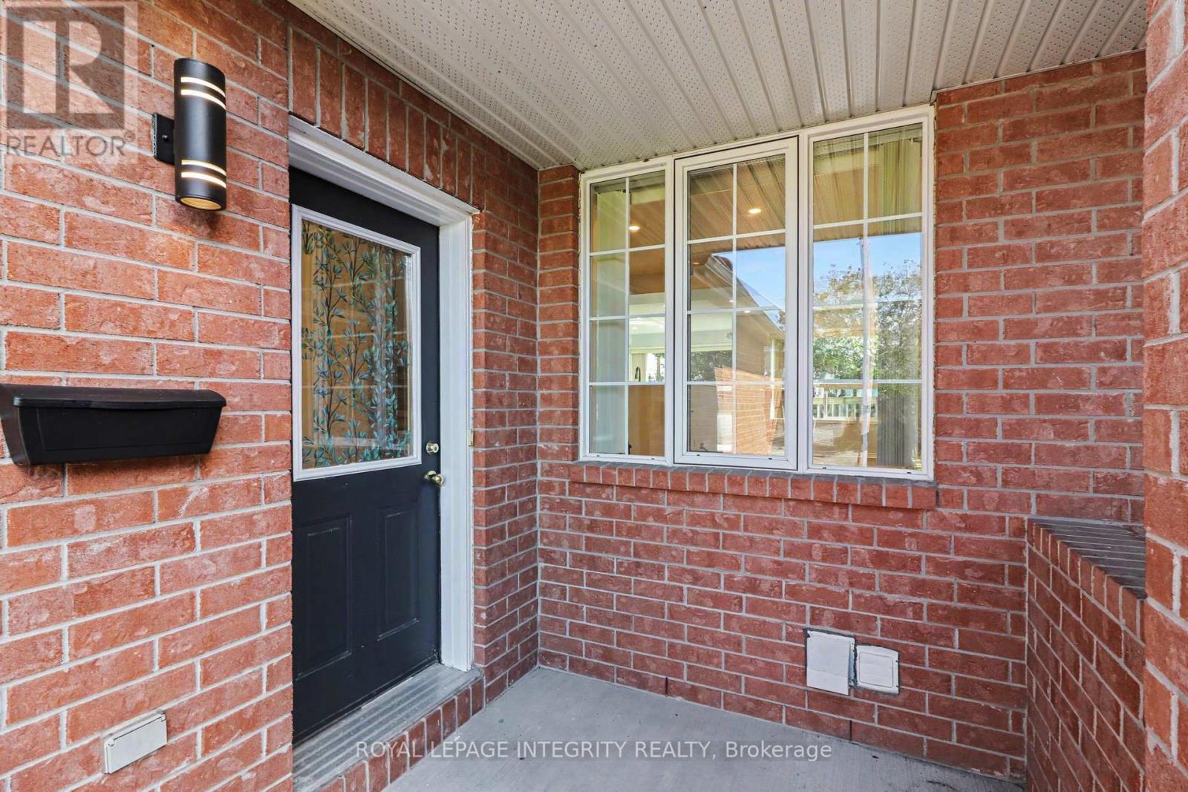
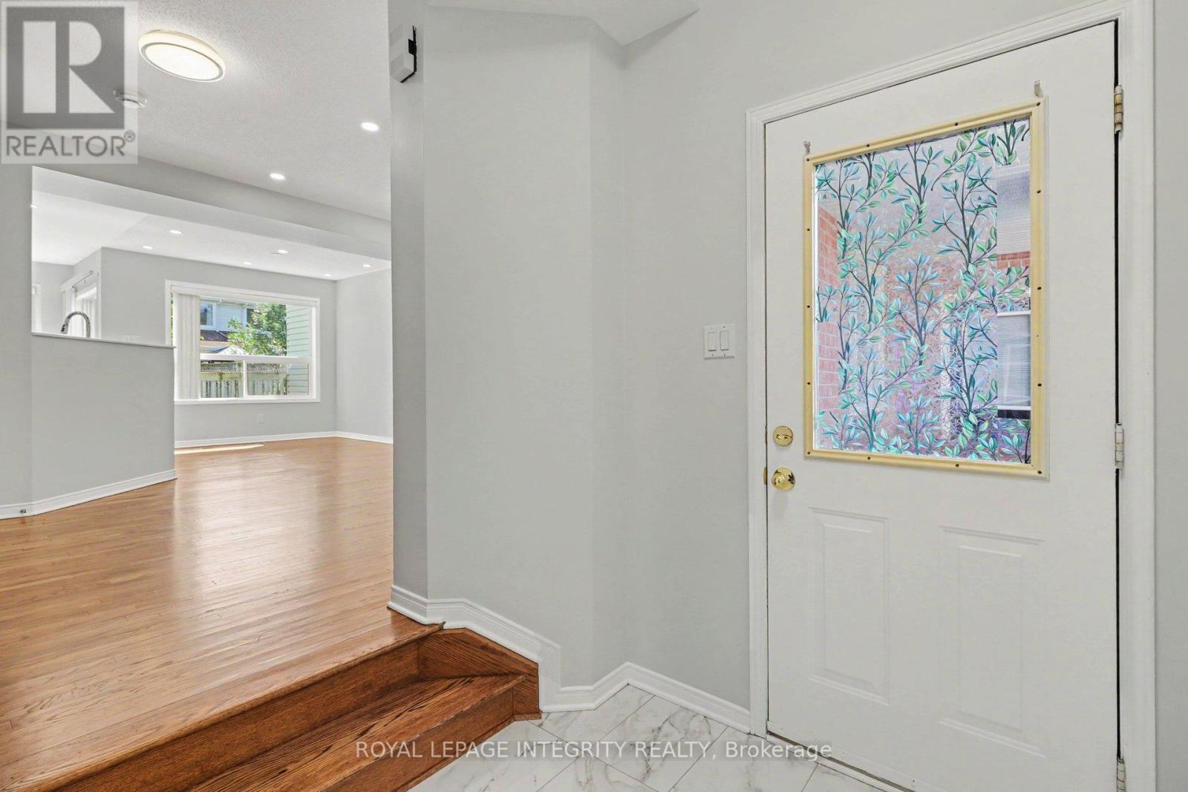
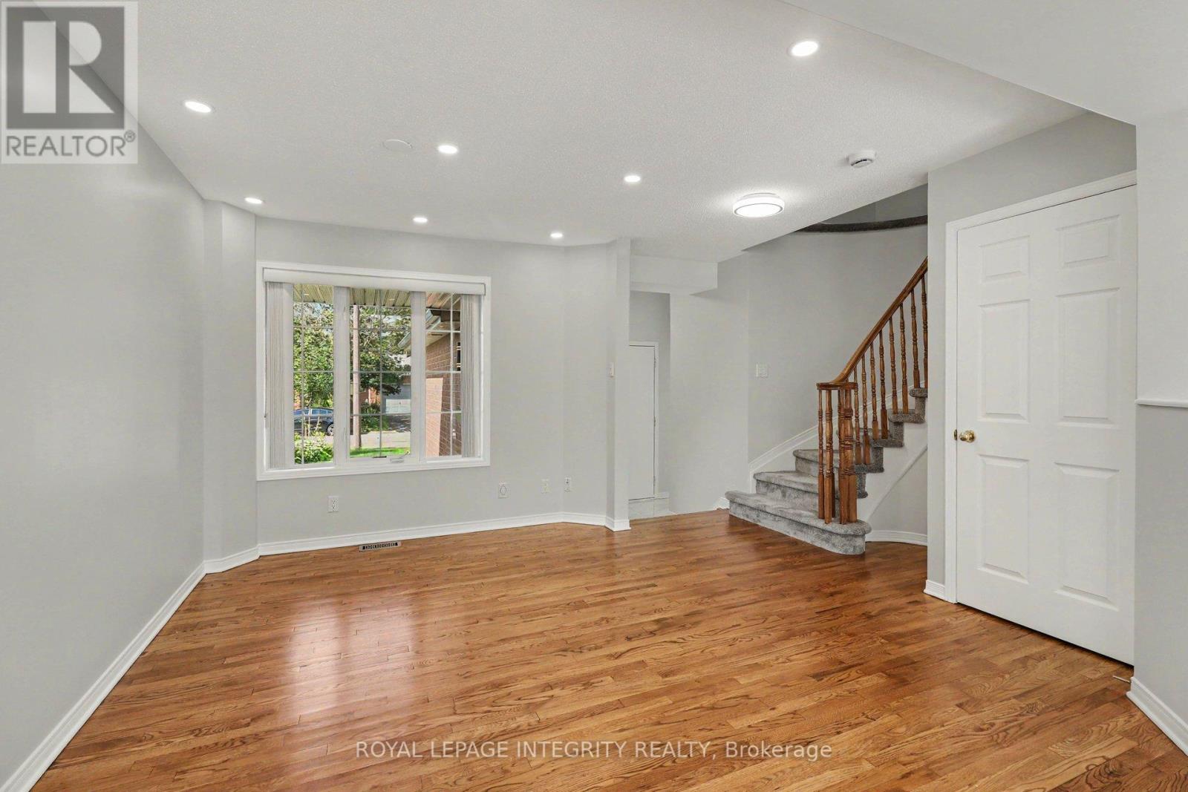
If you're looking for a truly turnkey home, this is the one! Extensively renovated in 2025, this beautifully updated 3 bedroom, 3 bathroom middle-unit townhome offers fresh, modern living in the established Katimavik community. The bright main level features refinished hardwood and new tile flooring, updated lighting, and a spacious open-concept living and dining area. The refreshed kitchen offers refinished cabinetry, quartz countertops, stainless steel appliances and a separate eating area with patio-door access to the backyard. Upstairs, the generous primary bedroom features ample closet space and convenient cheater-ensuite access to the completely renovated main bathroom. Two additional bedrooms complete the second level. The finished lower level adds exceptional versatility with plenty of space for a family room, games area, home office or gym, plus a full bathroom, laundry, and plenty of storage space. Additional improvements include new carpeting and freshly painted throughout and a new driveway. Furnace replaced in 2021 and roof shingles in 2014. Conveniently located close to schools, parks, shopping, transit, and recreation. Simply move in and enjoy! Check with us to get a list of extensive renovations and improvements.
Map data © OpenStreetMap contributors
No open houses are scheduled for this home.
Can't make it? Request a private viewing.
| Oct 7, 2026 | $599,900 | ▼ $30,000 |
| Sep 4, 2026 | $629,900 | First recorded price |
Price changes since Sep 4, 2026.
| Bathroom | Main level | 1.32 x 1.42 m |
| Living room | Main level | 4.62 x 3.43 m |
| Dining room | Main level | 3.35 x 3.55 m |
| Eating area | Main level | 3.07 x 2.1 m |
| Kitchen | Main level | 3.08 x 3.08 m |
| Primary Bedroom | Upper Level | 5.01 x 3.44 m |
| Bedroom 2 | Upper Level | 3.33 x 3.03 m |
| Bedroom 3 | Upper Level | 2.86 x 2.89 m |
| Bathroom | Upper Level | 2.44 x 1.54 m |
| Recreational, Games room | Lower level | 5.67 x 5.18 m |




