
 For rent 50
$3,500/mo
3 bed3 bath2,500–3,000 sq ft
195 Keyrock Drive
Kanata - Kanata Lakes/Heritage Hills, Ottawa
1 month agoMLS® X13740564
ROYAL LEPAGE INTEGRITY REALTY
15 Jansen Road
Sheahan Estates/Trend Village, Ottawa, Ontario K2H5W6
For rent· Added
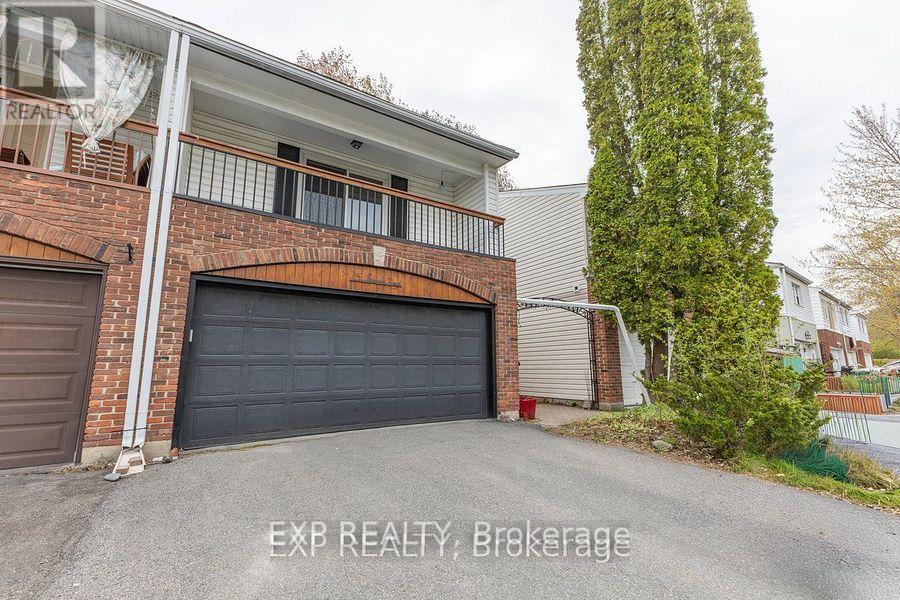
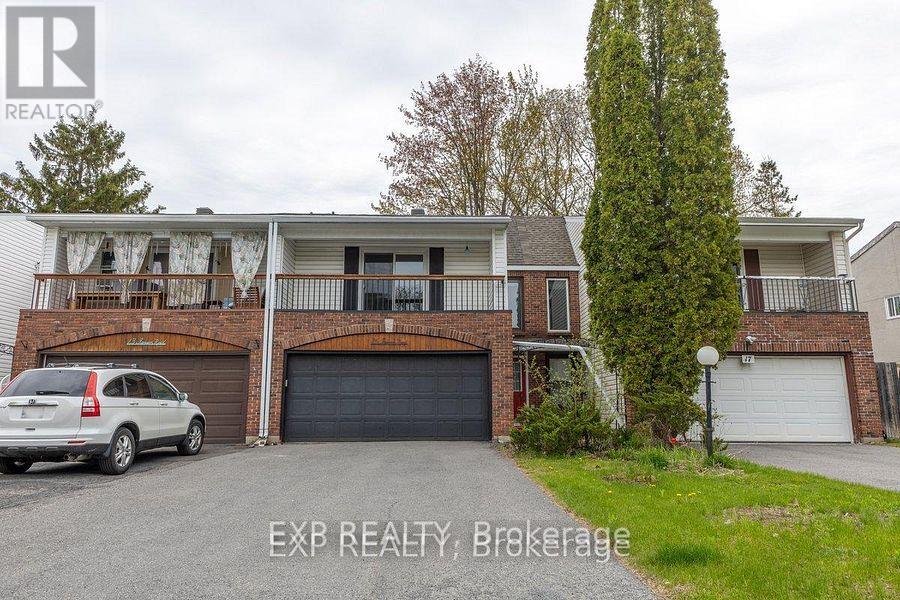
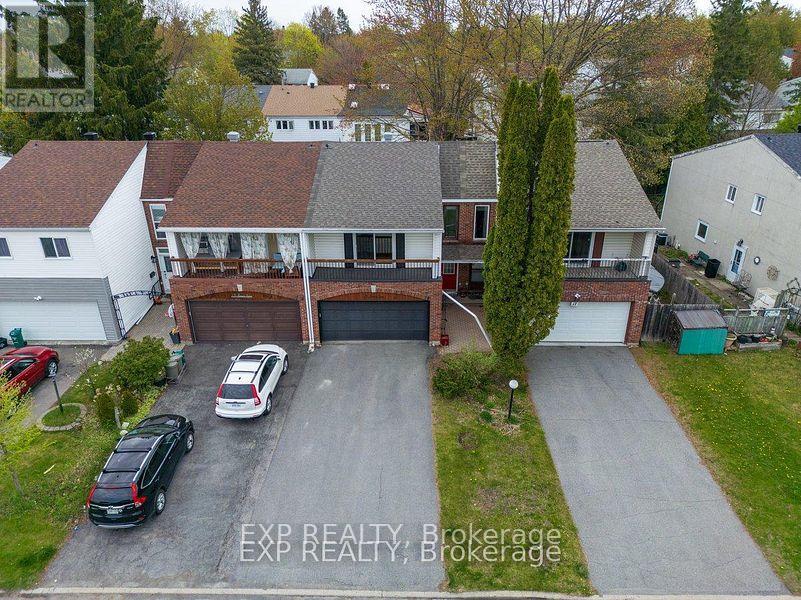
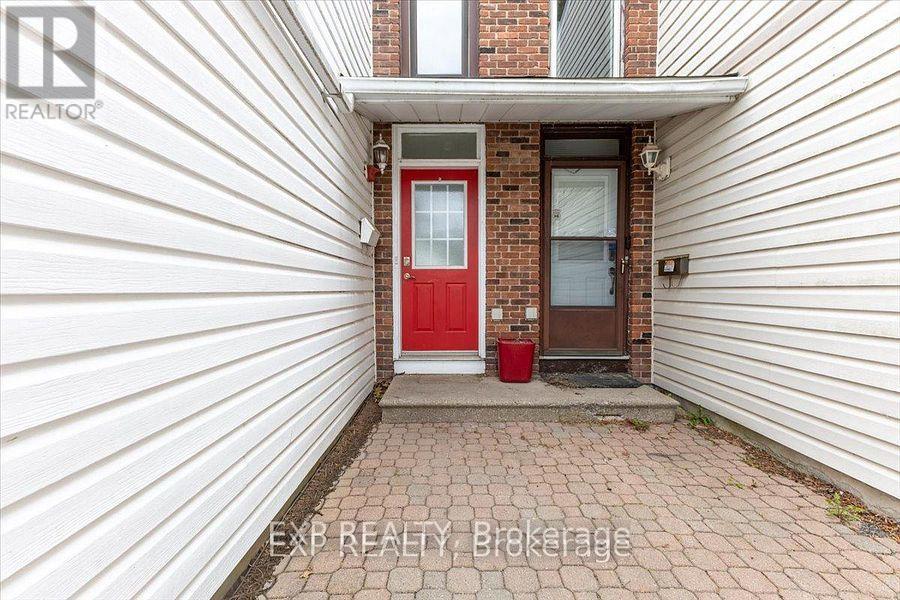
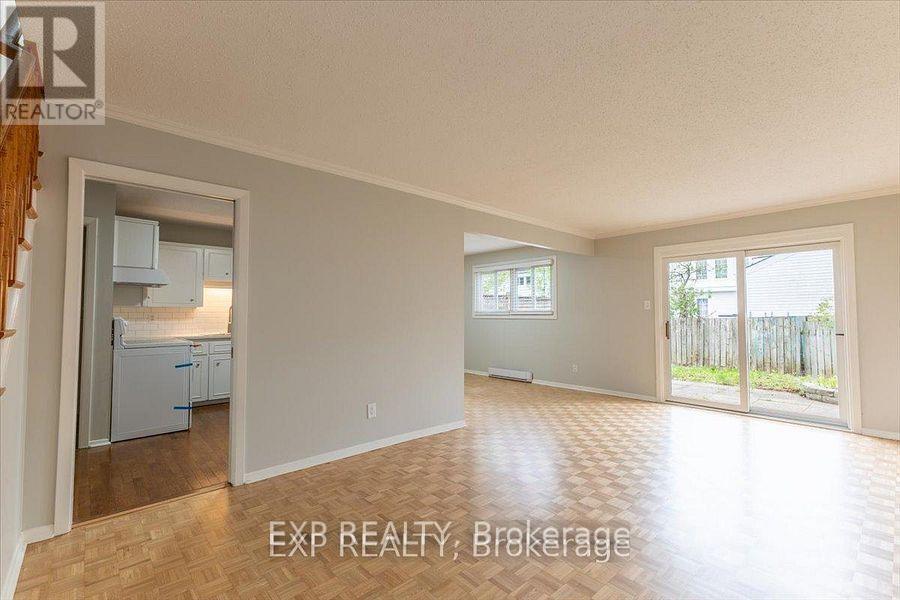
Welcome to 15 Jansen Road. A pristine, newly updated and very large 3-bedroom, 2-bathroom freehold townhome with a double-car garage within walking distance to schools, parks, shops and recreational trail. The main floor boasts a great functional layout with a large living room formal dining room, and a bright, spacious kitchen with updated countertops and a new stove. Main floor also gives you access to a private fully fenced backyard through large sliding patio doors, inside access to the garage and a powder room. The upper level features 3 very large sized bedrooms, a primary suite with sliding doors leading to your own primary bedroom patio and a full bathroom. The lower level includes a finished rec room and a large storage room with a laundry area. This property is turnkey. Just move in! Updates include the roof (2026), refinished flooring (2026), kitchen updates (2026), a full interior paint job (2026), and both bathrooms (2026).
Map data © OpenStreetMap contributors
No open houses are scheduled for this home.
Can't make it? Request a private viewing.
| Kitchen | Main level | 4.24 x 3.42 m |
| Foyer | Main level | 2.24 x 1.13 m |
| Bedroom | Second level | 4.73 x 4.22 m |
| Primary Bedroom | Second level | 6.04 x 3.61 m |
| Living room | Main level | 6.03 x 3.72 m |
| Bedroom | Second level | 4.15 x 2.99 m |
| Dining room | Main level | 3.52 x 2.84 m |
| Utility room | Lower level | 6.91 x 2.13 m |
| Family room | Lower level | 6.96 x 4.63 m |




