
 For sale 50
$424,900
2 bed2 bath1,200–1,399 sq ft
160 George Street #1404
Lower Town/Byward Market, Ottawa
4 months agoMLS® X13416218
RE/MAX HALLMARK REALTY GROUP
1500 Riverside Drive #2402
Riverview Park, Ottawa, Ontario K1G4J4
For sale· Added
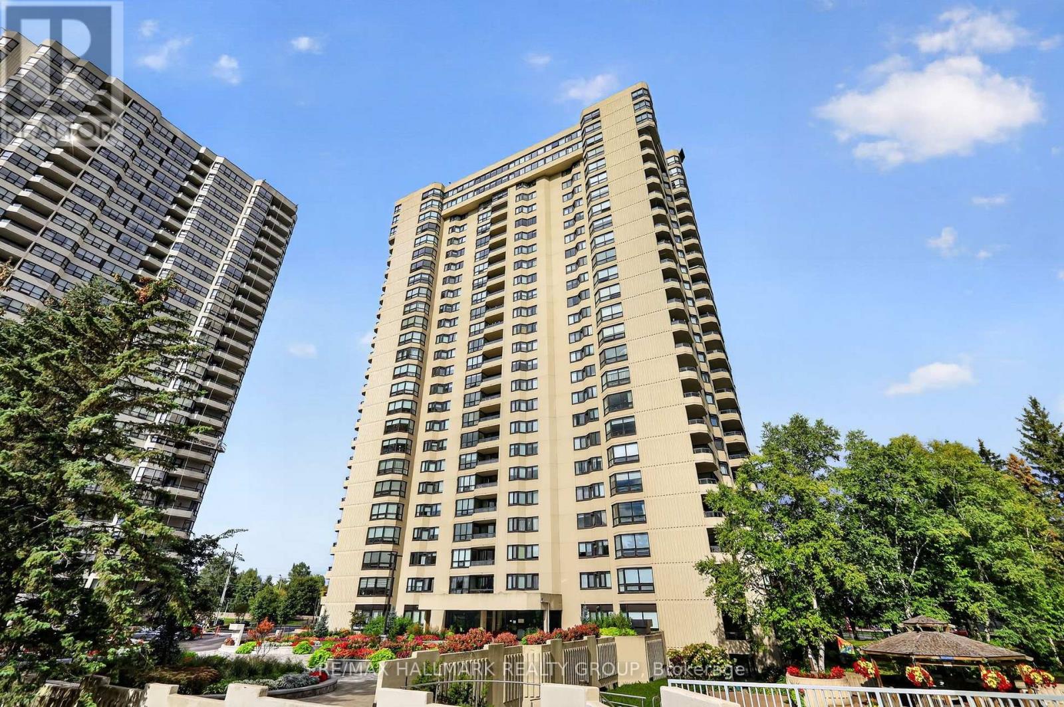
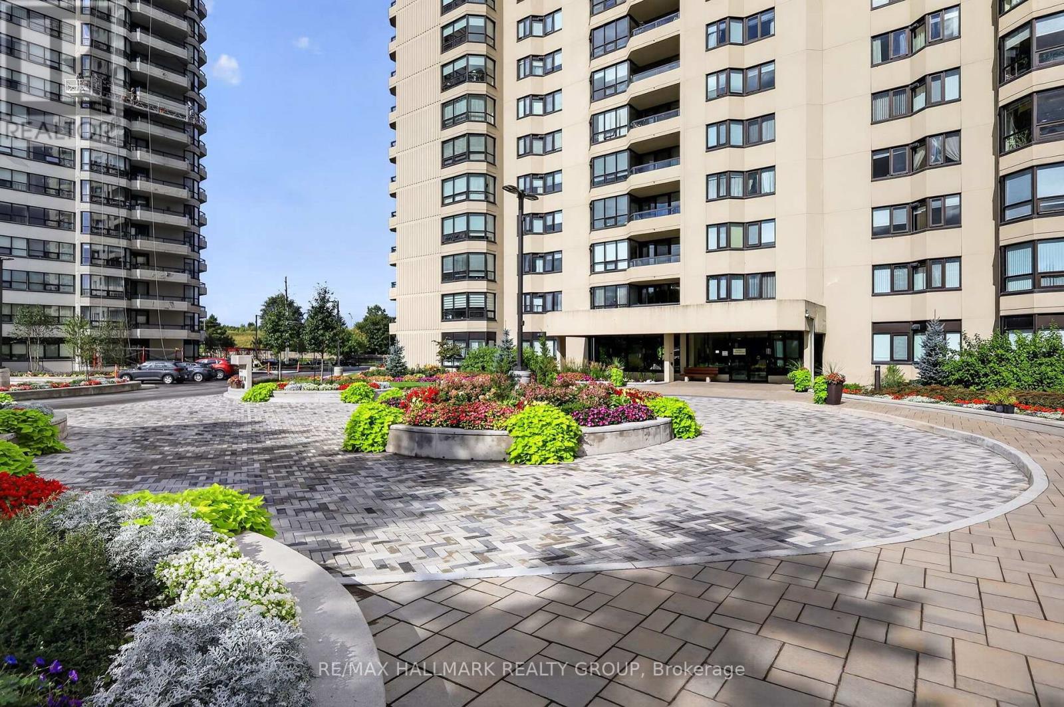
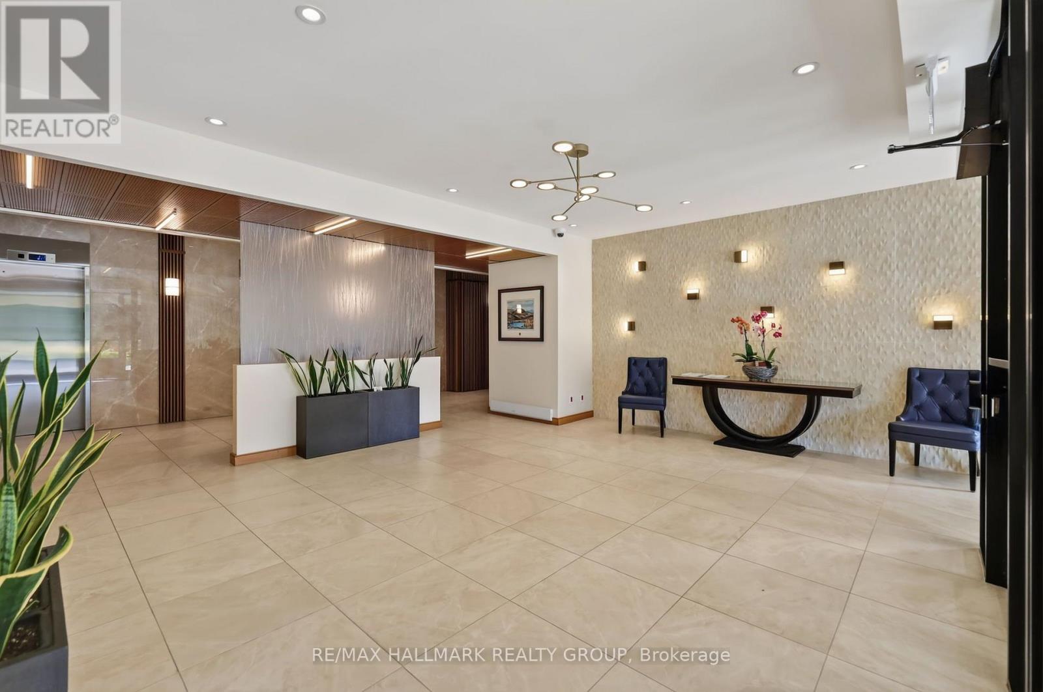
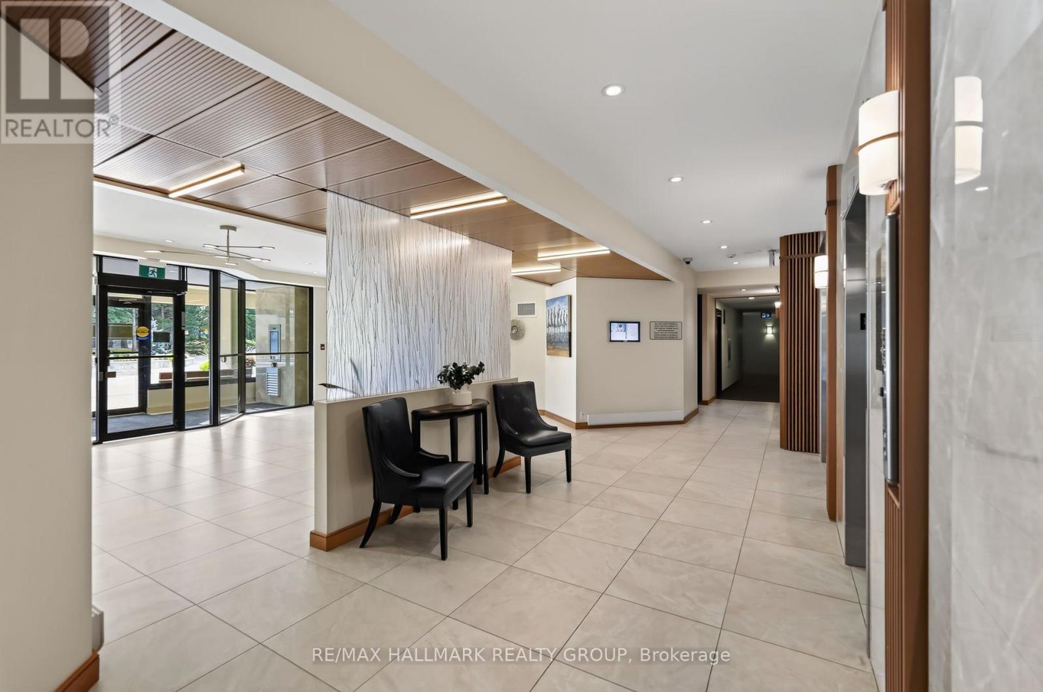
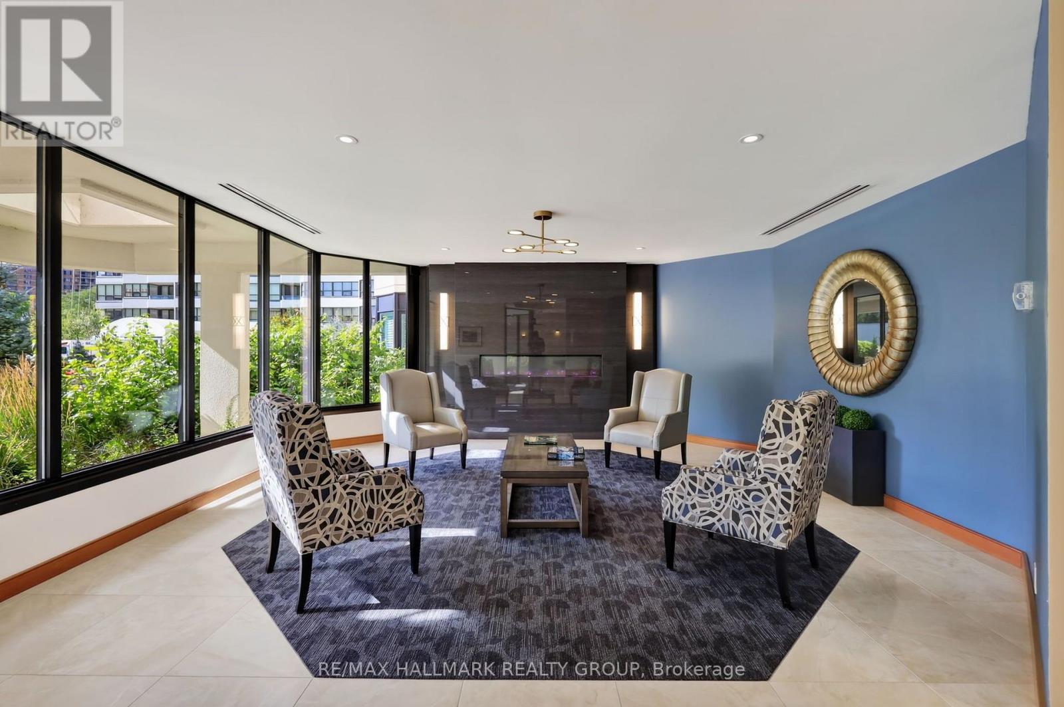
Welcome to 1500 Riverside Drive, a spacious 2-bedroom, 2-bathroom, 2-parking penthouse level offering spectacular unobstructed northeast views of the city and Rideau River in sought-after Riverview Park. This bright unit features engineered hardwood flooring, neutral décor, ensuite laundry, parking and storage. The living room is highlighted by a wall of windows showcasing the incredible views and flows into the sizeable dining room. The eat-in kitchen offers rich wood cabinetry, granite countertops, undermount lighting, tile backsplash, and pantry storage. The spacious primary bedroom features a built-in IKEA PAX wardrobe and private 4pc ensuite, while the second bedroom includes a Murphy bed frame and organized double closet. A second full bathroom features a walk-in tiled shower. Enjoy exceptional amenities including indoor and outdoor pools, gym, sauna, hot tub, games and party rooms, squash/racquet and tennis courts, community BBQ, beautifully landscaped grounds and 24-hour gated security. Ideally located near transit, shopping, Rideau River pathways and downtown Ottawa. Some photos were virtually staged. 24 hours irrevocable.
Map data © OpenStreetMap contributors
No open houses are scheduled for this home.
Can't make it? Request a private viewing.
| Foyer | Main level | 1.63 x 1.45 m |
| Laundry room | Main level | 2.24 x 1.83 m |
| Living room | Main level | 8.18 x 3.38 m |
| Dining room | Main level | 3.18 x 3.07 m |
| Kitchen | Main level | 2.97 x 2.95 m |
| Eating area | Main level | 3.02 x 2.13 m |
| Primary Bedroom | Main level | 5 x 3.3 m |
| Bathroom | Main level | 2.39 x 1.5 m |
| Bedroom 2 | Main level | 3.91 x 2.9 m |
| Bathroom | Main level | 2.46 x 1.5 m |




