 For sale 50
$1,119,900
4 bed4 bath3,000–3,500 sq ft
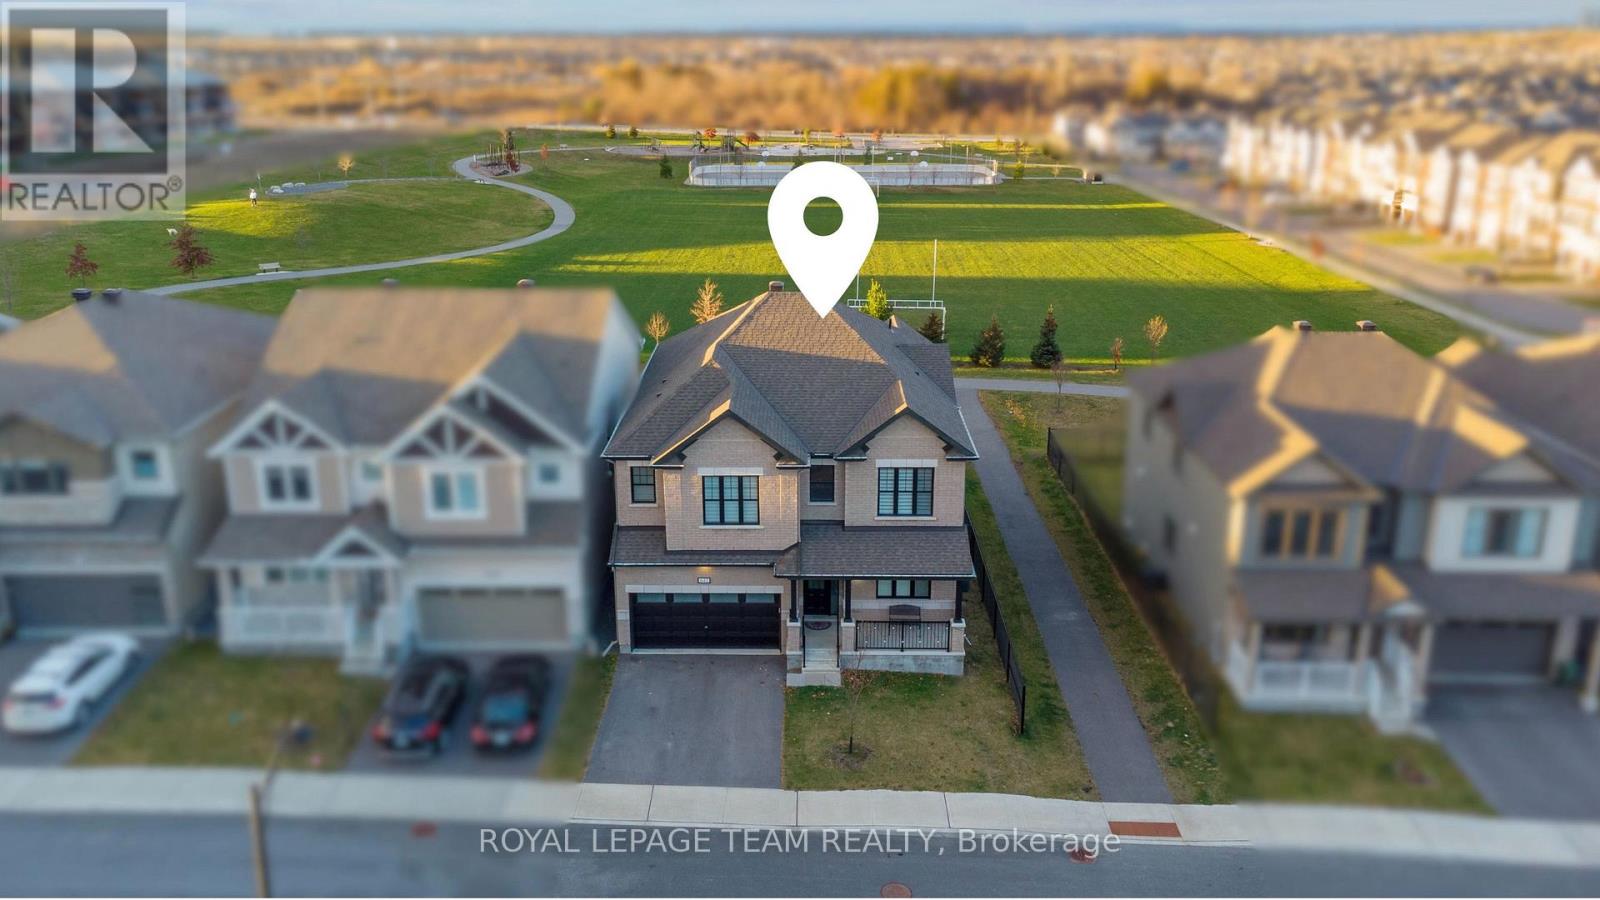
643 Rye Grass Way
Barrhaven - Half Moon Bay, Ottawa
1 month agoMLS® X13759986
ROYAL LEPAGE TEAM REALTY
1518 Monaghan Lane
Kanata - Rural Kanata (Central), Ottawa, Ontario K2W1B4
For sale· Added
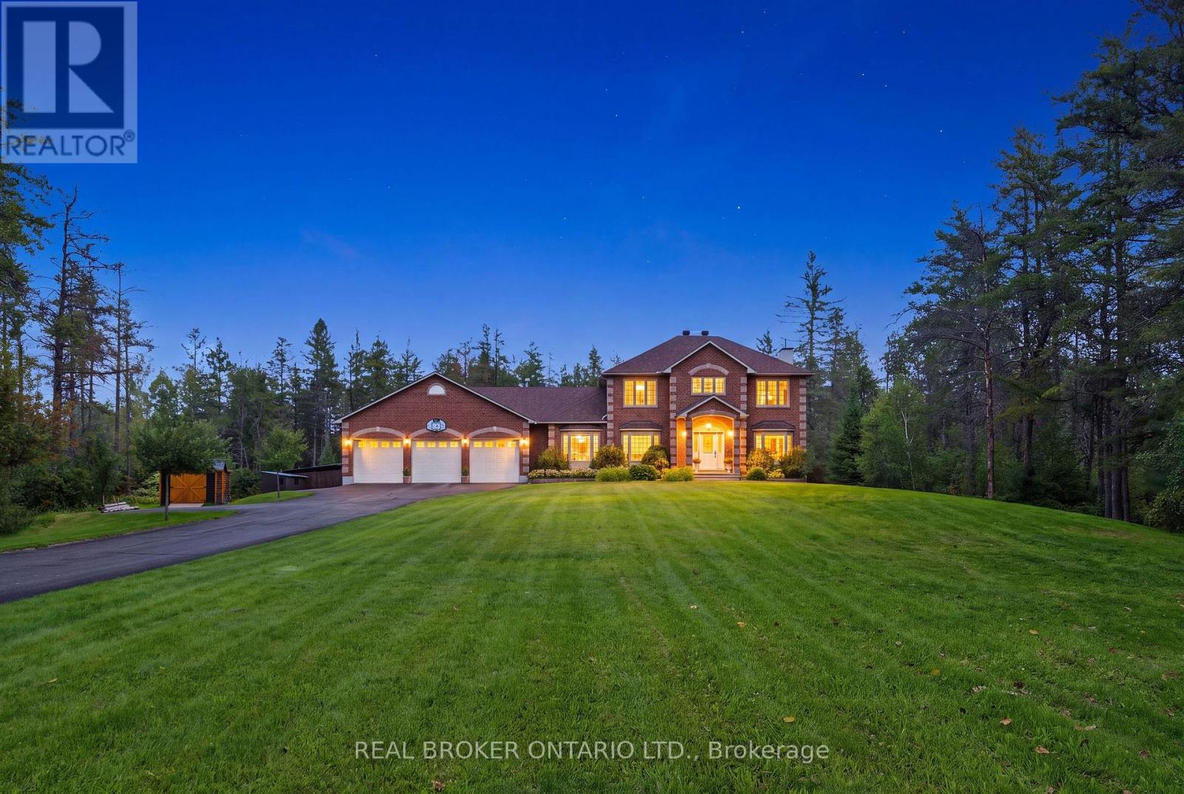
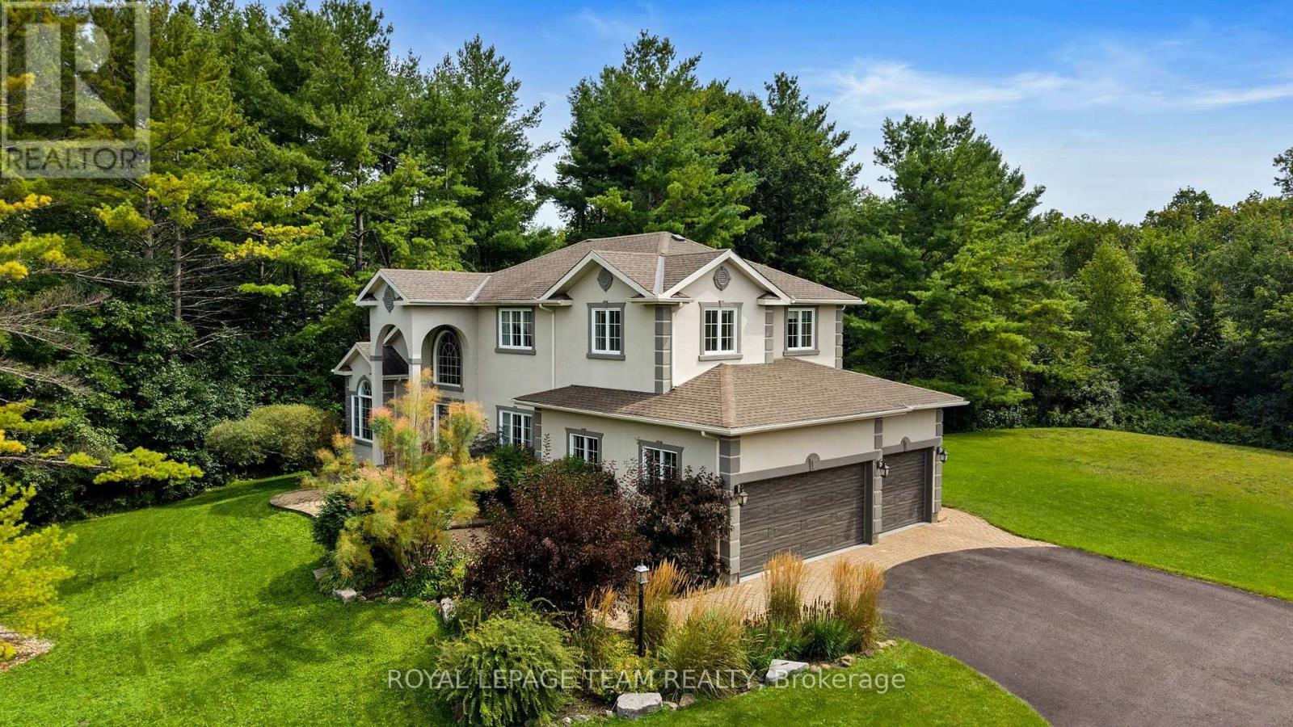
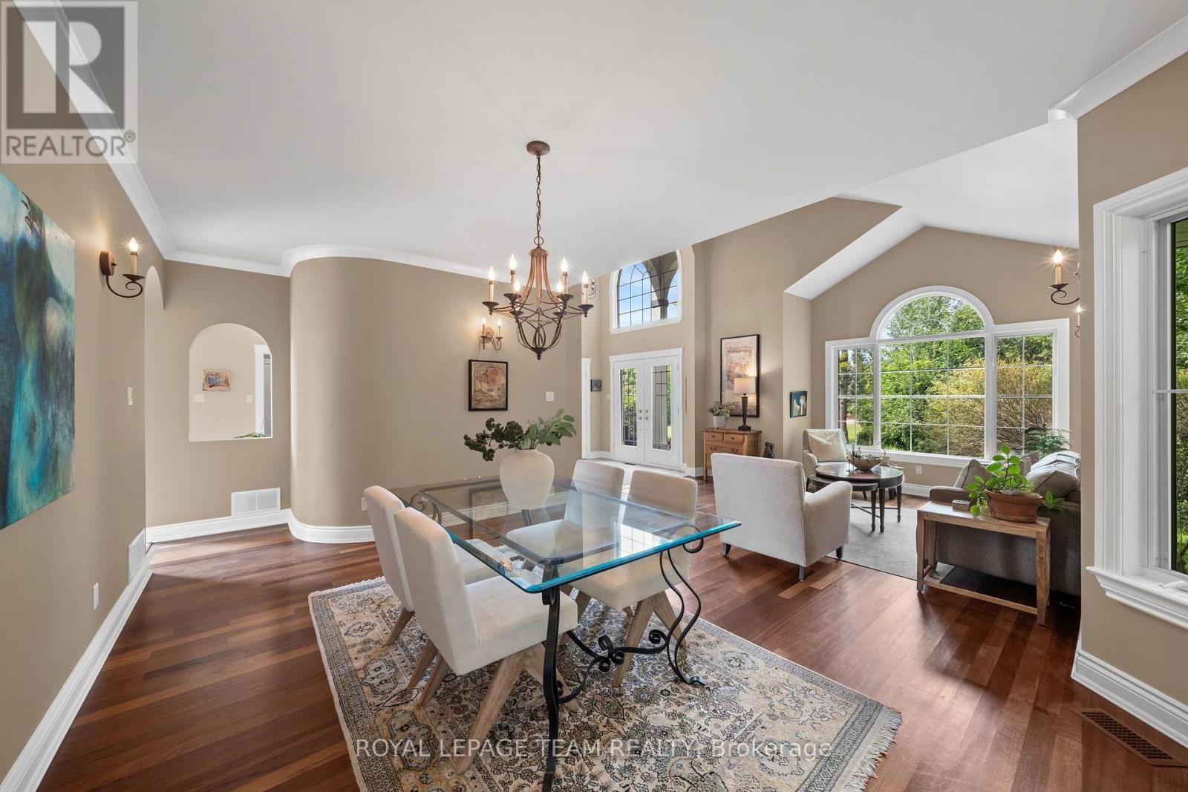


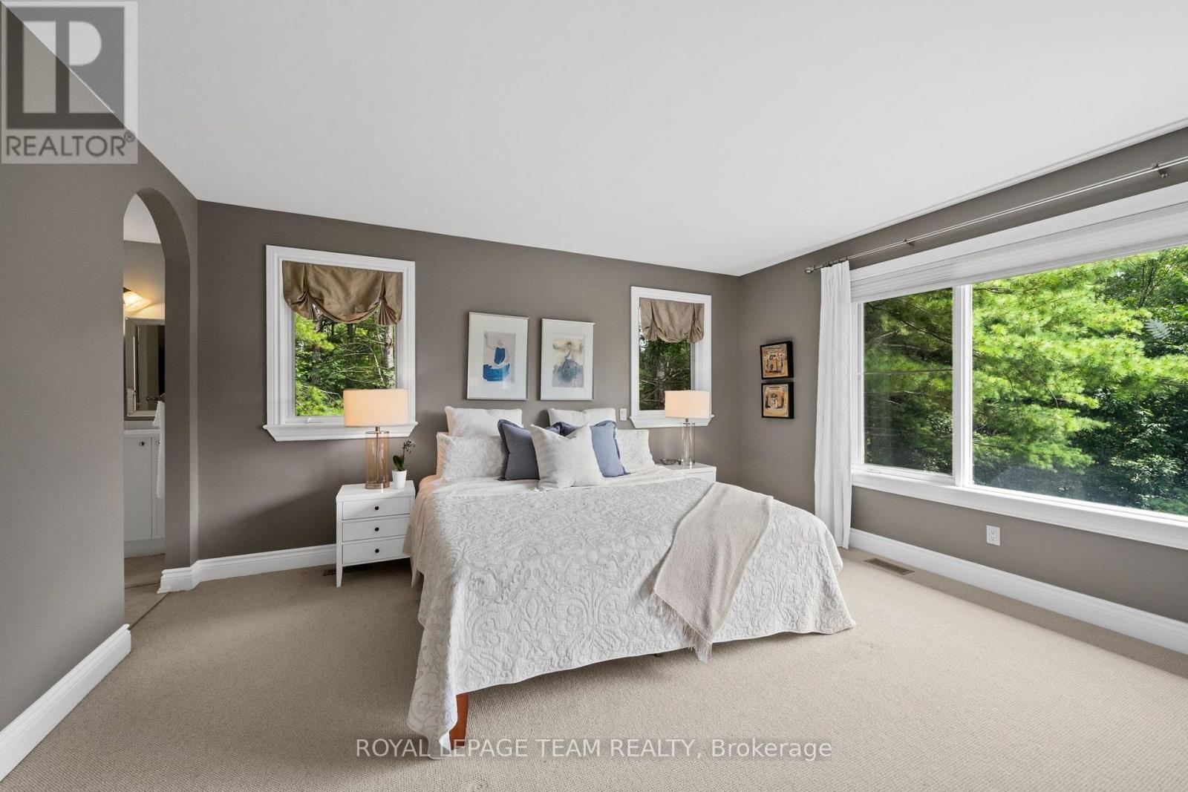
An exceptional custom estate residence set within a distinguished enclave of custom homes on a spectacular 2-acre lot with picturesque views over the neighbouring countryside. Offering over 3,300 sq. ft. above grade (per MPAC), a spacious 3-car garage & an extraordinary setting framed by mature trees, this impressive home delivers exceptional privacy, scale & a wonderful sense of space. Updated stucco exterior, newer garage doors & stone entryway add timeless appeal. Inside, rich HW flooring flows through elegant living & dining rms, a private den w/ beautiful wainscotting & closet, & a grand open-to-above family rm. Soaring ceilings, expansive windows, remote-controlled blinds & gas FP create a spectacular gathering space. The chef's kitchen showcases custom white cabinetry, black granite counters, L-shaped island w/ prep sink, gas range, SS appliances, W/I pantry & sunlit breakfast area overlooking the grounds. A sophisticated powder rm & updated mudrm/laundry w/ direct garage access complete the main lvl. Upstairs, luxurious New Zealand wool Berber carpet flows throughout & overlooks the impressive family rm below. The expansive primary retreat enjoys panoramic rear views & elegant 5-pc ensuite w/ quartz counters, dbl sinks, soaker tub, separate shower & arched entry to WIC. 3 additional generous bdrms & updated main bath w/ large custom shower & marble tile complete the upper lvl. The unfinished LL offers exceptional future potential w/ roughed-in bath plumbing & abundant space for a rec rm, gym, media rm or storage. Outside, a flagstone patio overlooks extraordinary tree-lined grounds w/ plenty of space for a future pool & outdoor entertaining area, while enjoying beautiful views over the neighbouring countryside. A rare combination of space, privacy & convenience, approx. 8 mins from Kanata North's High-Tech Park & close to Hwy 417, Tanger Outlets, schools, shopping & dining. 24 Hours irrevocable on all offers preferred.
Map data © OpenStreetMap contributors
No open houses are scheduled for this home.
Can't make it? Request a private viewing.
| Foyer | Main level | 3.38 x 6.69 m |
| Bedroom 3 | Second level | 4.41 x 2.8 m |
| Bedroom 4 | Second level | 3.95 x 3.48 m |
| Living room | Main level | 4.33 x 4.1 m |
| Dining room | Main level | 6.36 x 3.6 m |
| Den | Main level | 4.08 x 2.96 m |
| Kitchen | Main level | 6.71 x 4.62 m |
| Eating area | Main level | 3.35 x 3.22 m |
| Family room | Main level | 4.3 x 4.61 m |
| Laundry room | Main level | 3.2 x 2.61 m |
| Primary Bedroom | Second level | 5.51 x 4.6 m |
| Bedroom 2 | Second level | 3.72 x 3.98 m |