
 For sale 50
$640,000
3 bed3 bath1,500–2,000 sq ft
328 Warmstone Drive
Stittsville (North), Ottawa
1 month agoMLS® X13770672
ROYAL LEPAGE TEAM REALTY
152 Twyford Street
Hunt Club, Ottawa, Ontario K1V0V9
For sale· Added
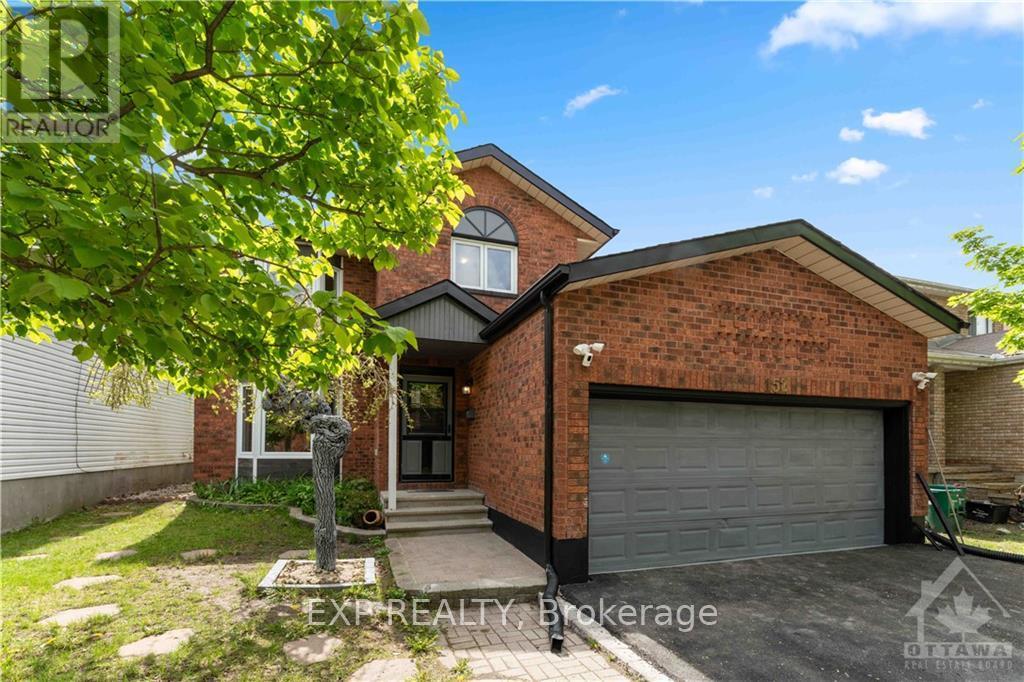
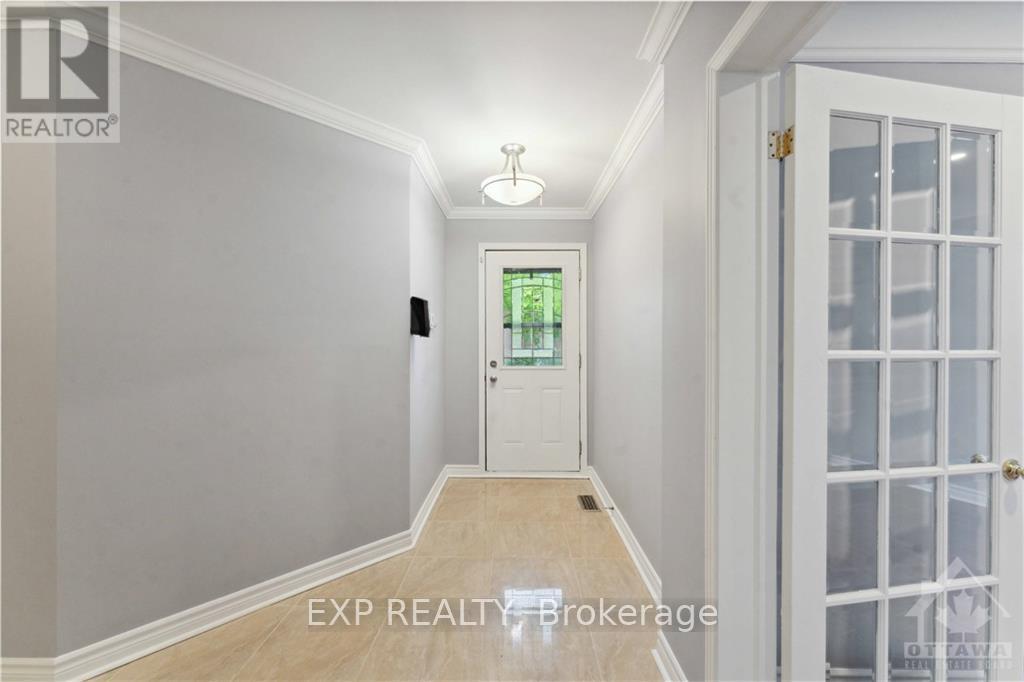
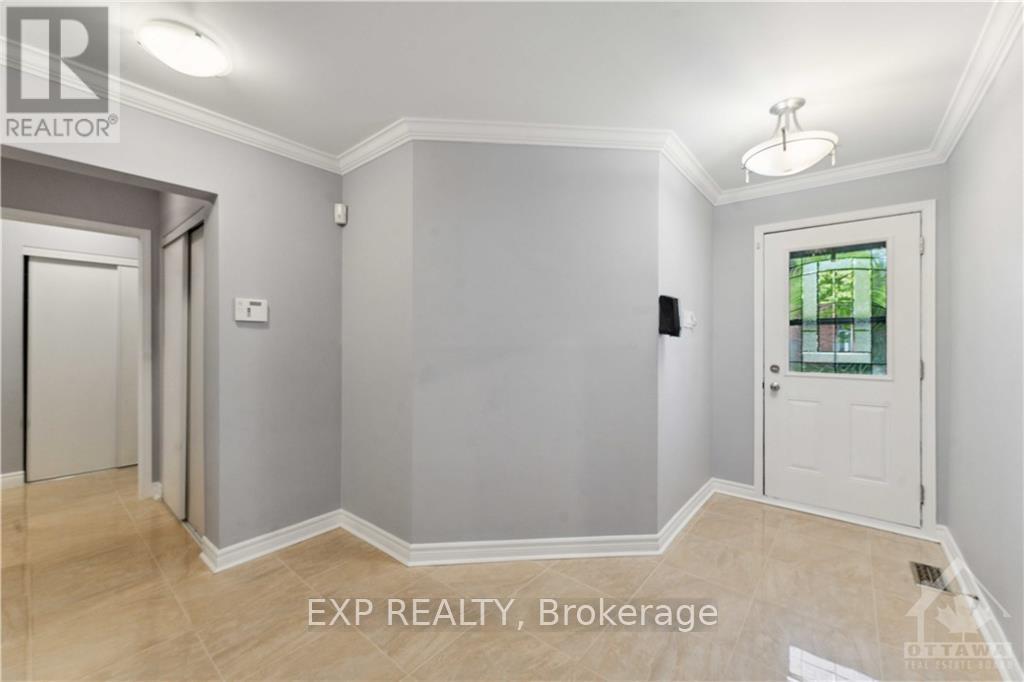
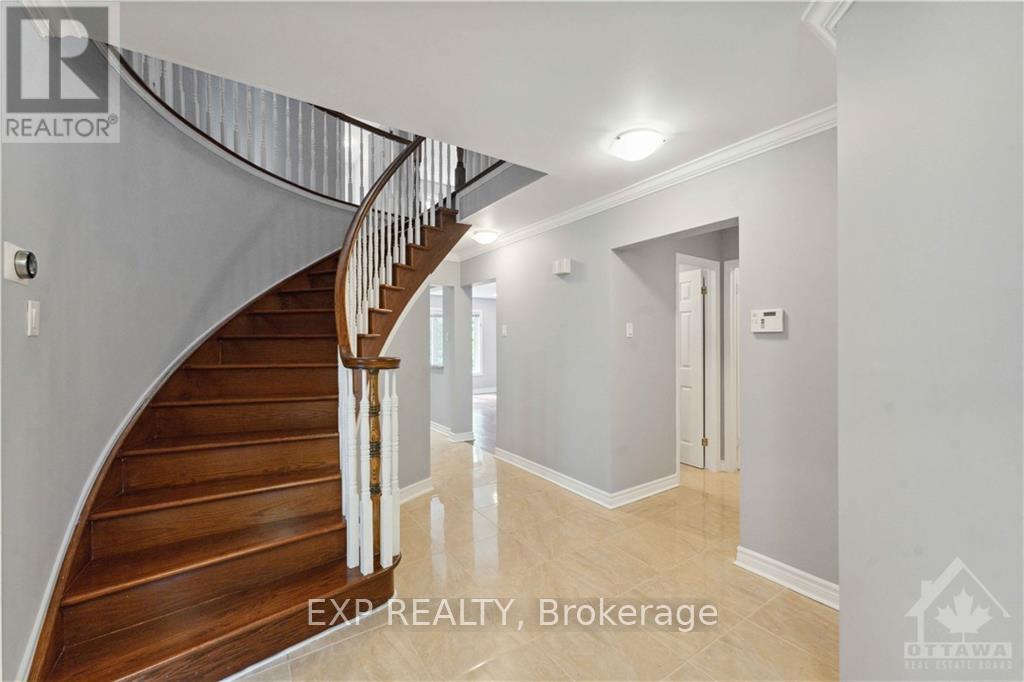
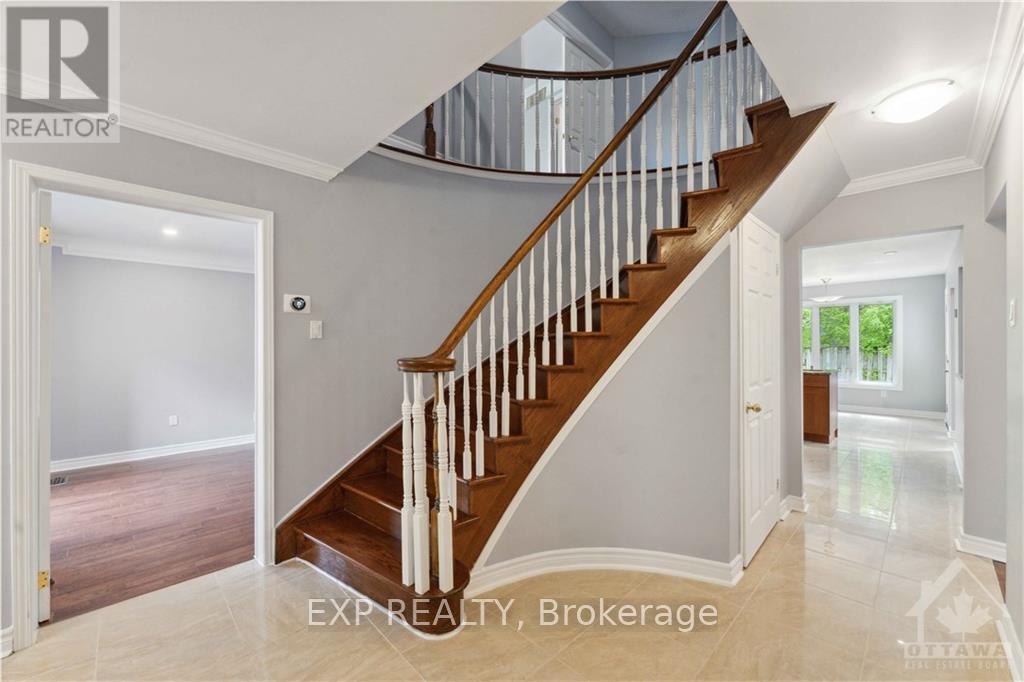
Welcome to 152 Twyford, a beautiful turn-key and freshly painted family home situated in the highly desirable Hunt Club neighbourhood. This 4+1 bedroom and 4 bathroom offers a bright and spacious layout with lovely tiles and dark hardwood floors throughout the main and second level. Enjoy utilizing the luxurious chefs kitchen with eat-in space open to the adjacent formal dining room and living room. The 2nd floor is complete with 4 great sized bedrooms, including the double-door master bedroom with spa-like ensuite bath and separate full bathroom. Downstairs a finished basement with potlights new vinyl flooring and massive rec room for the family, a 5th bedroom and full bath, and a den ideal for a home office. The home is complete with a great sized back yard, great for the kids, entertaining and the like. Freshly paved driveway and the shingles, windows, AC and furnace are approx. 8 years old. Located close to the airport, parks and amenities, this location can't get any better!
Map data © OpenStreetMap contributors
No open houses are scheduled for this home.
Can't make it? Request a private viewing.
| Bedroom | Second level | 3.63 x 2.97 m |
| Bedroom | Lower level | 4.21 x 3.55 m |
| Den | Lower level | 3.65 x 4.26 m |
| Recreational, Games room | Lower level | 7.92 x 7.92 m |
| Living room | Main level | 5.33 x 3.5 m |
| Family room | Main level | 5.18 x 3.07 m |
| Dining room | Main level | 2.97 x 2.84 m |
| Dining room | Main level | 4.85 x 3.35 m |
| Kitchen | Main level | 3.63 x 2.97 m |
| Primary Bedroom | Second level | 4.97 x 3.45 m |
| Bedroom | Second level | 3.63 x 2.84 m |
| Bathroom | Second level | 4.26 x 3.04 m |
| Bedroom | Second level | 3.12 x 2.76 m |




