 For sale 50
$1,585,000
1+2 bed3 bath1,500–2,000 sq ft
6 Marchvale Drive
Kanata - Kanata Lakes/Heritage Hills, Ottawa
1 month agoMLS® X13733716
ENGEL & VOLKERS OTTAWA
1546 Claymor Avenue
Carleton Heights, Ottawa, Ontario K2C1T1
For sale· Added
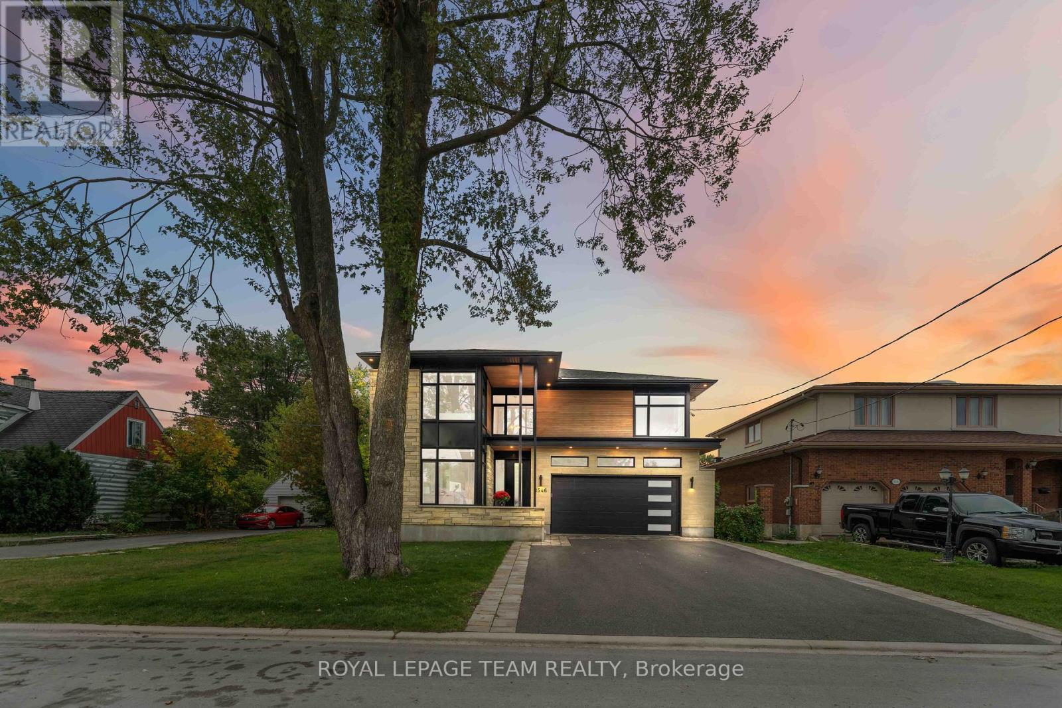
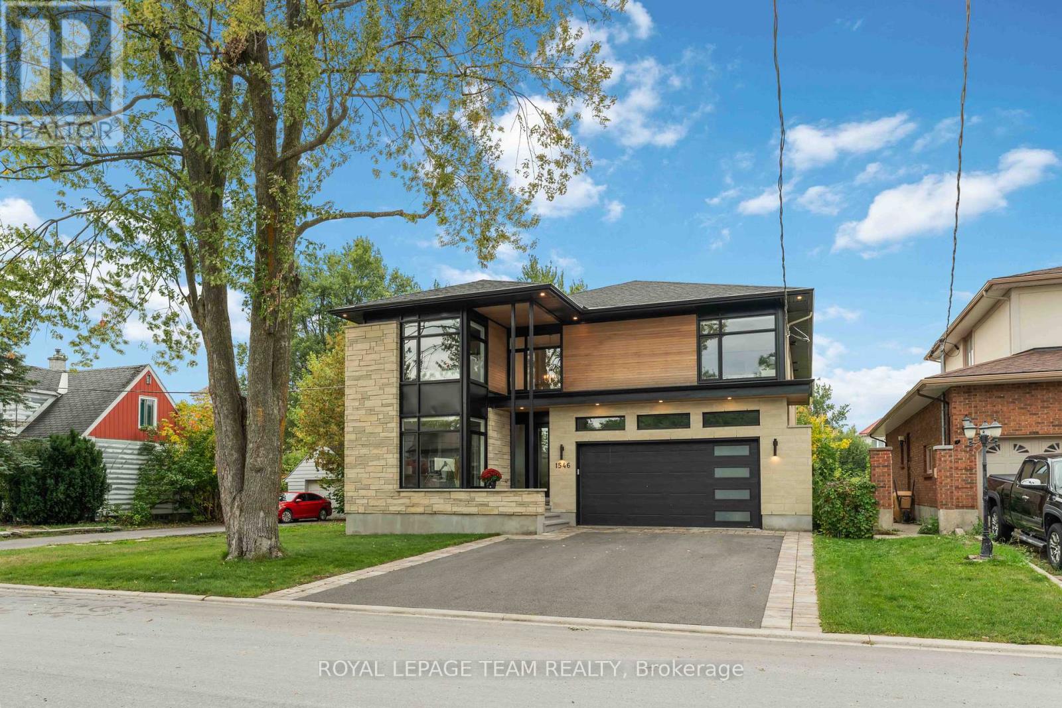
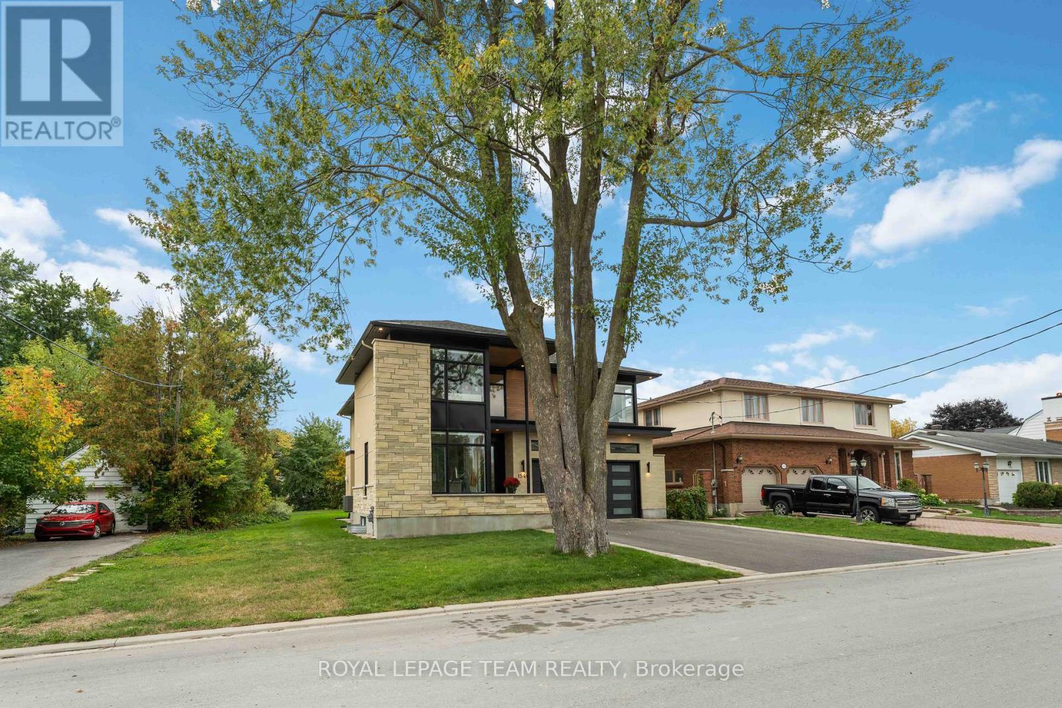
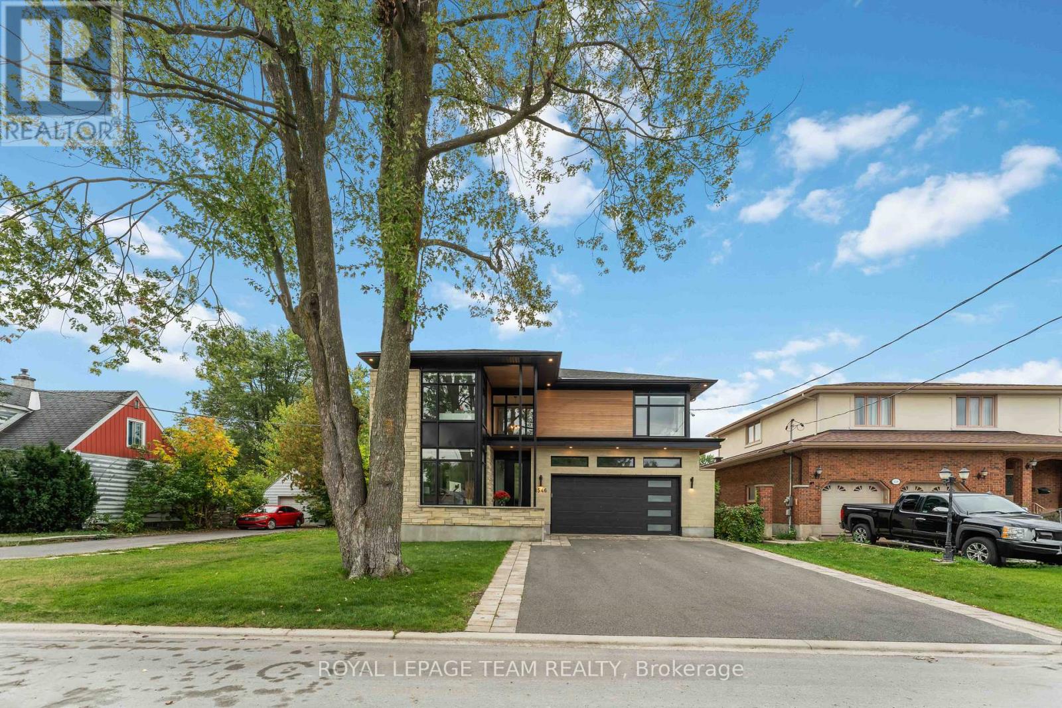
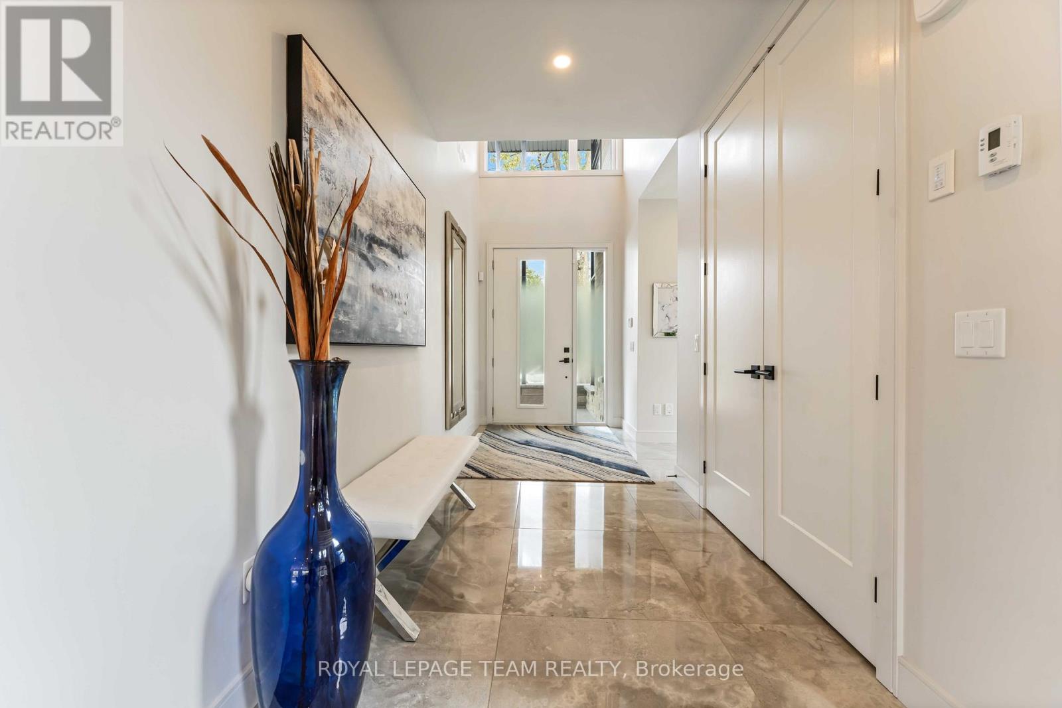
Welcome to 1546 Claymor Avenue A Custom-Built Gem in Sought-After Carleton Heights. Ideally located in the heart of Carleton Heights, this beautifully crafted custom-built home offers the perfect blend of luxury, functionality, and convenience. Just minutes from top schools, shopping, parks, and transit, the location couldn't be better. Step inside to discover a chefs dream kitchen, featuring upgraded cabinetry, stunning quartz countertops, and premium Jenn Air and Wolf appliances ideal for both everyday living and entertaining in style. The spacious layout includes a bright and open main living area, generous bedrooms, and quality finishes throughout. Outside, enjoy a beautifully landscaped lot with a large deck, perfect for relaxing or hosting guests, plus an irrigation system to keep your lawn looking its best. The fully finished basement is a standout feature, complete with a full home gym and an incredible home theatre room that truly must be seen to be appreciated. This is a rare opportunity to own a thoughtfully designed, move-in-ready home in one of Ottawa's most desirable neighborhoods. Don't miss out - book your private showing today!
Map data © OpenStreetMap contributors
No open houses are scheduled for this home.
Can't make it? Request a private viewing.
| Foyer | Main level | 5.6 x 1.92 m |
| Living room | Main level | 7.21 x 5.21 m |
| Exercise room | Basement | 6.63 x 4.66 m |
| Utility room | Basement | 3.72 x 1.98 m |
| Dining room | Main level | 5.37 x 4.29 m |
| Kitchen | Main level | 7.03 x 2.85 m |
| Den | Main level | 3.75 x 3.01 m |
| Primary Bedroom | Second level | 5.26 x 4.63 m |
| Bedroom 2 | Second level | 4.48 x 6.58 m |
| Bedroom 3 | Second level | 4.53 x 3.64 m |
| Bedroom 4 | Second level | 4.03 x 3.07 m |
| Media | Basement | 7.37 x 5.07 m |