 For sale 50
$1,198,900
3+2 bed4 bath2,000–2,500 sq ft
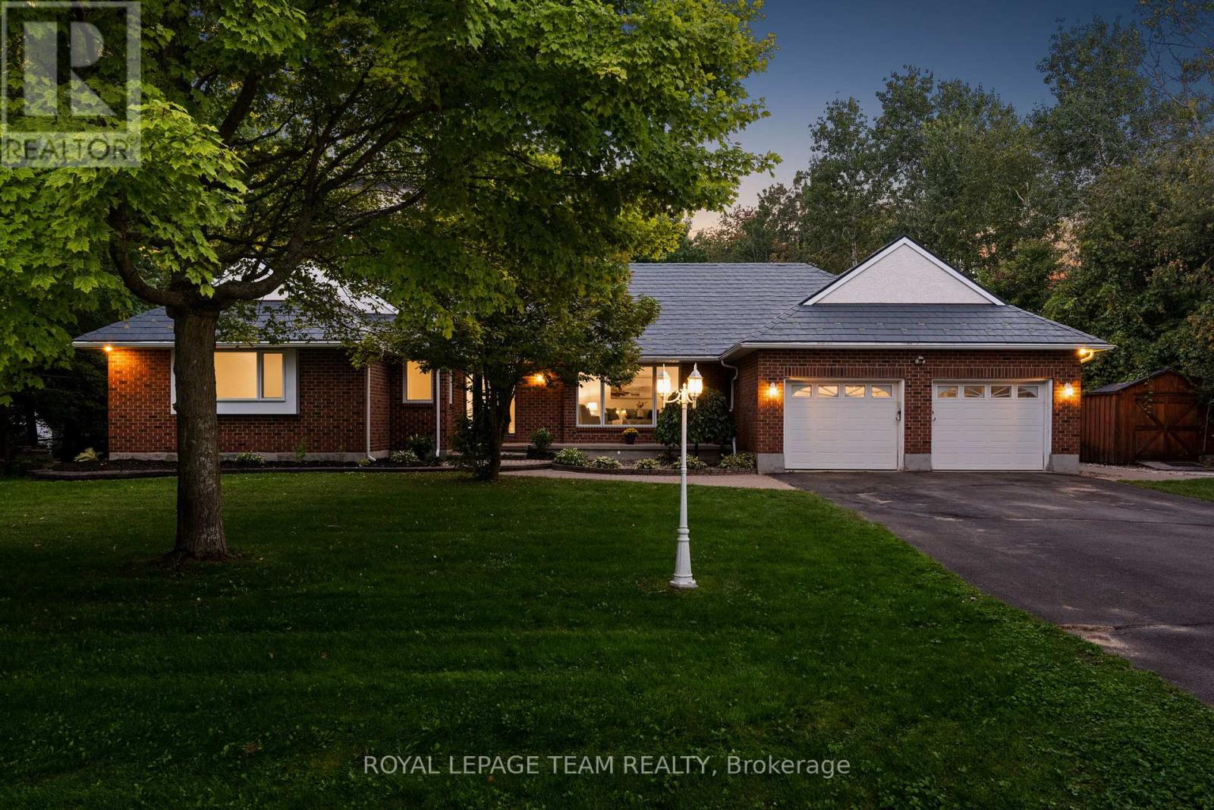
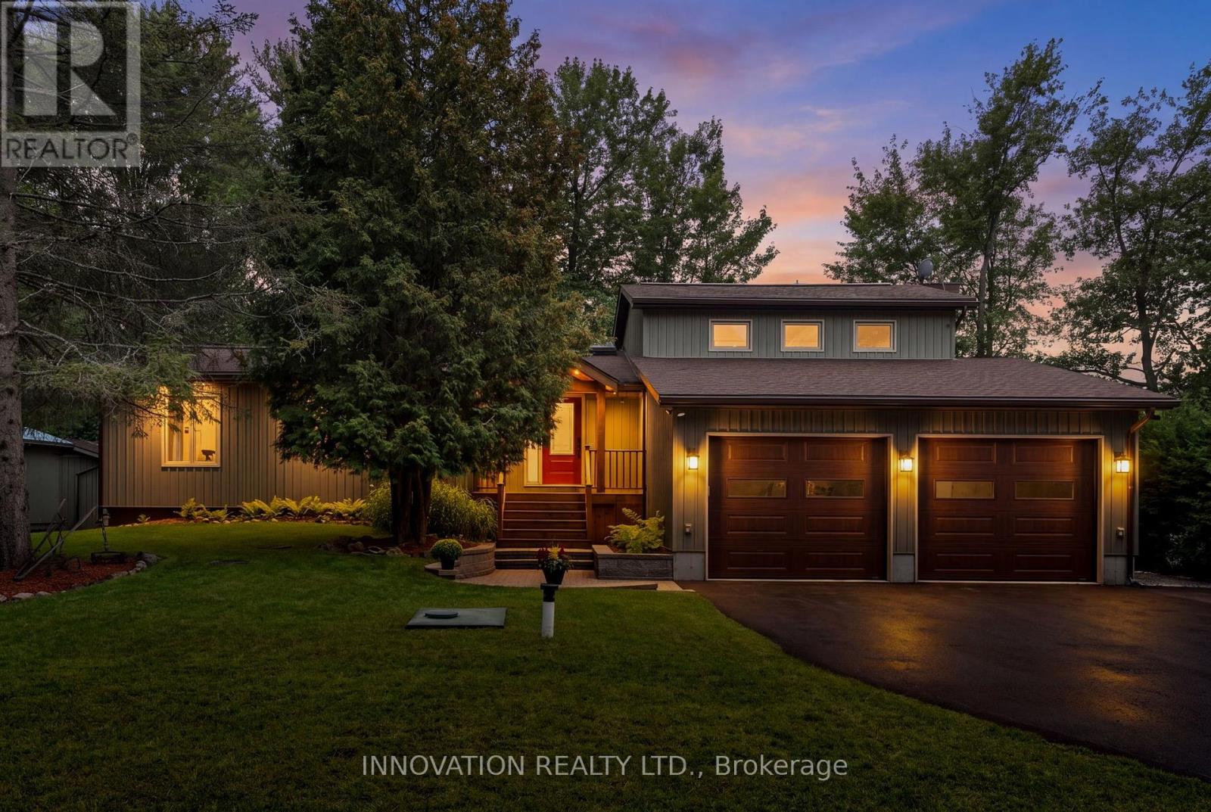
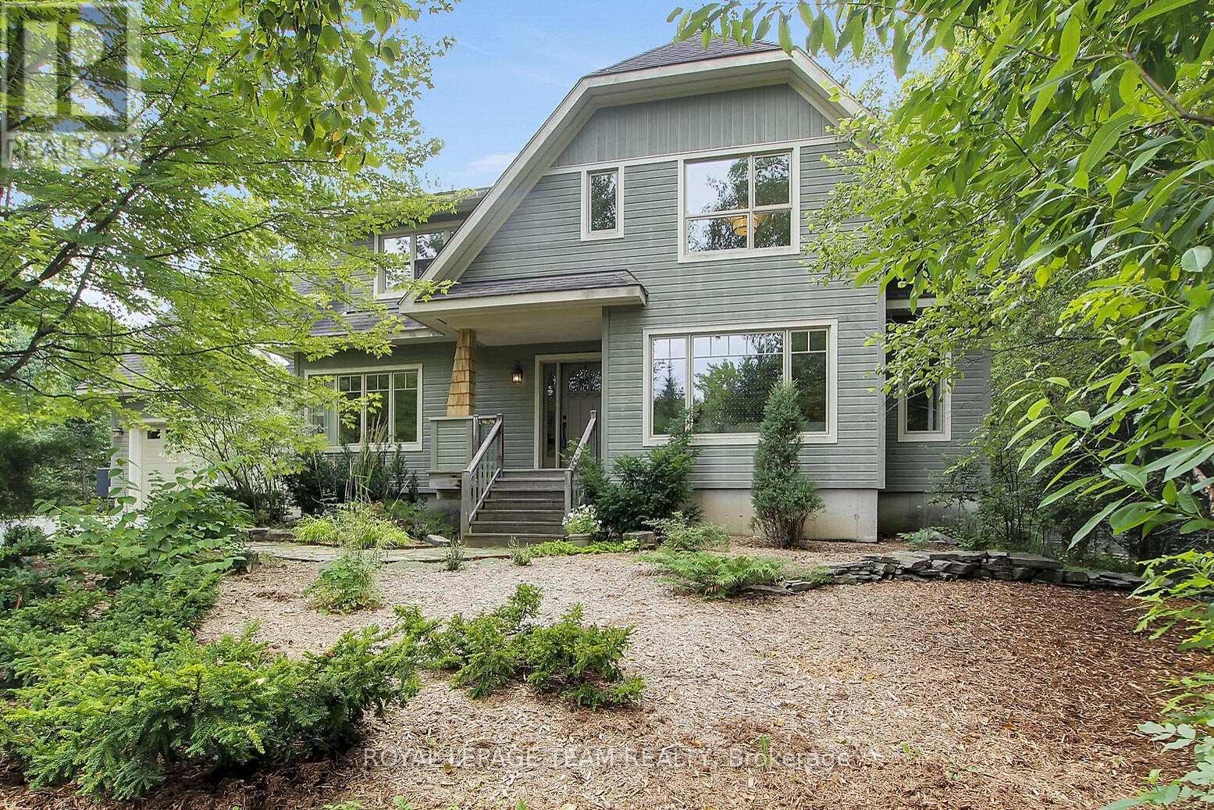
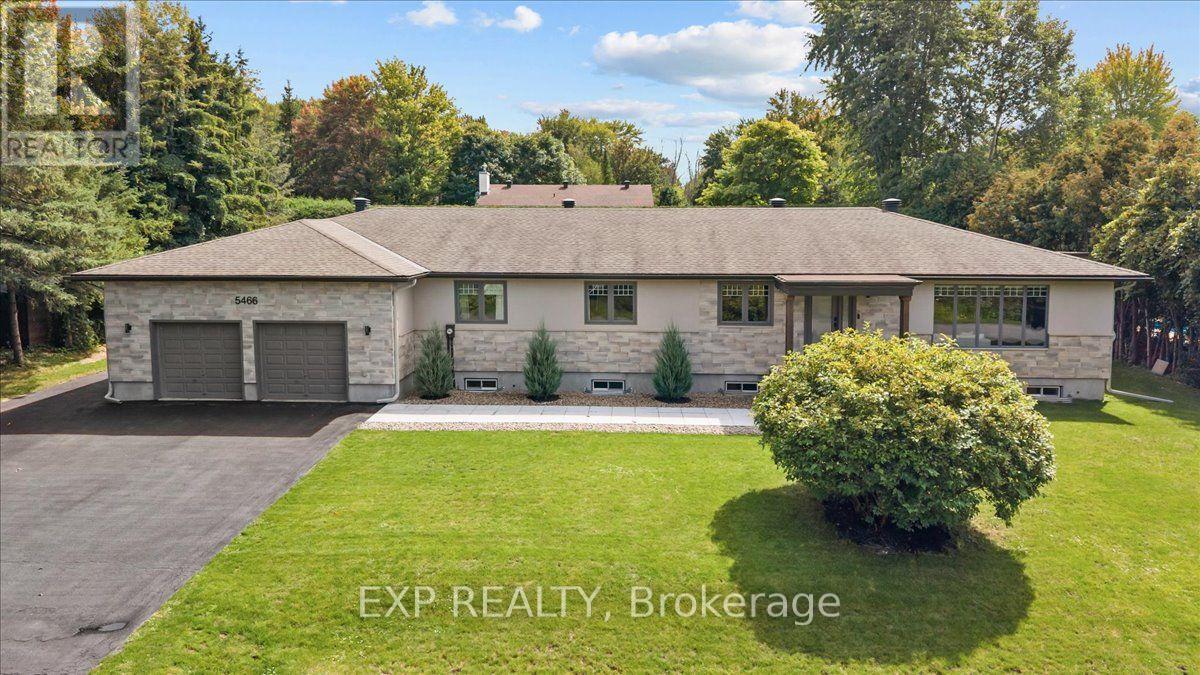
5466 Edgewater Drive
Manotick East to Manotick Station, Ottawa
14 days agoMLS® X13838586
EXP REALTY
206 Blackburn Avenue
Sandy Hill, Ottawa, Ontario K1N8A8
For sale· Added
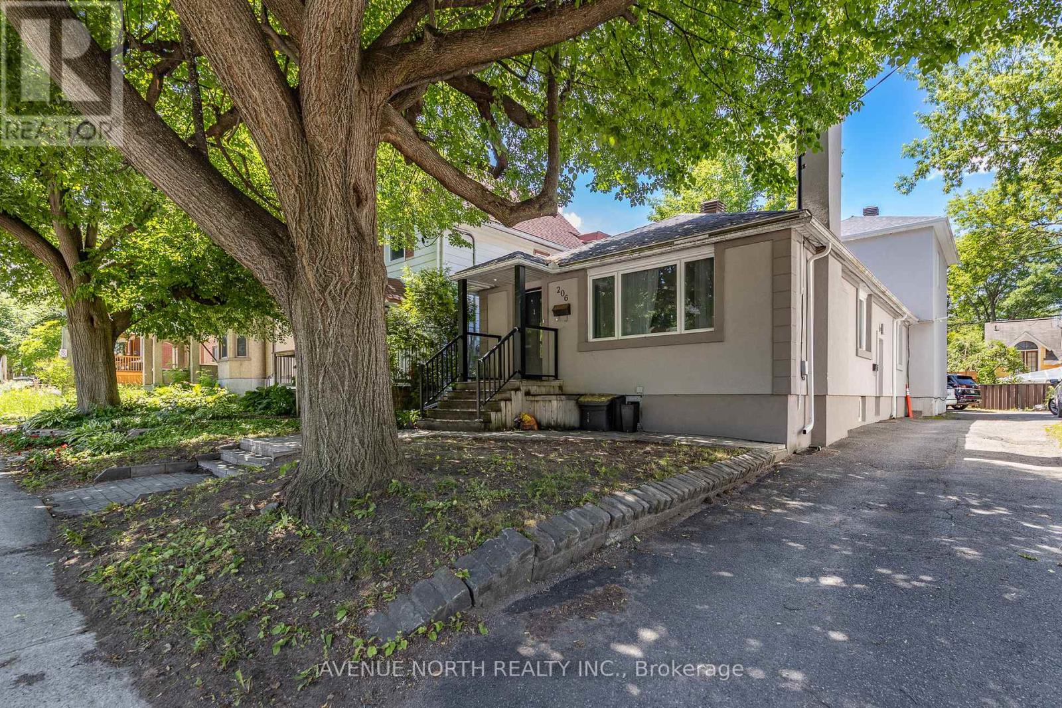
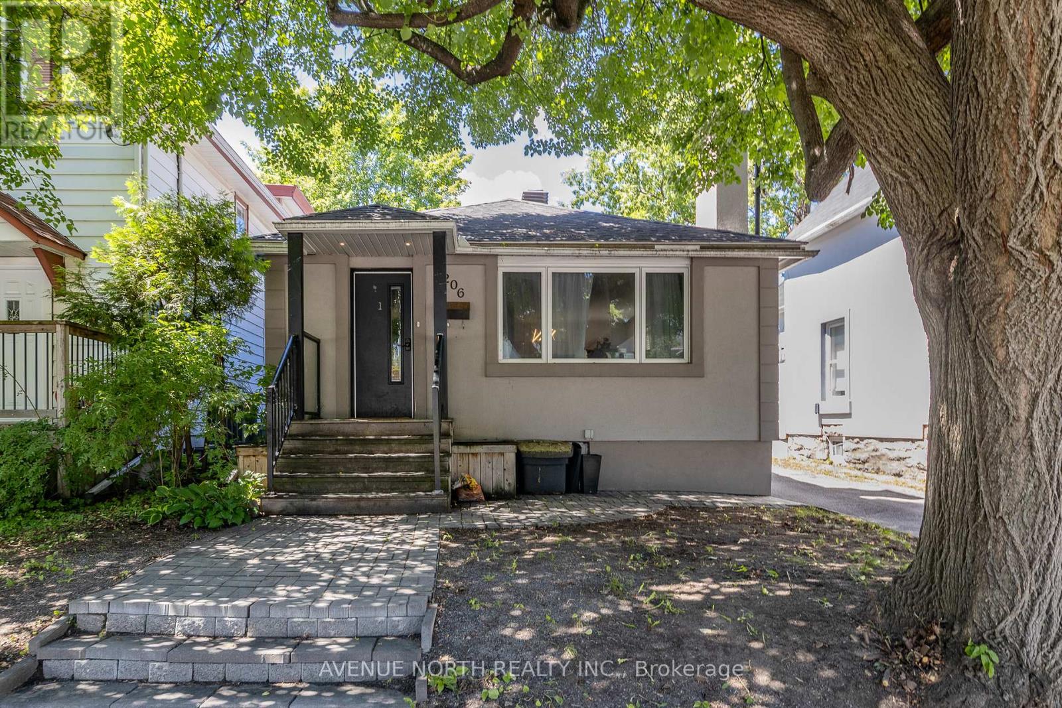
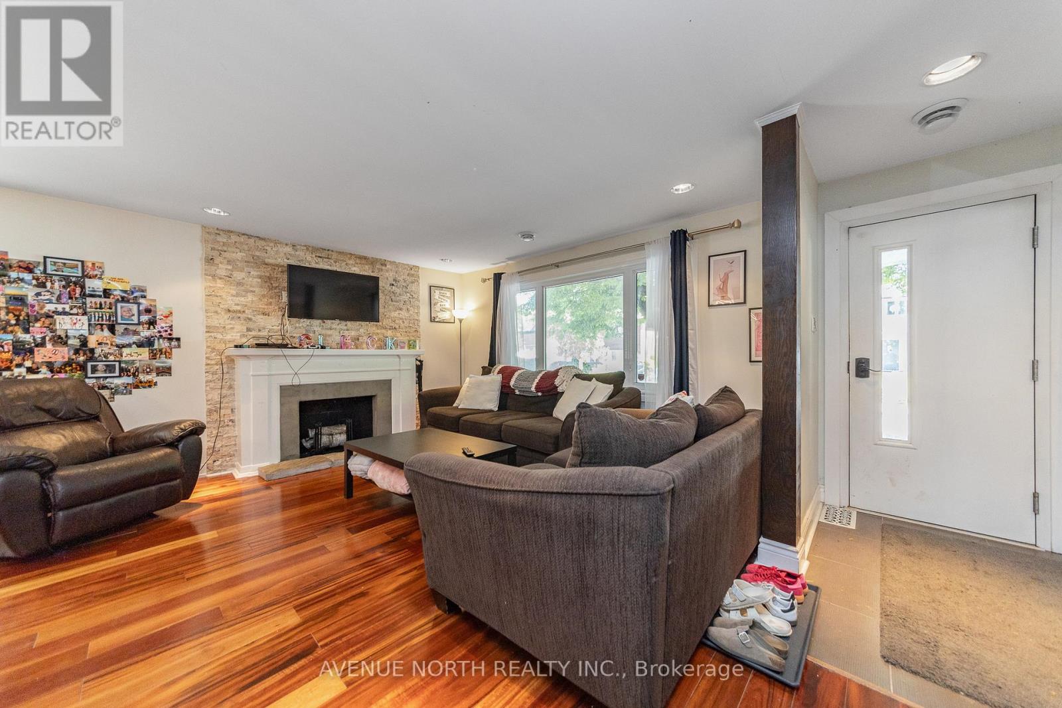
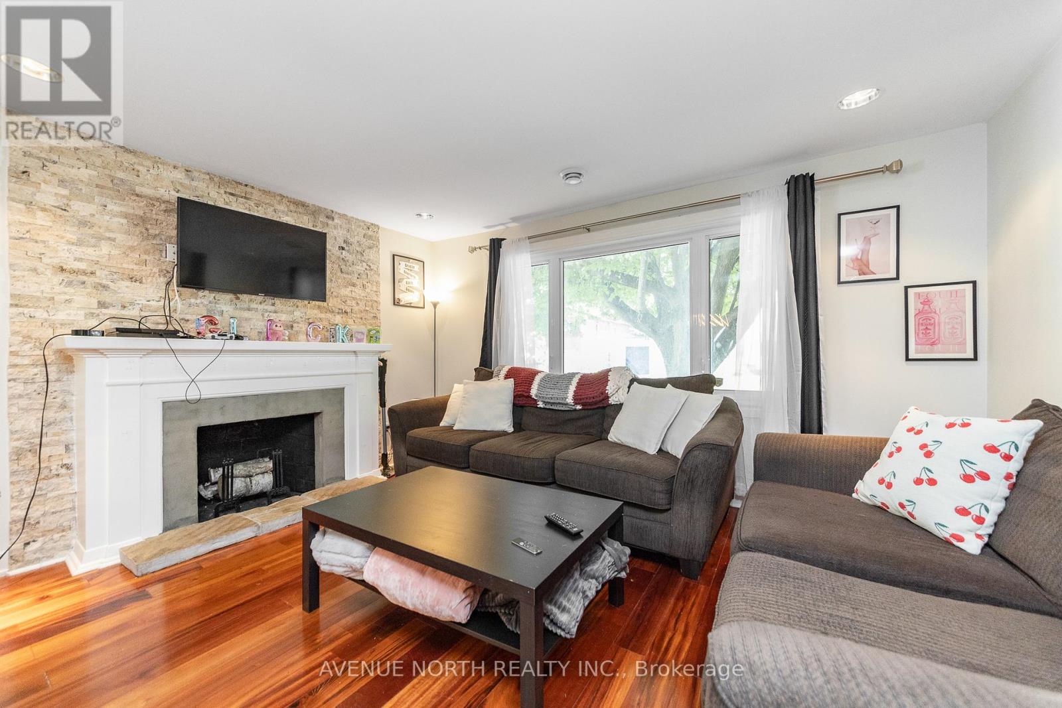
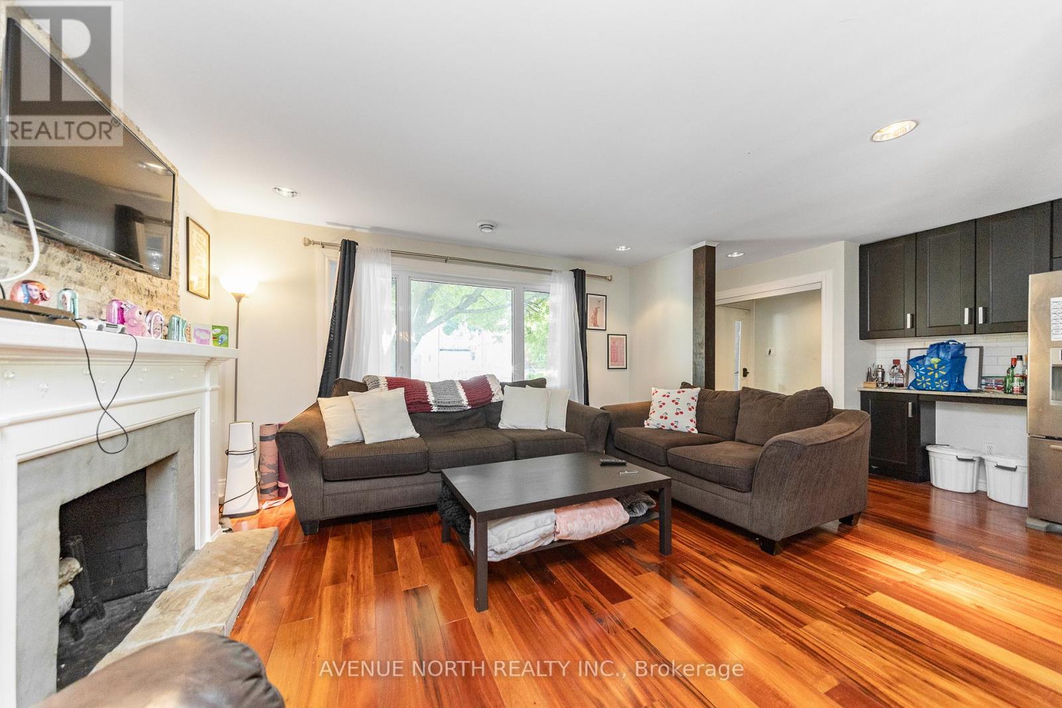
NET ALMOST $100K PER YEAR - 6.2% CAP RATE! Exceptional investment opportunity - 10 BEDROOM/3,200+ sq. ft. FULLY RENOVATED DUPLEX in the heart of Sandy Hill! Each unit features 5 bedrooms, and in-suite laundry, providing excellent rental income. The upper unit offers 3 full bathrooms, while the lower unit includes 2 full bathrooms, making both layouts highly desirable for student living. Both units are finished with modern stainless steel appliances, updated kitchens, luxury vinyl plank flooring throughout (with hardwood flooring in the main living areas of Unit 1), and stylish tiled bathrooms. A substantial addition completed in 2016 as well as the roof for the entire building. This renovated legal duplex is located just steps from the University of Ottawa, offering a prime location with a long history of consistent occupancy by responsible university students and virtually no vacancy concerns offering exceptional cash flow in an unbeatable location close to transit, shopping, restaurants, and all downtown amenities. Annual Gross Income: $121,200, Annual Operating Expenses: $22,739, NOI: $98,460, CAP RATE: 6.2%.
Map data © OpenStreetMap contributors
No open houses are scheduled for this home.
Can't make it? Request a private viewing.
| Kitchen | Main level | 4.78 x 3.05 m |
| Bedroom | Upper Level | 2.95 x 2.79 m |
| Bathroom | Upper Level | 2.11 x 1.63 m |
| Kitchen | Lower level | 3.91 x 2.08 m |
| Living room | Lower level | 4.11 x 2.79 m |
| Dining room | Lower level | 3.56 x 3.07 m |
| Bedroom | Lower level | 3.38 x 2.46 m |
| Bedroom | Lower level | 3.02 x 2.92 m |
| Living room | Main level | 4.39 x 2.72 m |
| Bedroom | Lower level | 3.2 x 2.51 m |
| Bedroom | Lower level | 2.97 x 2.74 m |
| Bathroom | Lower level | 2.46 x 2.11 m |
| Bathroom | Lower level | 1.73 x 1.57 m |
| Laundry room | Lower level | 1.52 x 1.09 m |
| Bedroom | Main level | 0 x 0 m |
| Dining room | Main level | 4.27 x 3.12 m |
| Partial bathroom | Main level | 2.31 x 1.63 m |
| Bedroom | Main level | 3.81 x 2.84 m |
| Bedroom | Main level | 3 x 2.69 m |
| Bathroom | Main level | 3.63 x 1.93 m |
| Laundry room | Main level | 0 x 0 m |
| Bedroom | Upper Level | 3.99 x 2.74 m |
| Bedroom | Upper Level | 3.28 x 2.95 m |