
 For rent 50
$3,500/mo
3 bed3 bath2,500–3,000 sq ft
195 Keyrock Drive
Kanata - Kanata Lakes/Heritage Hills, Ottawa
1 month agoMLS® X13740564
ROYAL LEPAGE INTEGRITY REALTY
159 Woodhurst Crescent
Stittsville (South), Ottawa, Ontario K2S0T4
For rent· Added
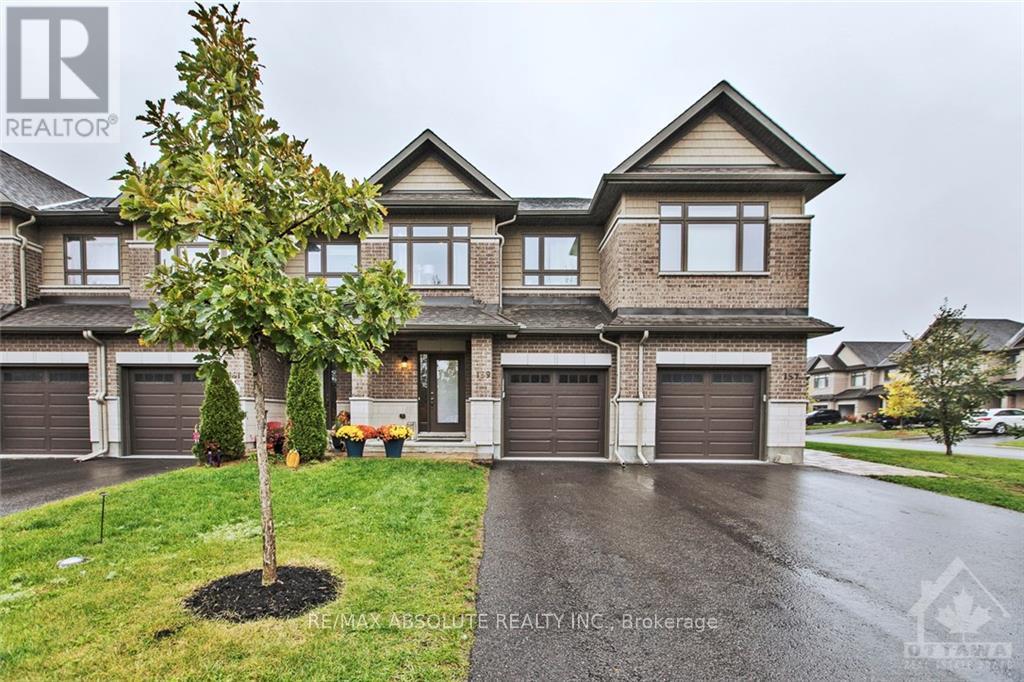
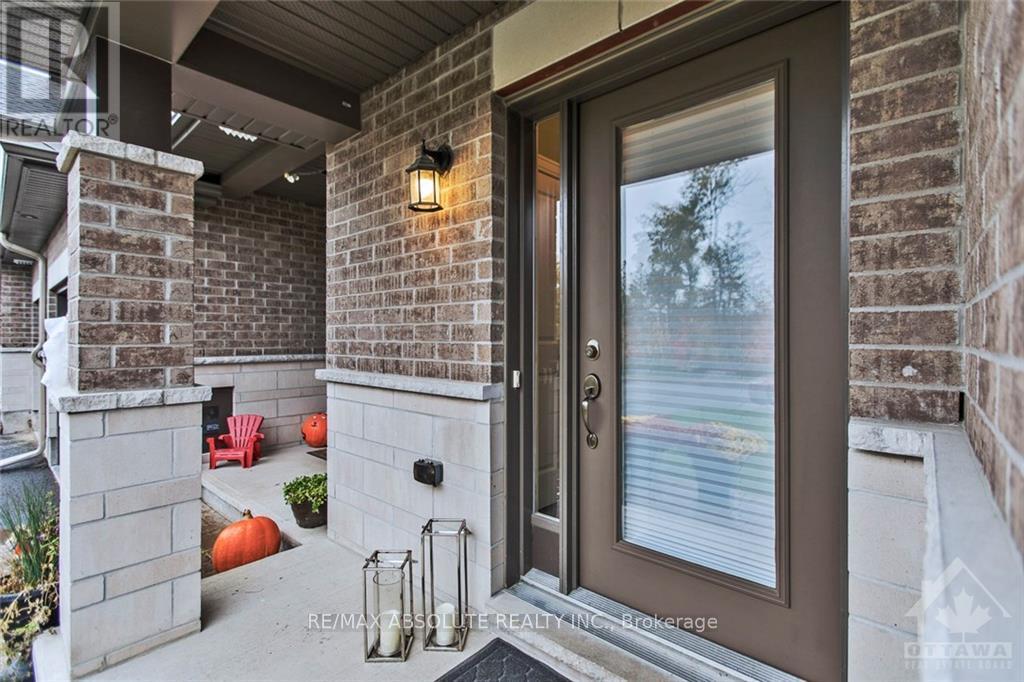
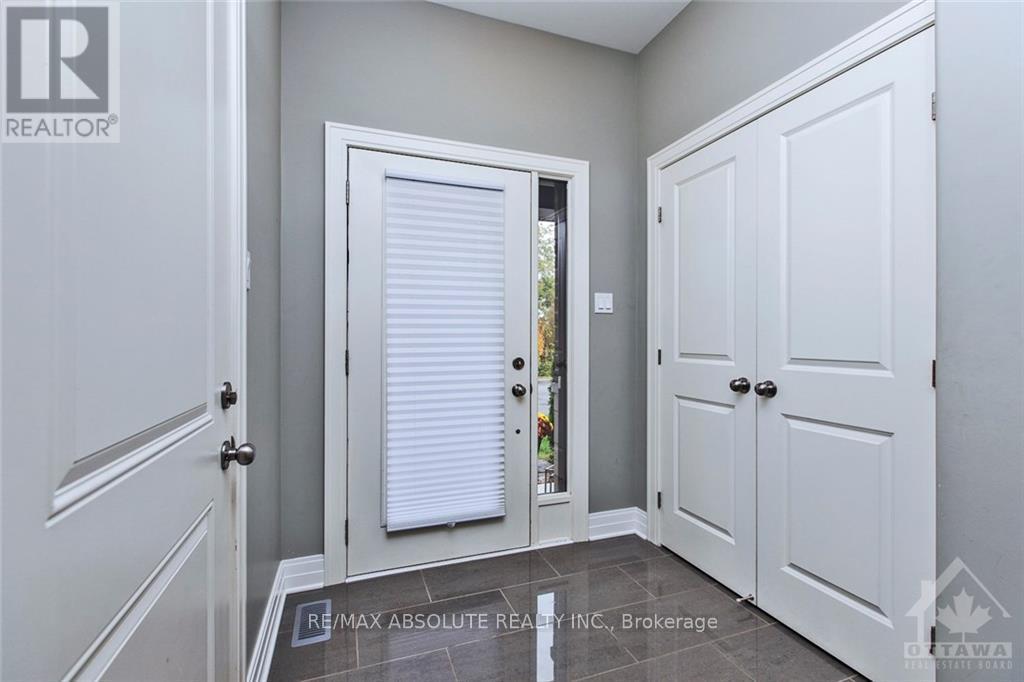
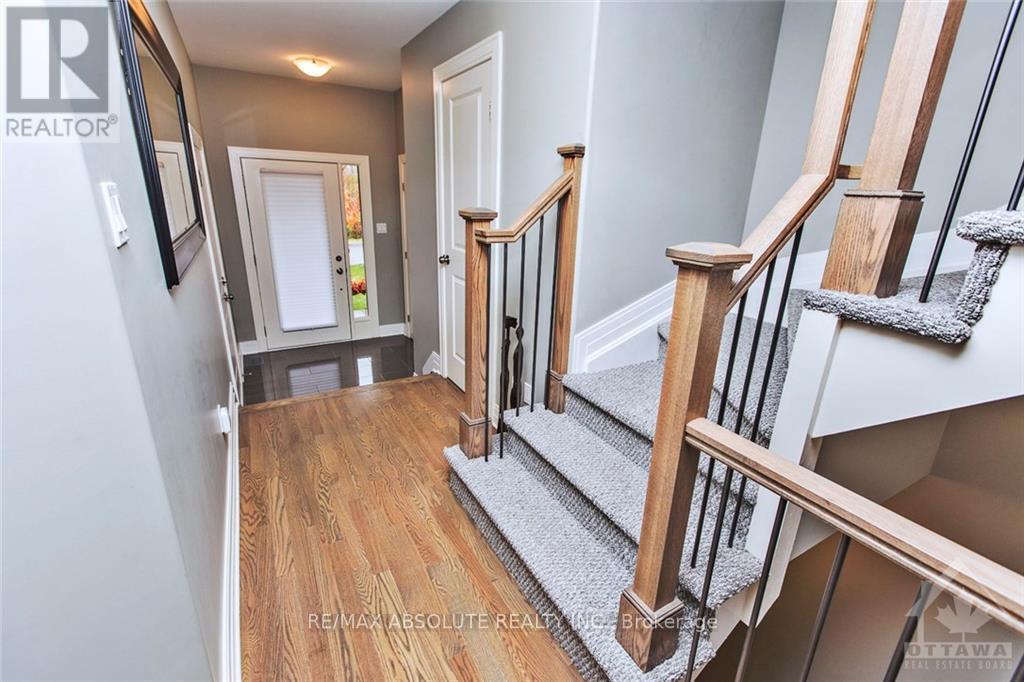
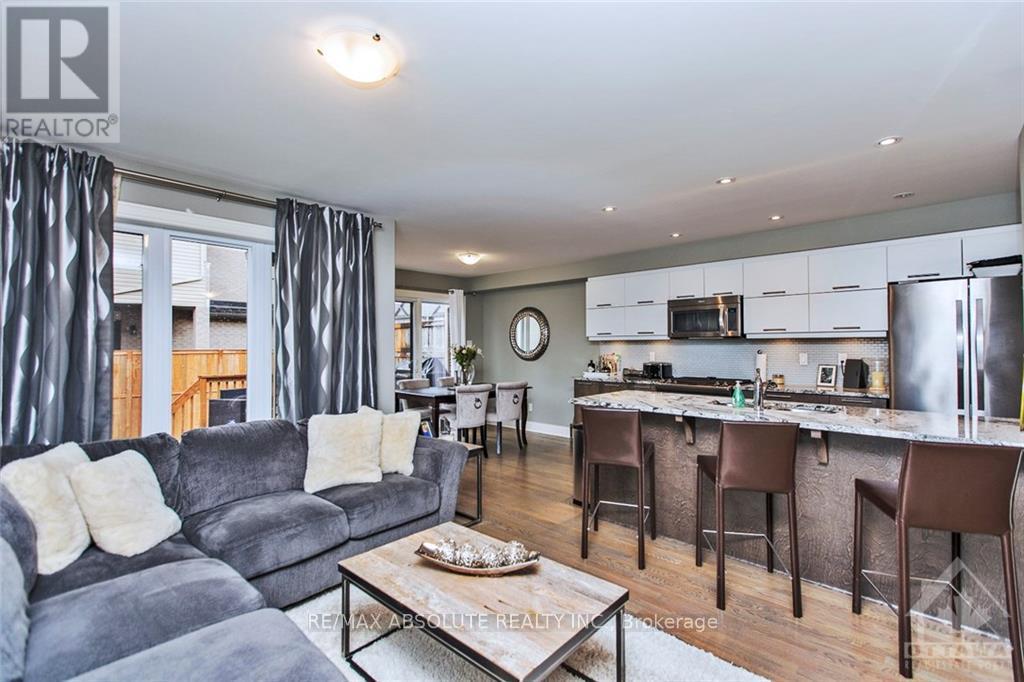
Available DEC 1st. Most sought after townhome street in Stittsville! No front neighbour! Extra long driveway allows for 2 vehicles. Very functional floor plan with LOTS of upgrades! Hardwood on the main level. Designer kitchen with granite countertops, gas range, stainless appliances & breakfast bar. The 2 sided fireplace allows for views from the living room & dining room. GOOD size master that will accommodate a king bed- Separate tub & shower in the ensuite. 2 additional bedroom, laundry & main bath complete the 2nd level. FULLY finished lower level w 3 piece bath Fenced yard & big deck! Super stunning home! Utilities extra, snow & grass maintenance extra. Pet restriction in place
Map data © OpenStreetMap contributors
No open houses are scheduled for this home.
Can't make it? Request a private viewing.
| Family room | Lower level | 7.31 x 5.79 m |
| Living room | Main level | 5.18 x 3.25 m |
| Dining room | Main level | 3.04 x 3.12 m |
| Kitchen | Main level | 3.96 x 3.04 m |
| Dining room | Main level | 3.04 x 2.56 m |
| Primary Bedroom | Second level | 4.87 x 3.65 m |
| Bedroom | Second level | 3.65 x 2.89 m |
| Bedroom | Second level | 3.2 x 2.89 m |




