
 For sale 50
$489,000
2 bed2 bath900–999 sq ft
808 Bronson Avenue #PH18
Dows Lake, Ottawa
1 month agoMLS® X13770150
SOLID ROCK REALTY
16 Lima Way
Barrhaven - Cedargrove/Fraserdale, Ottawa, Ontario K2J3G6
For sale· Added
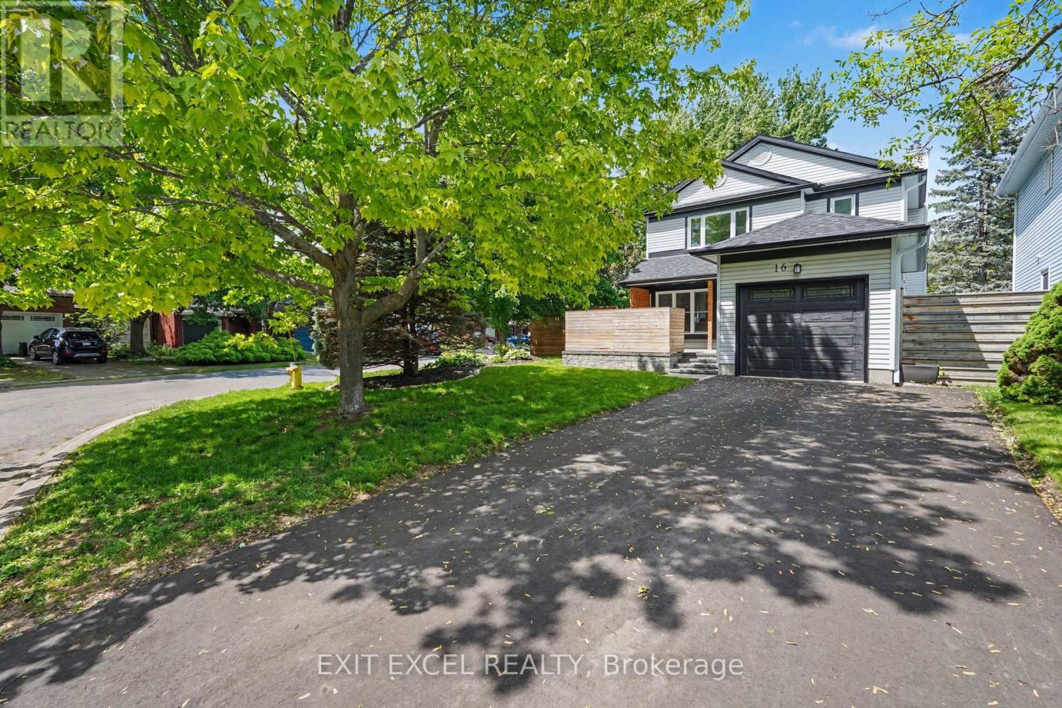
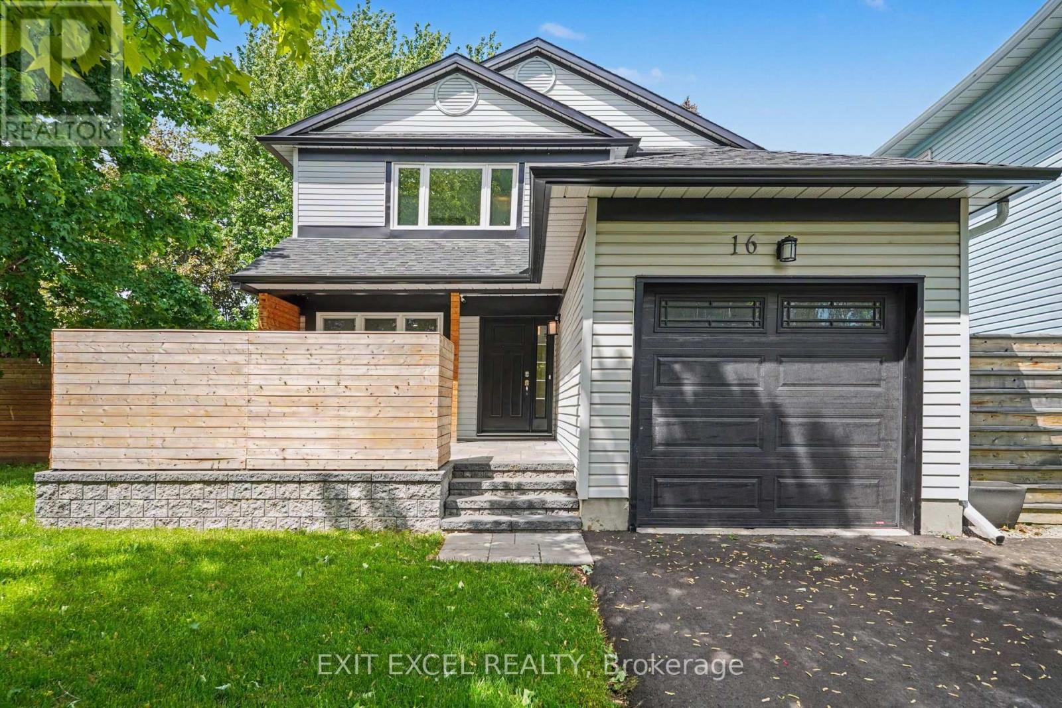
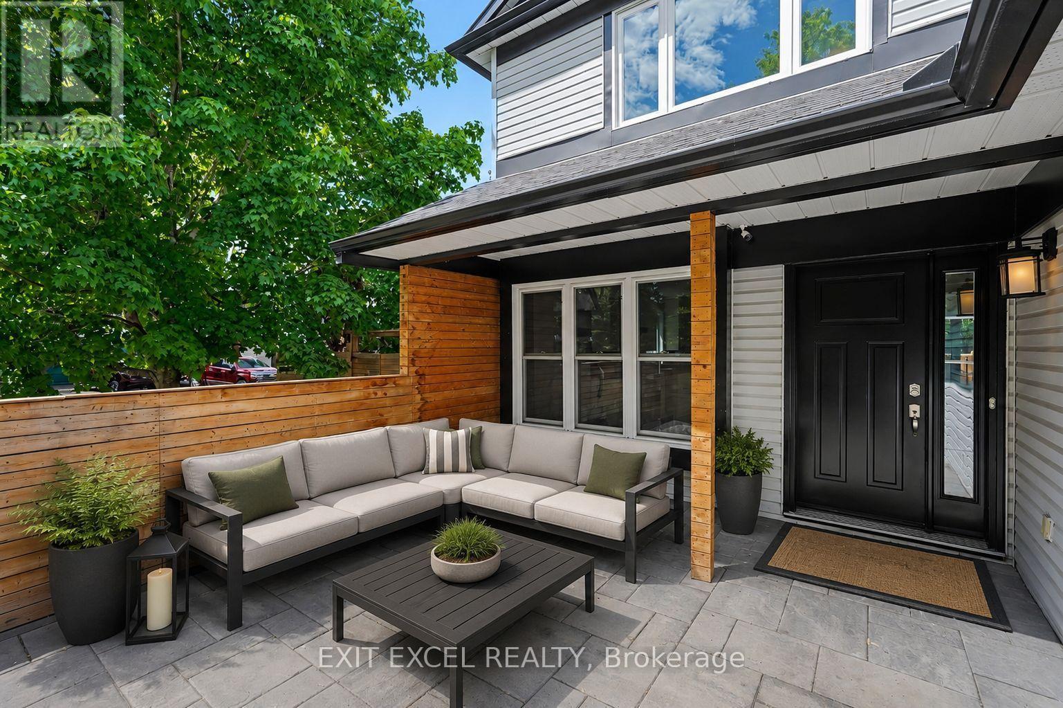
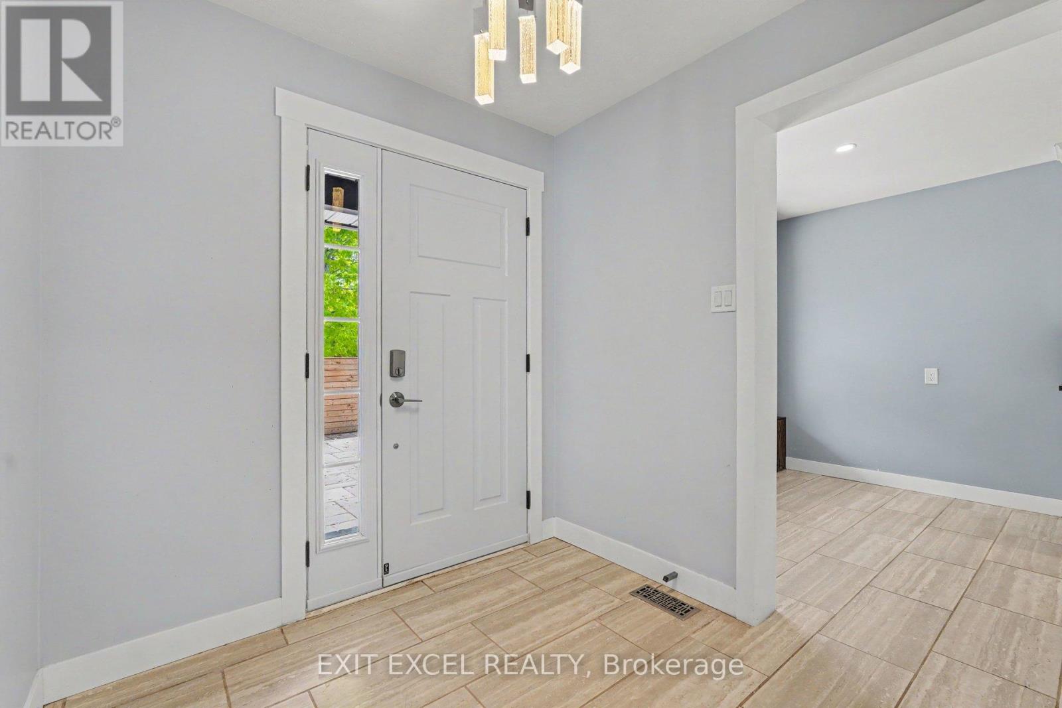
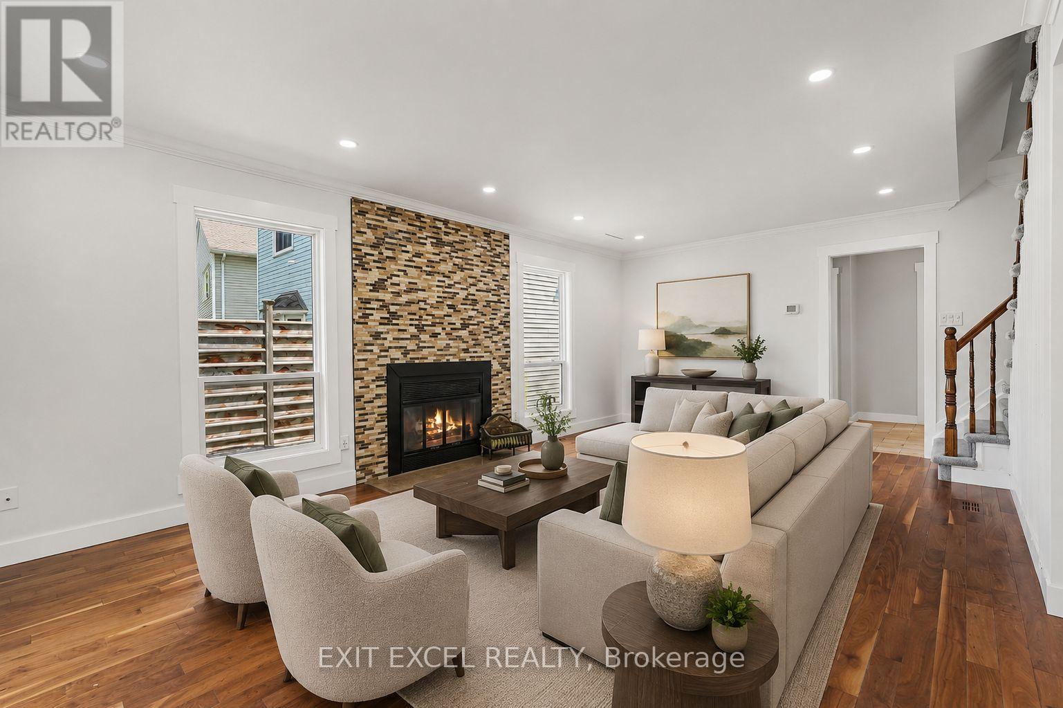
Welcome to 16 Lima Way! A bright, move-in ready family home on an oversized 41' x 122' corner lot in Barrhaven. Proudly offered by its original owners, this south-facing home has been lovingly cared for and thoughtfully updated, offering buyers the rare combination of a generous lot, a comfortable family layout and an impressive list of recent improvements. Inside, you'll find bright, inviting living spaces and a functional layout designed for everyday family life. The oversized corner lot provides plenty of outdoor space, with landscaping, fencing and patio completed in 2022. Even better, many of the major updates have already been taken care of: roof (2021), front, patio and garage doors (2022), all windows (2023), eavestroughs and fascia (2024), plus a new owned hot water tank and newly paved driveway (2025). Recent interior improvements include fresh paint, new lighting, upgraded baseboards and new carpeting upstairs (2025). Located on a quiet street close to schools, parks, daycare and everyday amenities, 16 Lima Way offers space to grow, a large corner lot and peace of mind from extensive recent updates. A great opportunity for buyers looking for a well-cared-for home where the big-ticket items have already been addressed. Come see what makes this one worth a closer look! Some Photos have been virtually staged.
Map data © OpenStreetMap contributors
Eastern time. Can't make it? Request a private viewing.
| Oct 10, 2026 | $639,900 | ▼ $35,000 |
| Sep 9, 2026 | $674,900 | First recorded price |
Price changes since Sep 9, 2026.
| Kitchen | Ground level | 2.84 x 5.33 m |
| Dining room | Ground level | 3.74 x 3.38 m |
| Living room | Ground level | 3.95 x 6.55 m |
| Primary Bedroom | Second level | 5.13 x 3.95 m |
| Bedroom 2 | Second level | 3.95 x 2.79 m |
| Bedroom 3 | Second level | 3.65 x 2.41 m |
| Family room | Basement | 7.79 x 4.99 m |




