 For sale 50
$1,089,000
3+1 bed4 bath1,500–2,000 sq ft
77 Juanita Avenue
Carp, Ottawa
1 month agoMLS® X13692780
ROYAL LEPAGE TEAM REALTY
160 Country Meadow Drive
Huntley Ward (North West), Ottawa, Ontario K0A1L0
For sale· Added
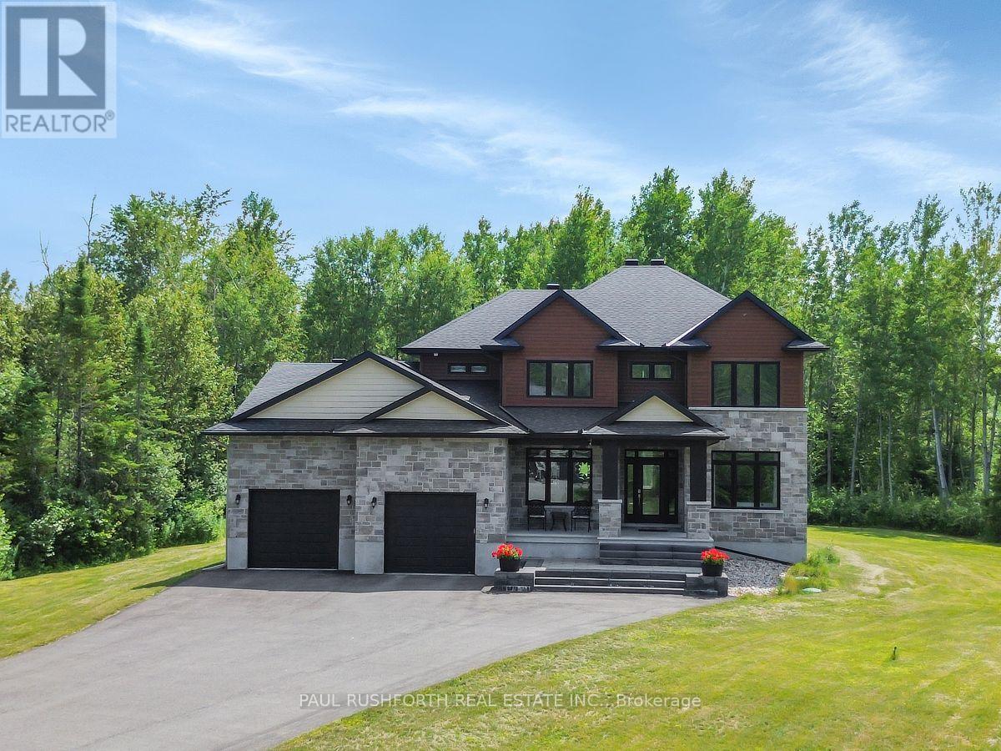
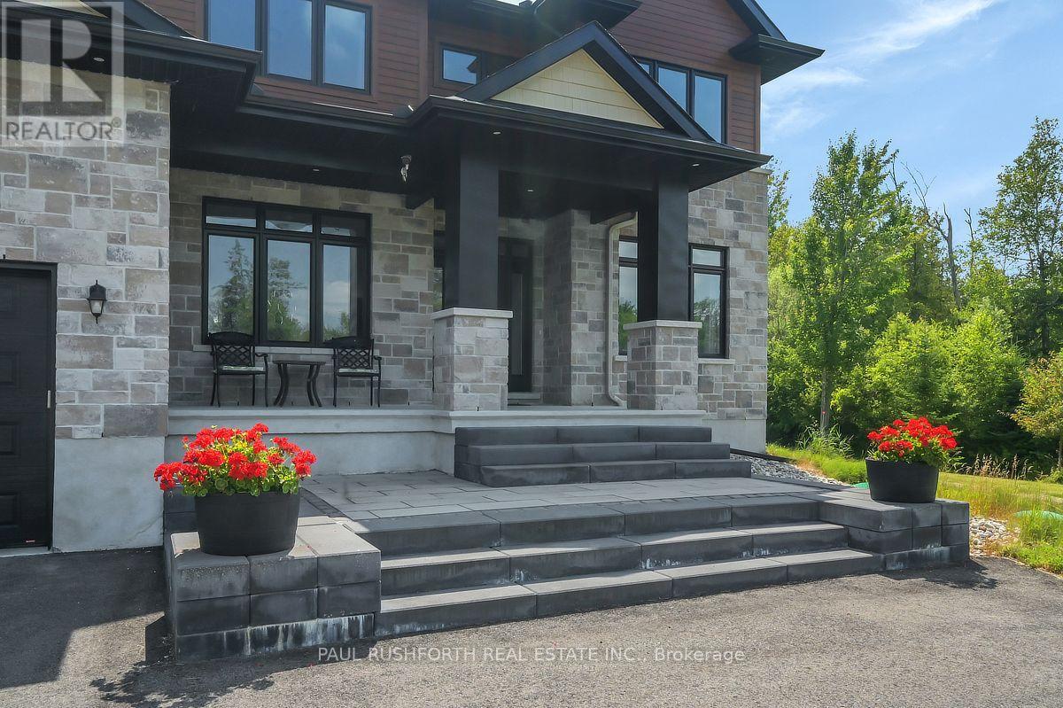
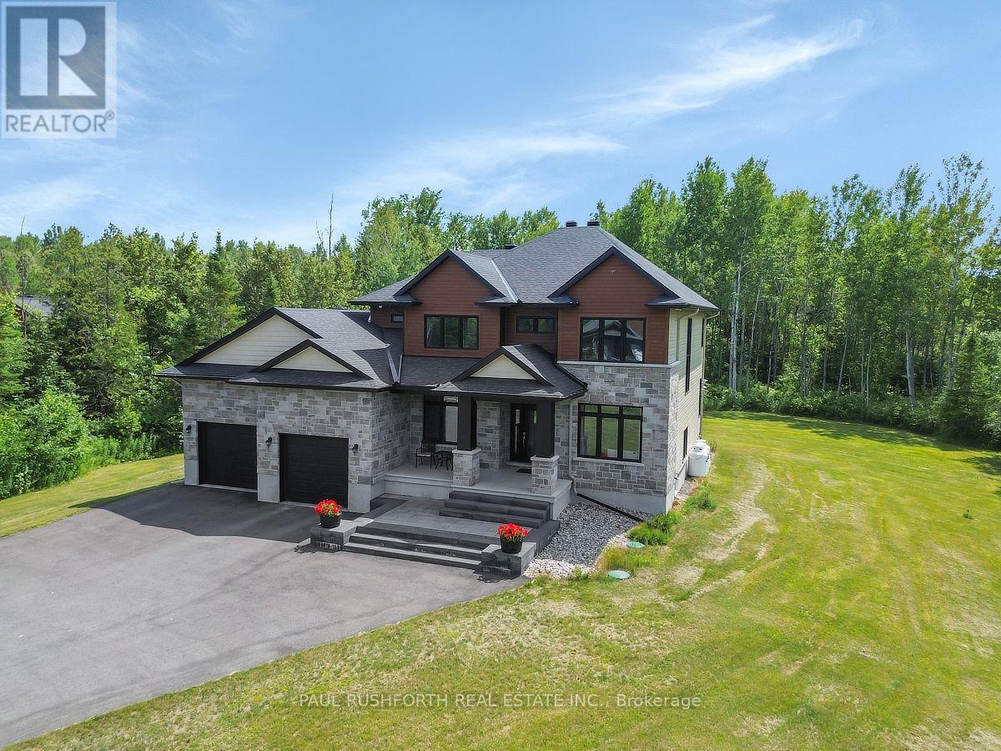
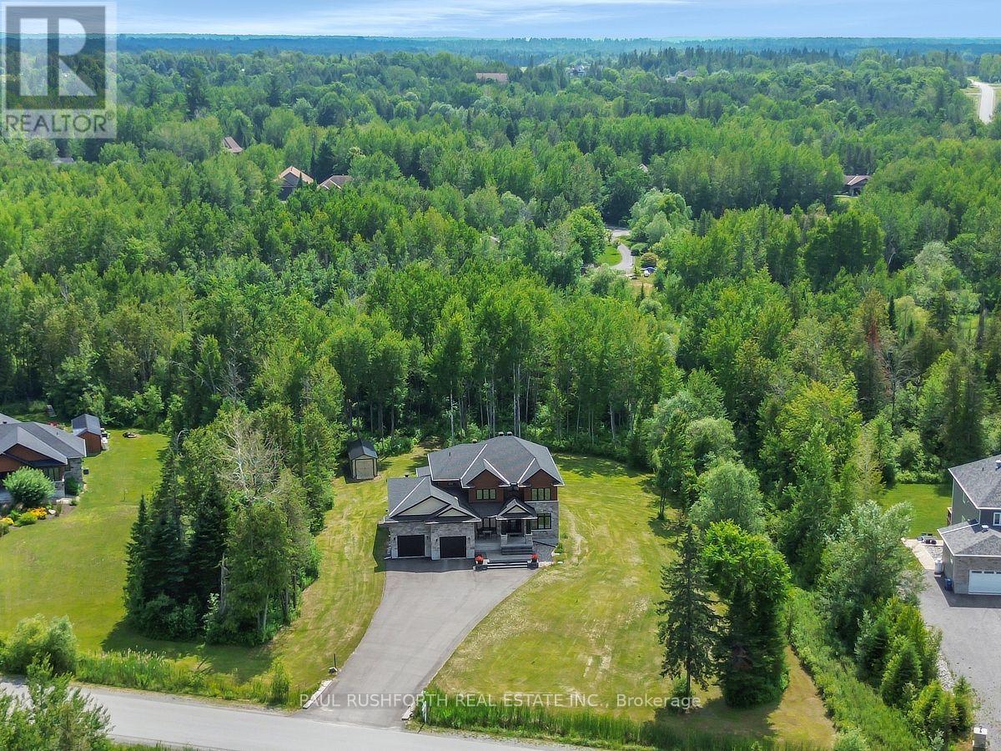
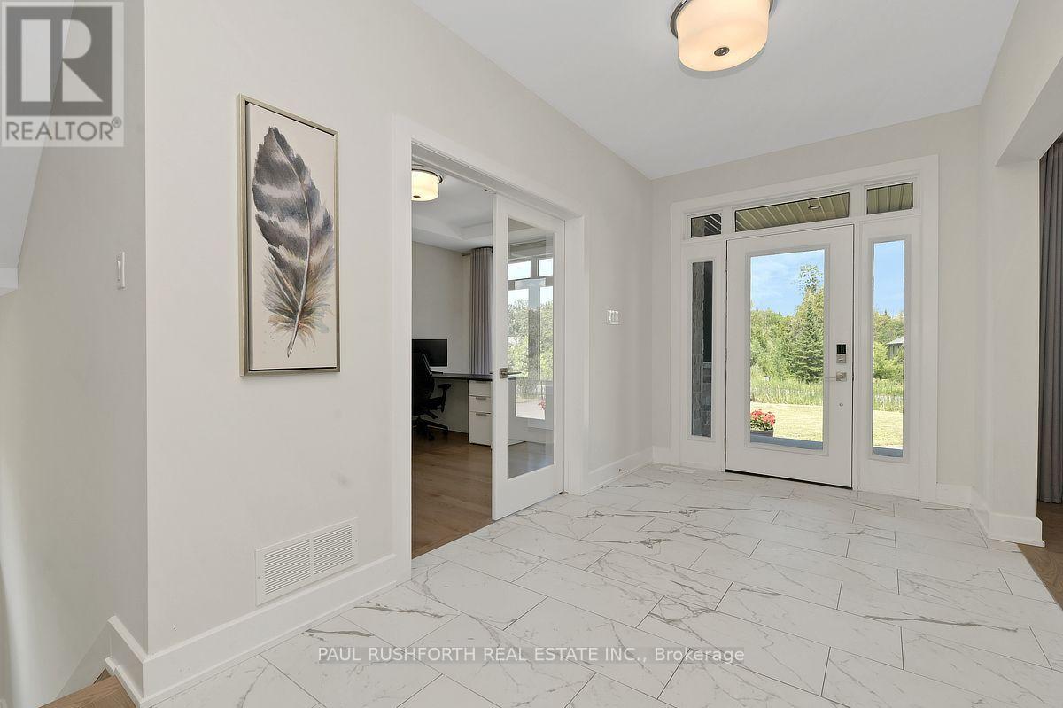
Welcome to 160 Country Meadow, the stunning Parkwood model by Mackie Homes, where country estate serenity meets exceptional craftsmanship and design, and only a 10 minute drive to Kanata! Offering approximately 3,254 sq. ft., this custom-built executive home features 5 bedrooms, 5 bathrooms, premium upgrades, and an ideal layout for families and entertainers alike. A grand foyer welcomes you into the bright, open-concept main level filled with natural light. The chef's kitchen with premium stainless steel appliances, a large island, and breakfast area flows seamlessly into the impressive great room. A butler's pantry connects the kitchen to the formal dining room, making entertaining effortless. The main level also features a private den, stylish wet bar/coffee station, convenient powder room, and direct access to the attached triple-car garage. Upstairs, the luxurious primary suite offers a spacious walk-in closet and spa-inspired 5-piece ensuite. Three additional generously sized bedrooms, including one with its own ensuite, a full main bathroom, and second-floor laundry provide exceptional space and convenience for the whole family. The professionally finished lower level features a spacious recreation room, fifth bedroom, and 3-piece bathroom, making it ideal for guests, teenagers, or multi-generational living. Enjoy exceptional privacy with no rear neighbours as the backyard backs onto beautiful wooded greenspace and county easment. Relax on the covered deck, store all your outdoor equipment in the impressive 10' x 24' shed, and enjoy the convenience of a Bluetooth-controlled lawn irrigation system. The home also boasts an EV charger and a 40 amp Generlink power back-up system. Blending luxury, functionality, and an unbeatable setting, this exceptional Mackie-built Parkwood offers the perfect balance of elegant living and modern convenience in one of the area's most desirable neighbourhoods. A truly outstanding place to call home.
Map data © OpenStreetMap contributors
No open houses are scheduled for this home.
Can't make it? Request a private viewing.
| Oct 10, 2026 | $1,449,800 | ▼ $50,000 |
| Sep 19, 2026 | $1,499,800 | First recorded price |
Price changes since Sep 19, 2026.
| Bathroom | Main level | 1.62 x 1.53 m |
| Bathroom | Second level | 2.9 x 1.73 m |
| Bathroom | Second level | 3.52 x 3.91 m |
| Laundry room | Second level | 1.98 x 2.94 m |
| Bedroom 2 | Second level | 4.24 x 3.56 m |
| Bedroom 3 | Second level | 4.65 x 3.2 m |
| Bedroom 3 | Second level | 4.79 x 3.33 m |
| Eating area | Main level | 2.72 x 3.93 m |
| Primary Bedroom | Second level | 5.53 x 5.01 m |
| Other | Second level | 2.39 x 2.67 m |
| Bathroom | Basement | 2.25 x 2.04 m |
| Bedroom 5 | Basement | 4.55 x 7.53 m |
| Office | Basement | 3.94 x 2.71 m |
| Recreational, Games room | Basement | 5.28 x 6.11 m |
| Dining room | Main level | 4.57 x 3.31 m |
| Foyer | Main level | 3.85 x 2.29 m |
| Kitchen | Main level | 7.61 x 3.55 m |
| Living room | Main level | 8.03 x 5.66 m |
| Mud room | Main level | 5.31 x 2.9 m |
| Office | Main level | 4.6 x 3.23 m |
| Pantry | Main level | 1.43 x 2.9 m |
| Bathroom | Second level | 3.74 x 2.36 m |