 For sale 50
$649,900
4 bed3 bath1,100–1,500 sq ft
174 Arthur Street
West Centre Town, Ottawa
3 months agoMLS® X13508542
RE/MAX HALLMARK REALTY GROUP
1627 Chaucer Avenue #1 & 2
Riverview Park, Ottawa, Ontario K1G0R7
For sale· Added
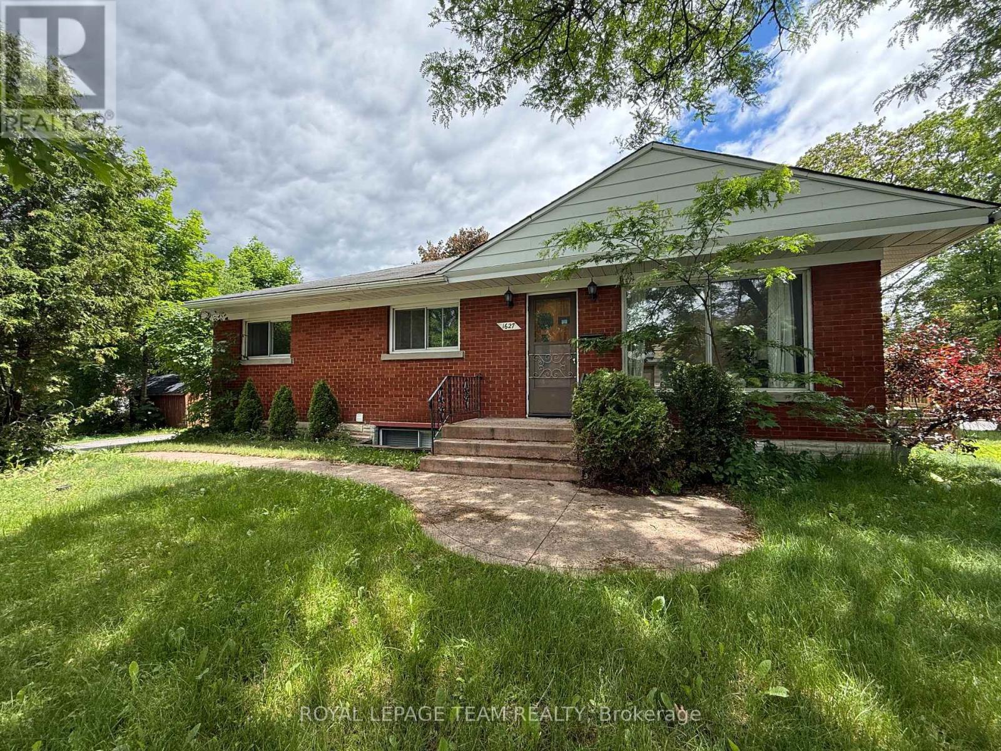
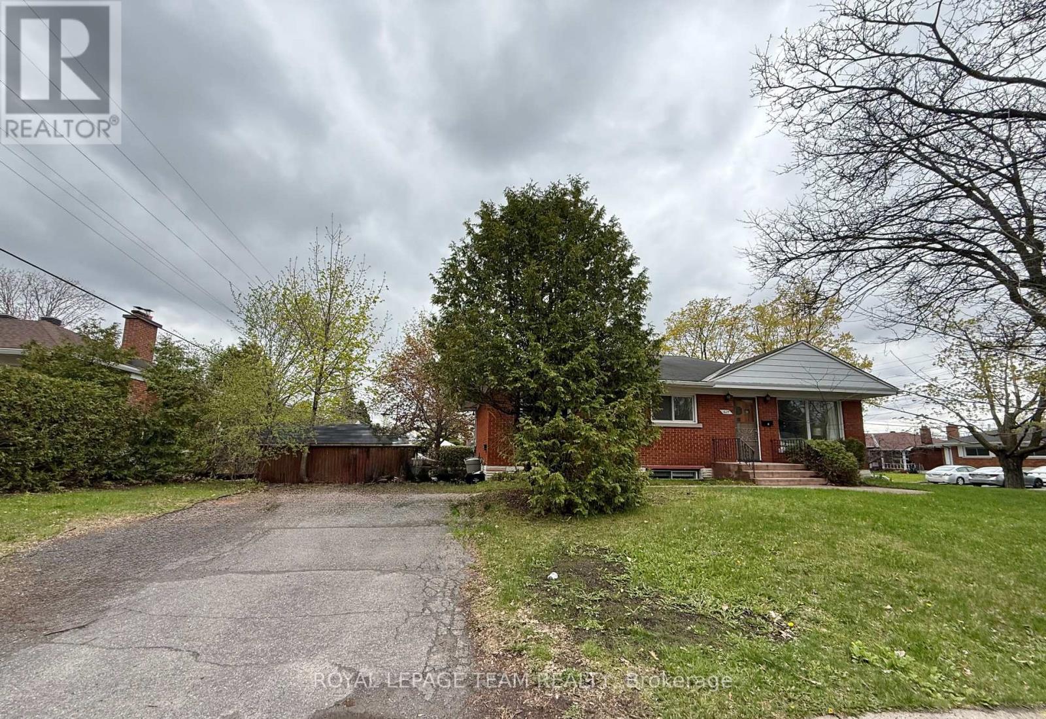
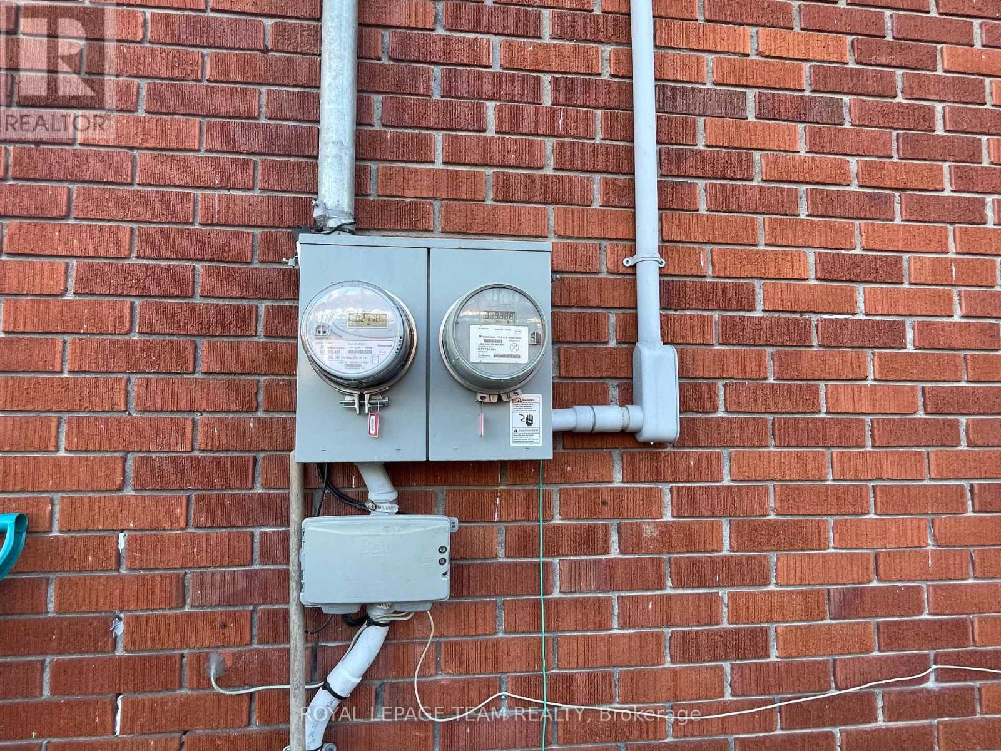
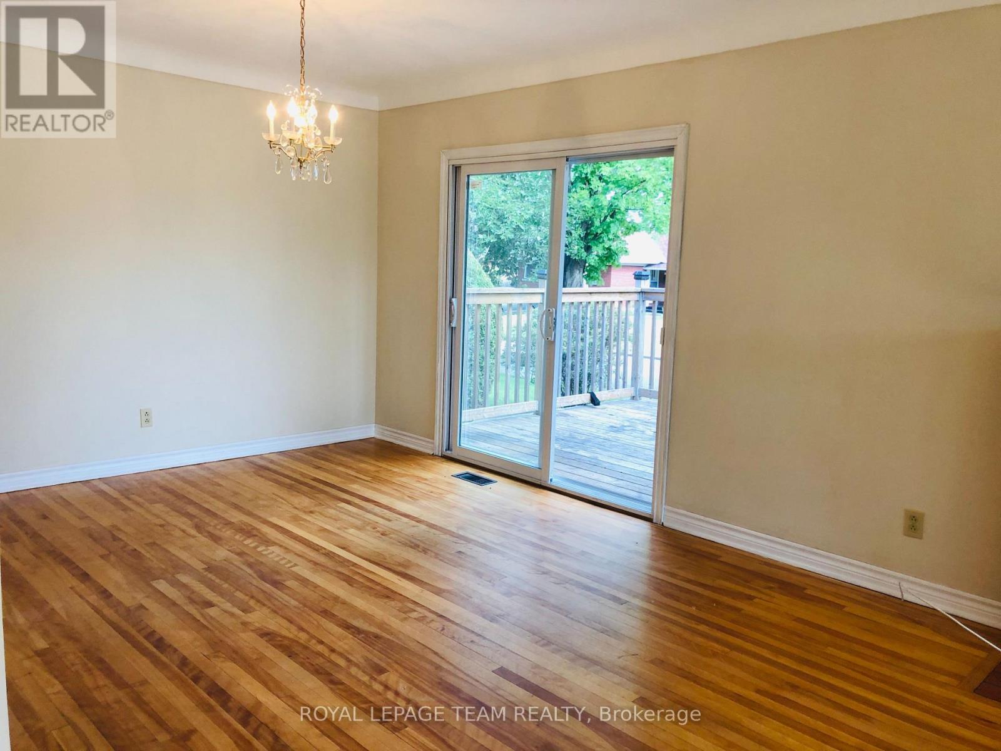
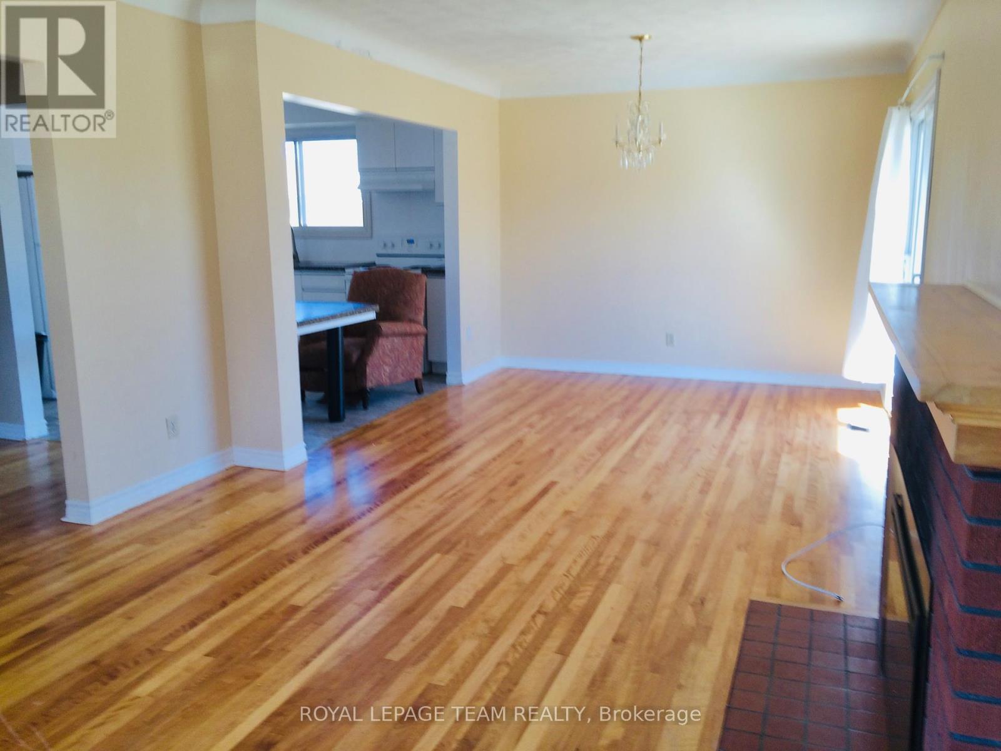
Multi-Unit and Legal Secondary dwelling on a corner lot. Great investment close to CHEO and Ottawa Hospital. 6 Rooms, 2 full Baths, 3 parking spaces, and a separate entrance. Total Lot size: 4,897.57 ft(0.112 ac). TWO UNITS, separate entrance and two electric meters. Always fully rented due to excellent location. Approx. more than $100K in renovations from 2015 to today. The MAIN LEVEL: renovated 2015 living/dining room floor with cozy electric fireplace, 3 bedrooms, a full bathroom and open-concept kitchen, patio door, deck, and own washer/dryer. The SECOND UNIT has 3 bedrooms, one full bathroom, a kitchen, its own laundry room, and a separate entrance. Fully renovated in 2015, all floors, one big window with a deep window well, deck, fresh paint in 2026, just like a separate in-law suite. Roof 2007 and shingles 2024, Gas Furnace 2015, HWT 2015, a few windows 2021-2015, eavestroughs and downspouts 2015, 2016 SuperSump pump system installed to ensure a dry basement, water guard sub-floor drainage system. Separate Hydro meter installed. Both units are fully rented and getting good income. Perfect for INVESTORS. The buyer can rent both units or live in one and rent the other to help pay the mortgage. The options are endless! Walking distance to General Hospital and CHEO, and 5 min drive to Train Yard shopping centre. Income property with capital growth opportunity. In the desirable and safe community of Riverview Park.
Map data © OpenStreetMap contributors
No open houses are scheduled for this home.
Can't make it? Request a private viewing.
| Dining room | Main level | 3.96 x 3.65 m |
| Kitchen | Main level | 3.5 x 3.35 m |
| Bedroom | Main level | 3.35 x 3.04 m |
| Bedroom | Main level | 3.65 x 3.35 m |
| Bedroom | Main level | 3.65 x 3.04 m |
| Bathroom | Main level | 0 x 0 m |
| Laundry room | Main level | 0 x 0 m |
| Bedroom | Lower level | 3.65 x 3.32 m |
| Bedroom | Lower level | 3.35 x 3.07 m |
| Bedroom | Lower level | 3.65 x 2.76 m |
| Kitchen | Lower level | 3.37 x 2.59 m |
| Laundry room | Lower level | 0 x 0 m |
| Living room | Lower level | 5.18 x 4.59 m |
| Utility room | Lower level | 0 x 0 m |
| Bathroom | Lower level | 2.1 x 1.67 m |
| Living room | Main level | 3.96 x 3.91 m |