
 For sale 50
$527,500
3+1 bed3 bath1,100–1,500 sq ft
1133 St Emmanuel Terrace
Convent Glen North, Ottawa
18 days agoMLS® X13829228
ROYAL LEPAGE TEAM REALTY
163 Highbury Park Drive
Barrhaven - Longfields, Ottawa, Ontario K2J5Y1
For sale· Added
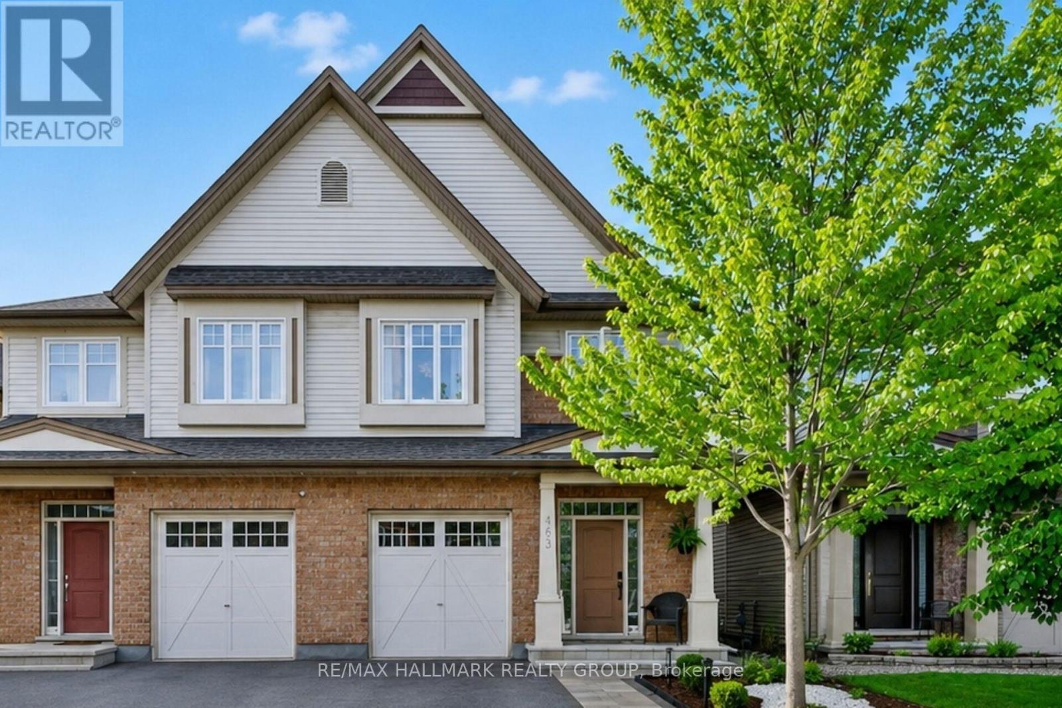
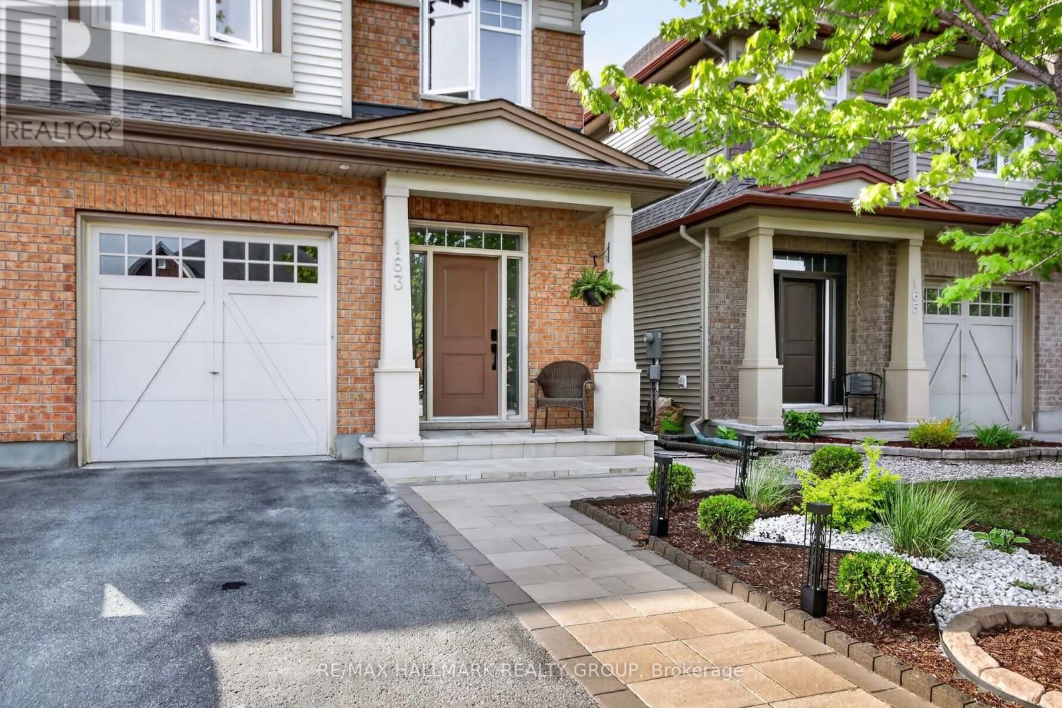
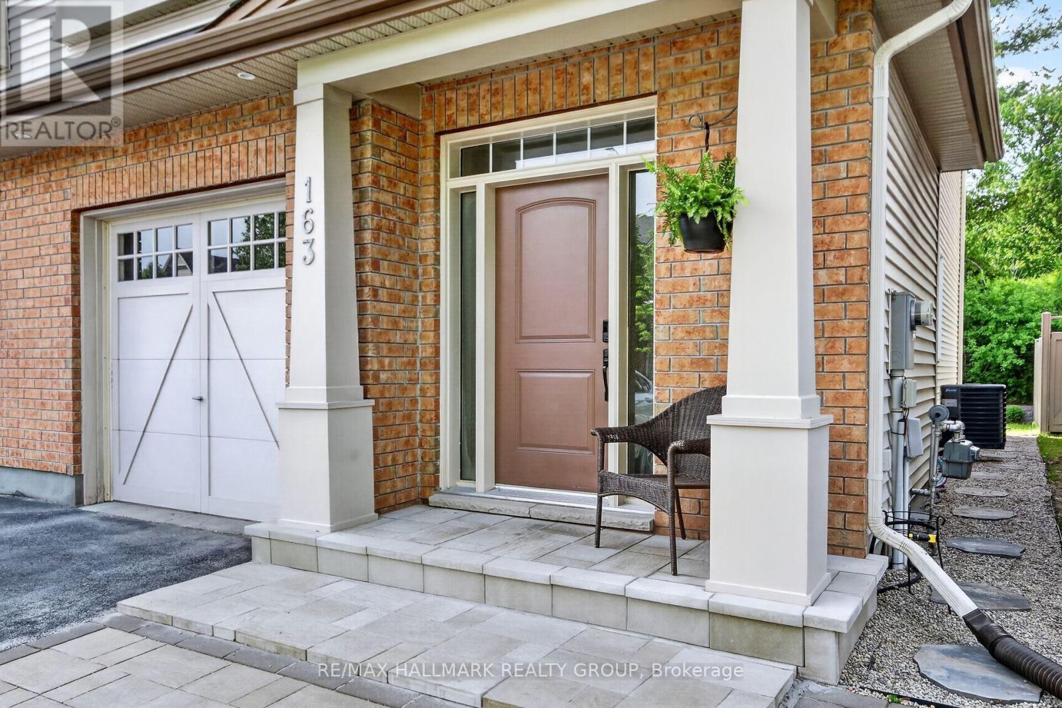
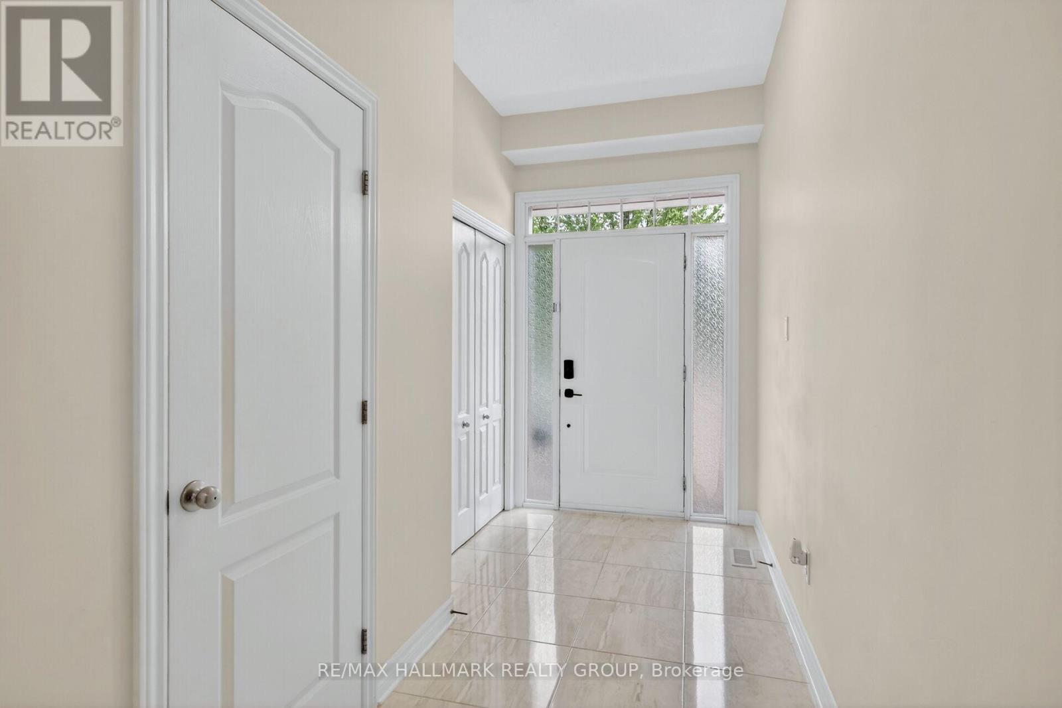
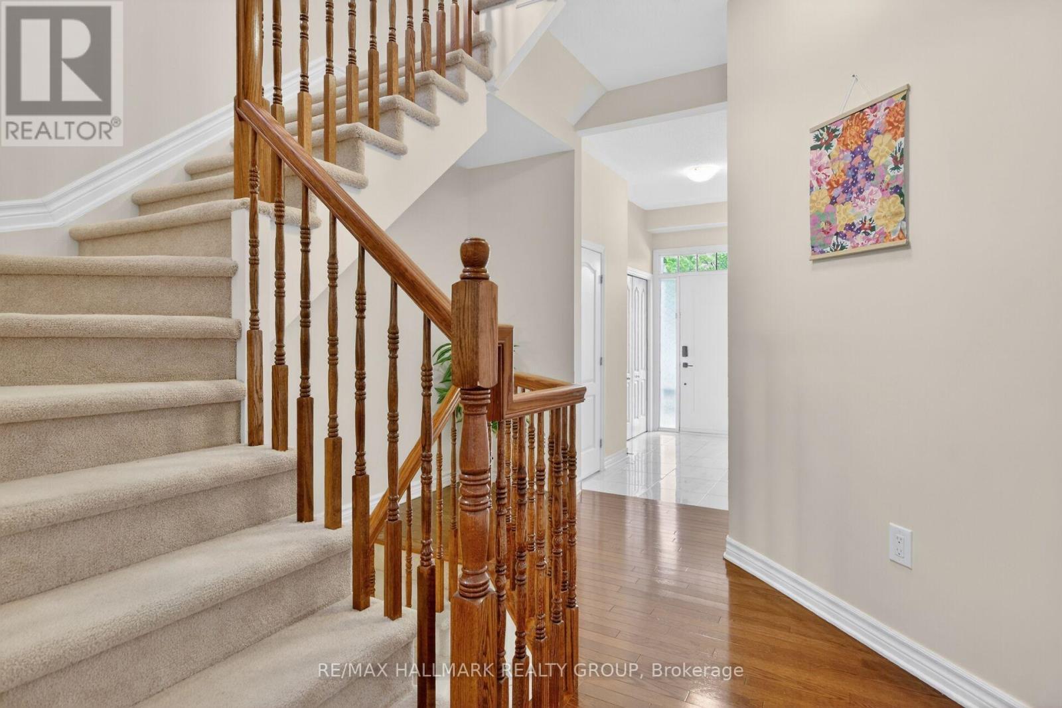
Welcome to 163 Highbury Park in Barrhaven. This beautiful Tartan Magnolia model offering 2,194 sq. ft. as per builder plans! This 2-storey semi-detached home features 4 spacious bedrooms and 3.5 bathrooms, hardwood flooring throughout, an inviting gas fireplace, and a finished lower level ideal for entertaining or additional living space. Backing onto green space with no rear neighbours, this home offers the perfect blend of comfort, style, and privacy. A fantastic opportunity for families or buyers seeking quality living in a desirable setting! Walk to all amenities such as restaurants, shops, cafes, schools and parks that Barrhaven has to offer. Presented by your Barrhaven Realtors.
Map data © OpenStreetMap contributors
No open houses are scheduled for this home.
Can't make it? Request a private viewing.
| Living room | Main level | 5.78 x 3.72 m |
| Dining room | Main level | 3.45 x 3.37 m |
| Kitchen | Main level | 3.45 x 2.34 m |
| Primary Bedroom | Second level | 5.89 x 3.81 m |
| Bedroom 2 | Second level | 4.88 x 2.82 m |
| Bedroom 3 | Second level | 3.73 x 2.86 m |
| Bedroom 4 | Second level | 3.22 x 2.71 m |
| Recreational, Games room | Lower level | 9.9 x 5.79 m |




