
 For sale 50
$475,000
2 bed2 bath1,000–1,199 sq ft
6 Omeara Street #3
Hintonburg, Ottawa
2 months agoMLS® X13670750
ROYAL LEPAGE PERFORMANCE REALTY
163 Romina Street
Kanata - Emerald Meadows/Trailwest, Ottawa, Ontario K2S0J3
For sale· Added
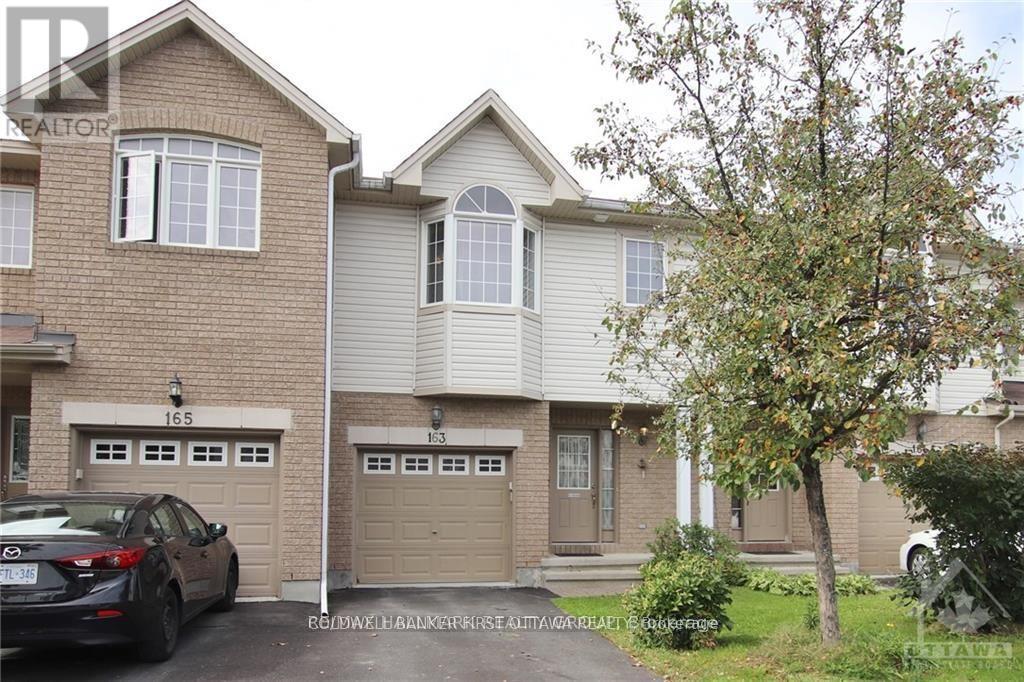
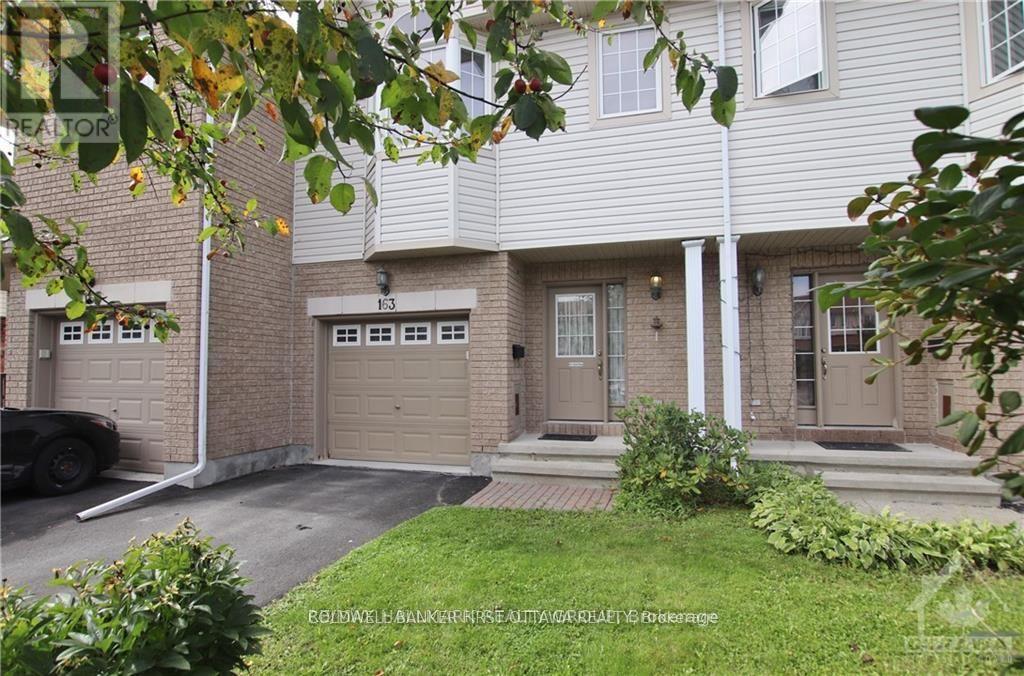
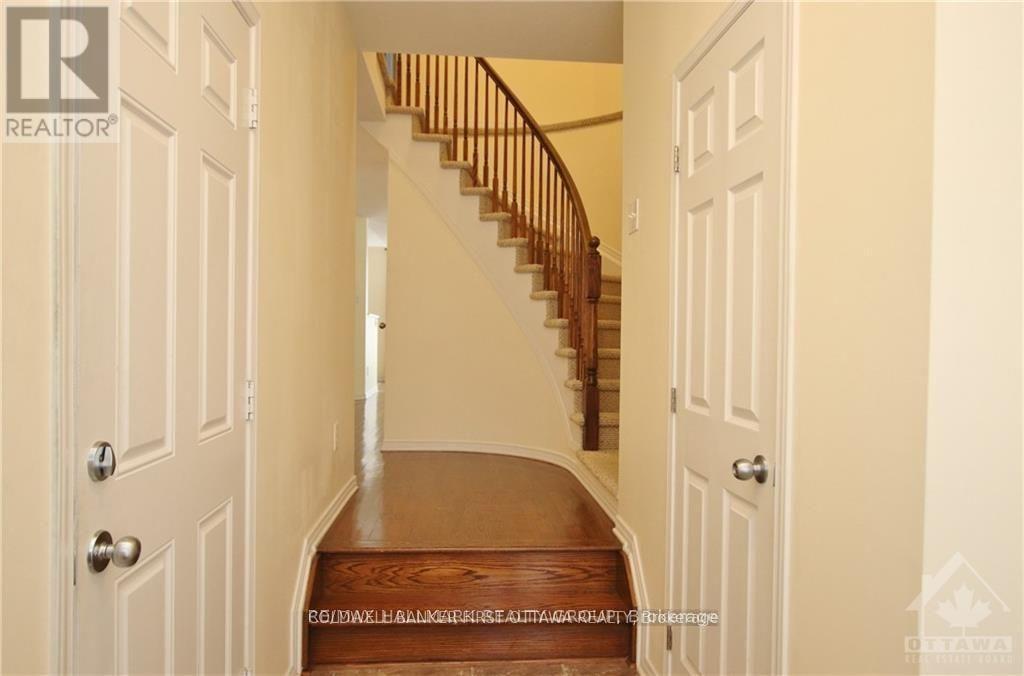
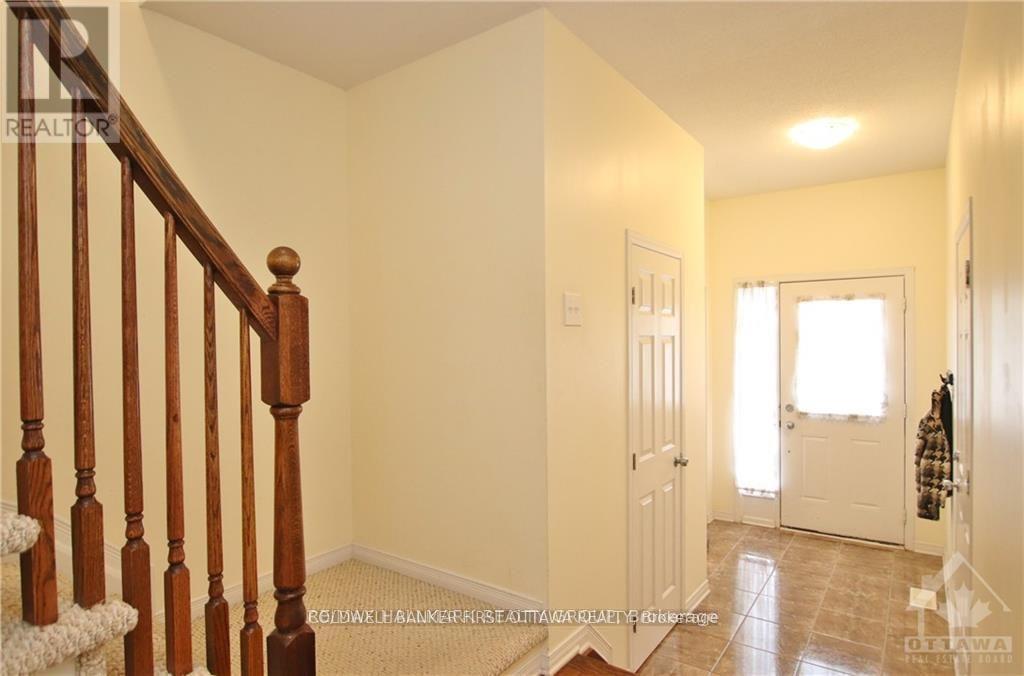
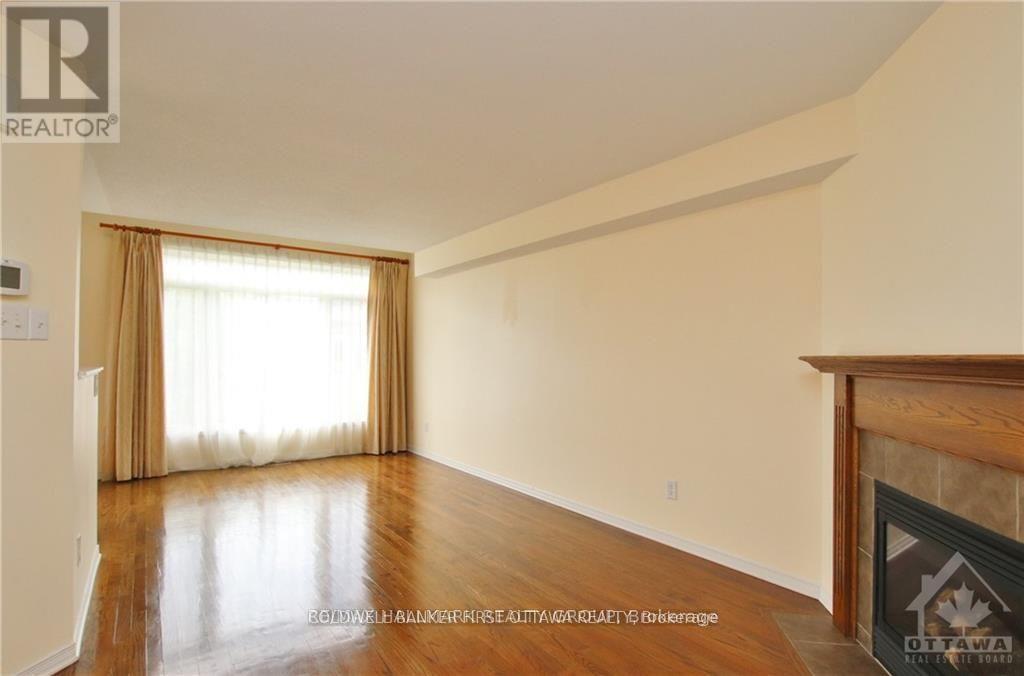
Welcome to 163 Romina St, a family friendly location in the heart of Kanata! This 3-bedroom, 3-bathroom Stirling model townhouse is ready for its next chapter! The bright, open-concept main floor features hardwood floors, large windows, a sun-filled living room with a cozy natural gas fireplace, and a spacious kitchen with plenty of counter and cupboard space. Patio doors lead to the partially fenced backyard, perfect for BBQs, entertaining, or simply escaping the house when the kids get a little too energetic! Upstairs, the rounded staircase leads to three generously sized bedrooms, including a bright primary retreat with vaulted ceilings, a walk-in closet and a full 4-piece ensuite. The additional bedrooms offer plenty of flexibility for kids, guests, or a home office. The fully finished basement adds even more living space - ideal for a family room, gym, music studio, playroom, or whatever your next hobby is. Located in a quiet, family-friendly neighbourhood with easy access to schools, parks, shopping, groceries, transit and all that Kanata has to offer. Brand new A/C this year as well. Come take a look at this fantastic value for yourself!
Map data © OpenStreetMap contributors
No open houses are scheduled for this home.
Can't make it? Request a private viewing.
| Living room | Main level | 3.12 x 6.5 m |
| Recreational, Games room | Basement | 3.14 x 6.24 m |
| Other | Basement | 3.07 x 2.2 m |
| Kitchen | Main level | 2.64 x 3.22 m |
| Dining room | Main level | 3.04 x 3.12 m |
| Eating area | Main level | 2.64 x 1.49 m |
| Bathroom | Main level | 2 x 0.99 m |
| Primary Bedroom | Second level | 4.19 x 5.86 m |
| Bathroom | Second level | 1.72 x 3.2 m |
| Bedroom | Second level | 2.74 x 3.75 m |
| Bedroom | Second level | 3.04 x 4.64 m |
| Bathroom | Second level | 1.65 x 2.71 m |




