
 For sale 50
$424,900
2 bed2 bath1,200–1,399 sq ft
160 George Street #1404
Lower Town/Byward Market, Ottawa
4 months agoMLS® X13416218
RE/MAX HALLMARK REALTY GROUP
164 Acadie Court
Vanier, Ottawa, Ontario K1L5L1
For sale· Added
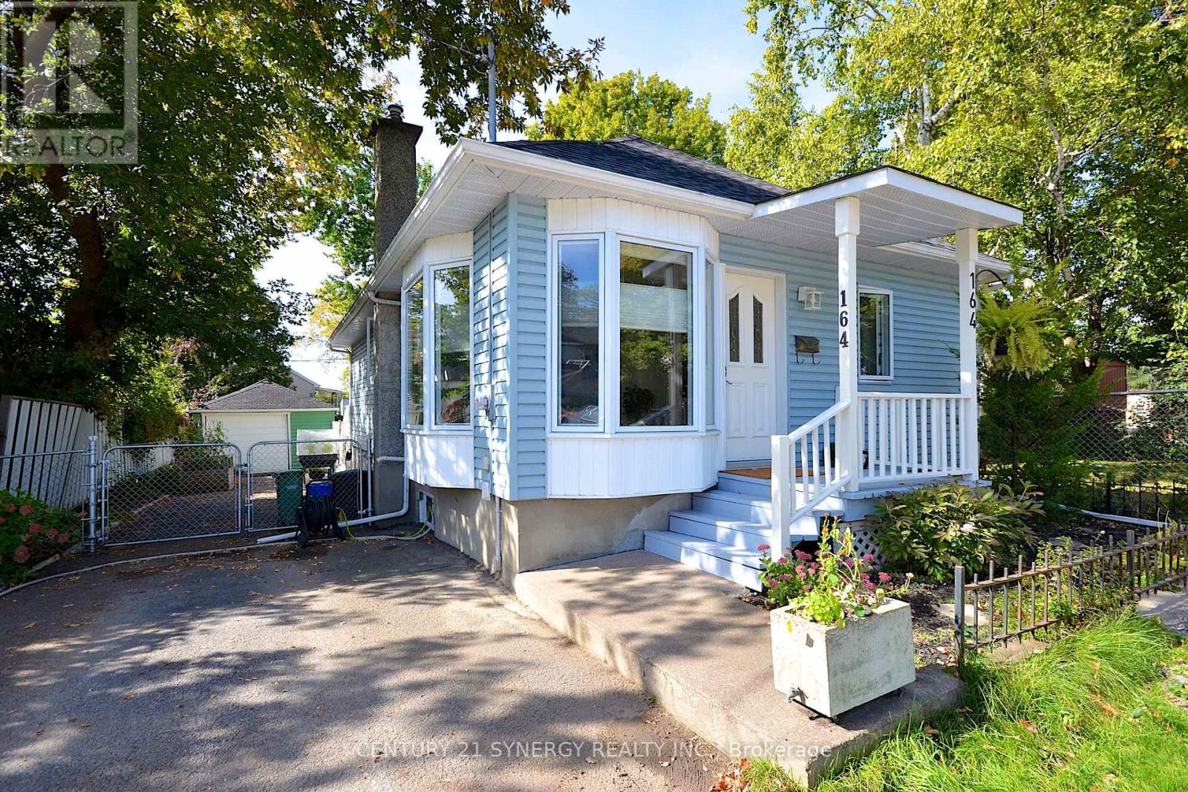
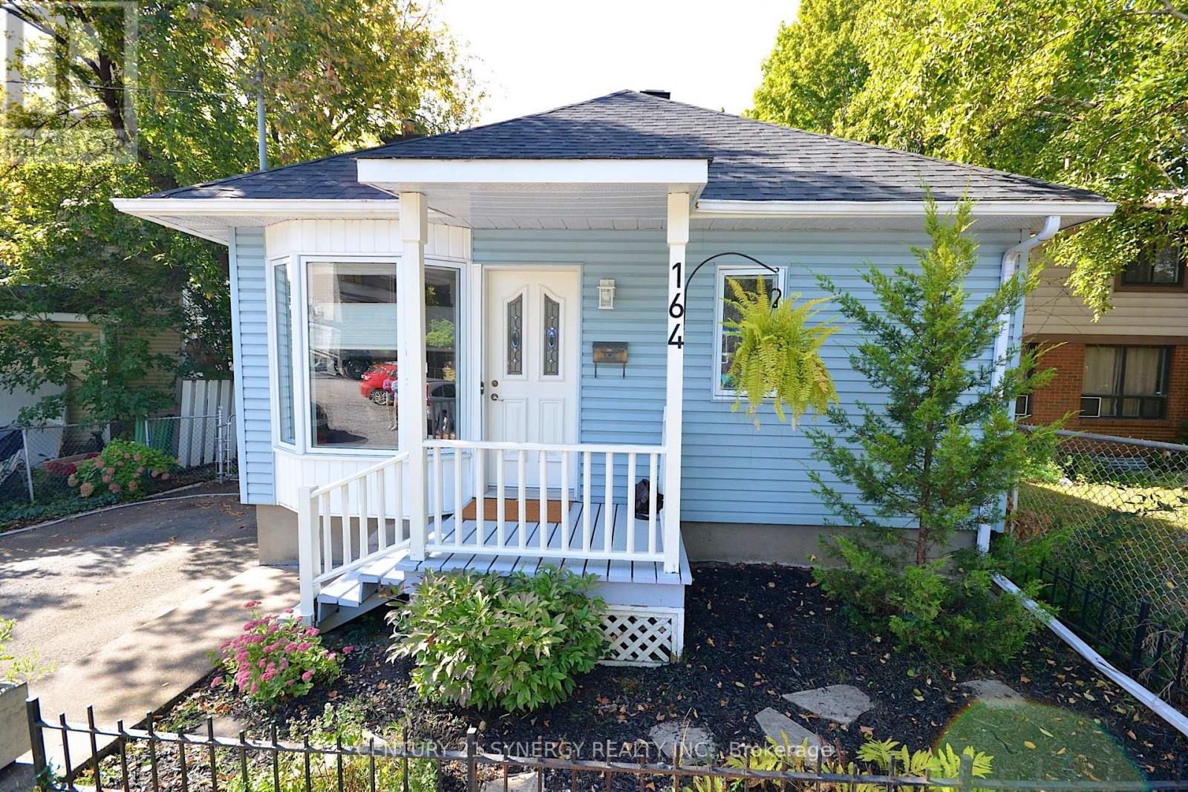
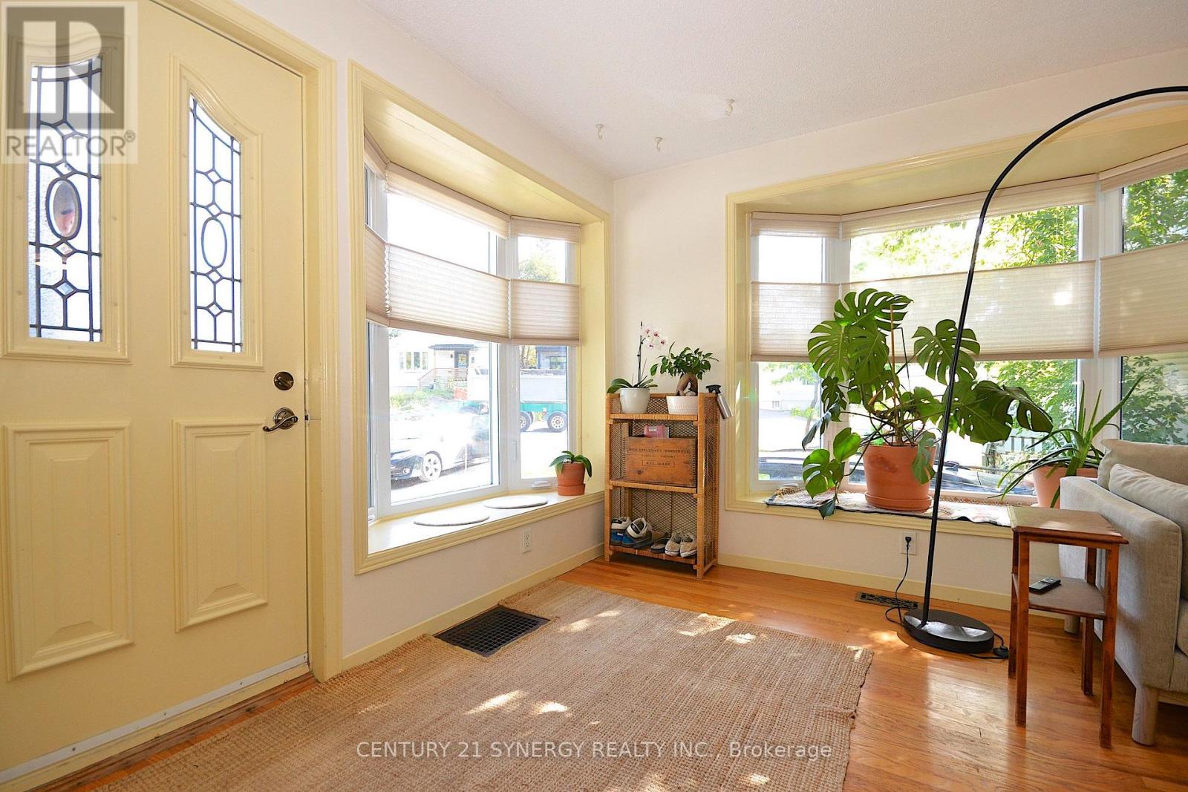
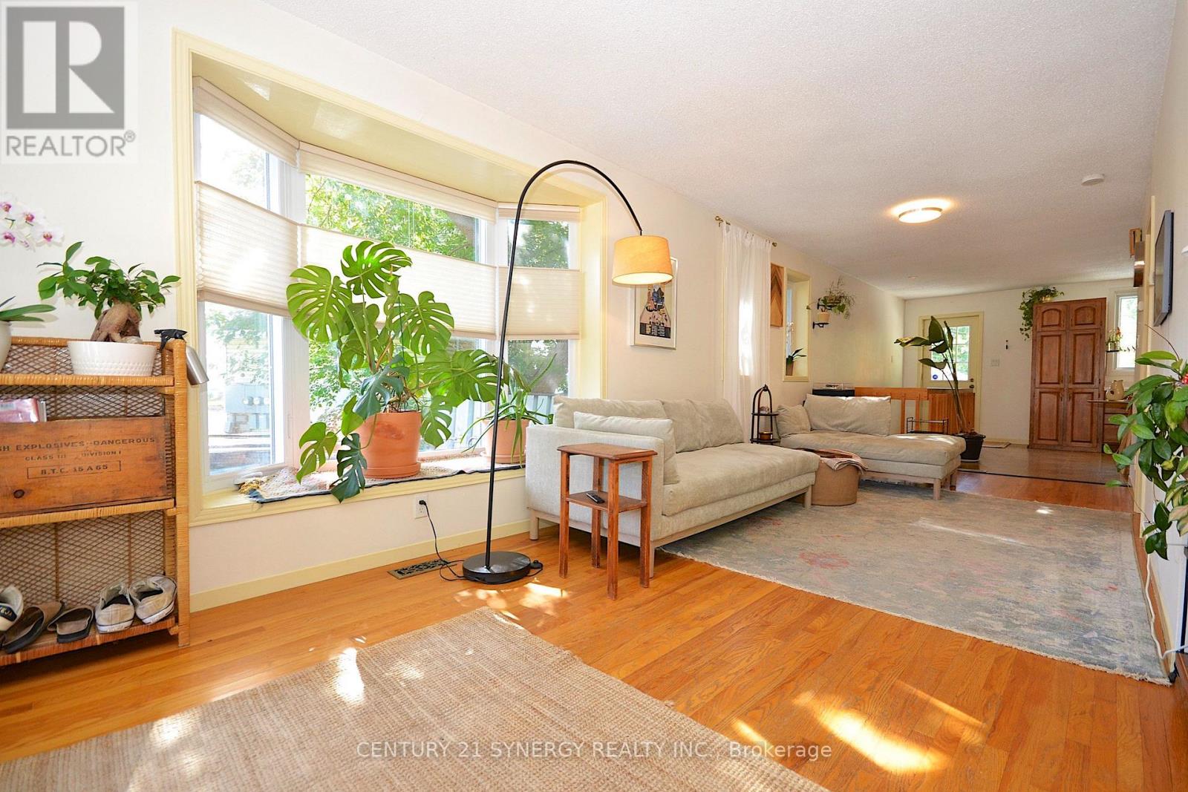
Turnkey 2 bedroom, 1 bathroom bungalow in the heart of Vanier! Move-in ready with high-value upgrades already complete, including a new roof (2026) and new windows (2025). The main floor features a spacious kitchen with abundant prep space and storage, leading down to a fully finished basement and a stylishly renovated bathroom. Step outside to your private backyard oasis complete with an inground saltwater pool, perfect for summer entertaining. Unbeatable location just 4 blocks from Beechwood Ave's vibrant cafes, shops, and restaurants, and steps to Trille des Bois elementary school and the Vanier Museoparc. R4 Zoning allows for many flexible uses.
Map data © OpenStreetMap contributors
No open houses are scheduled for this home.
Can't make it? Request a private viewing.
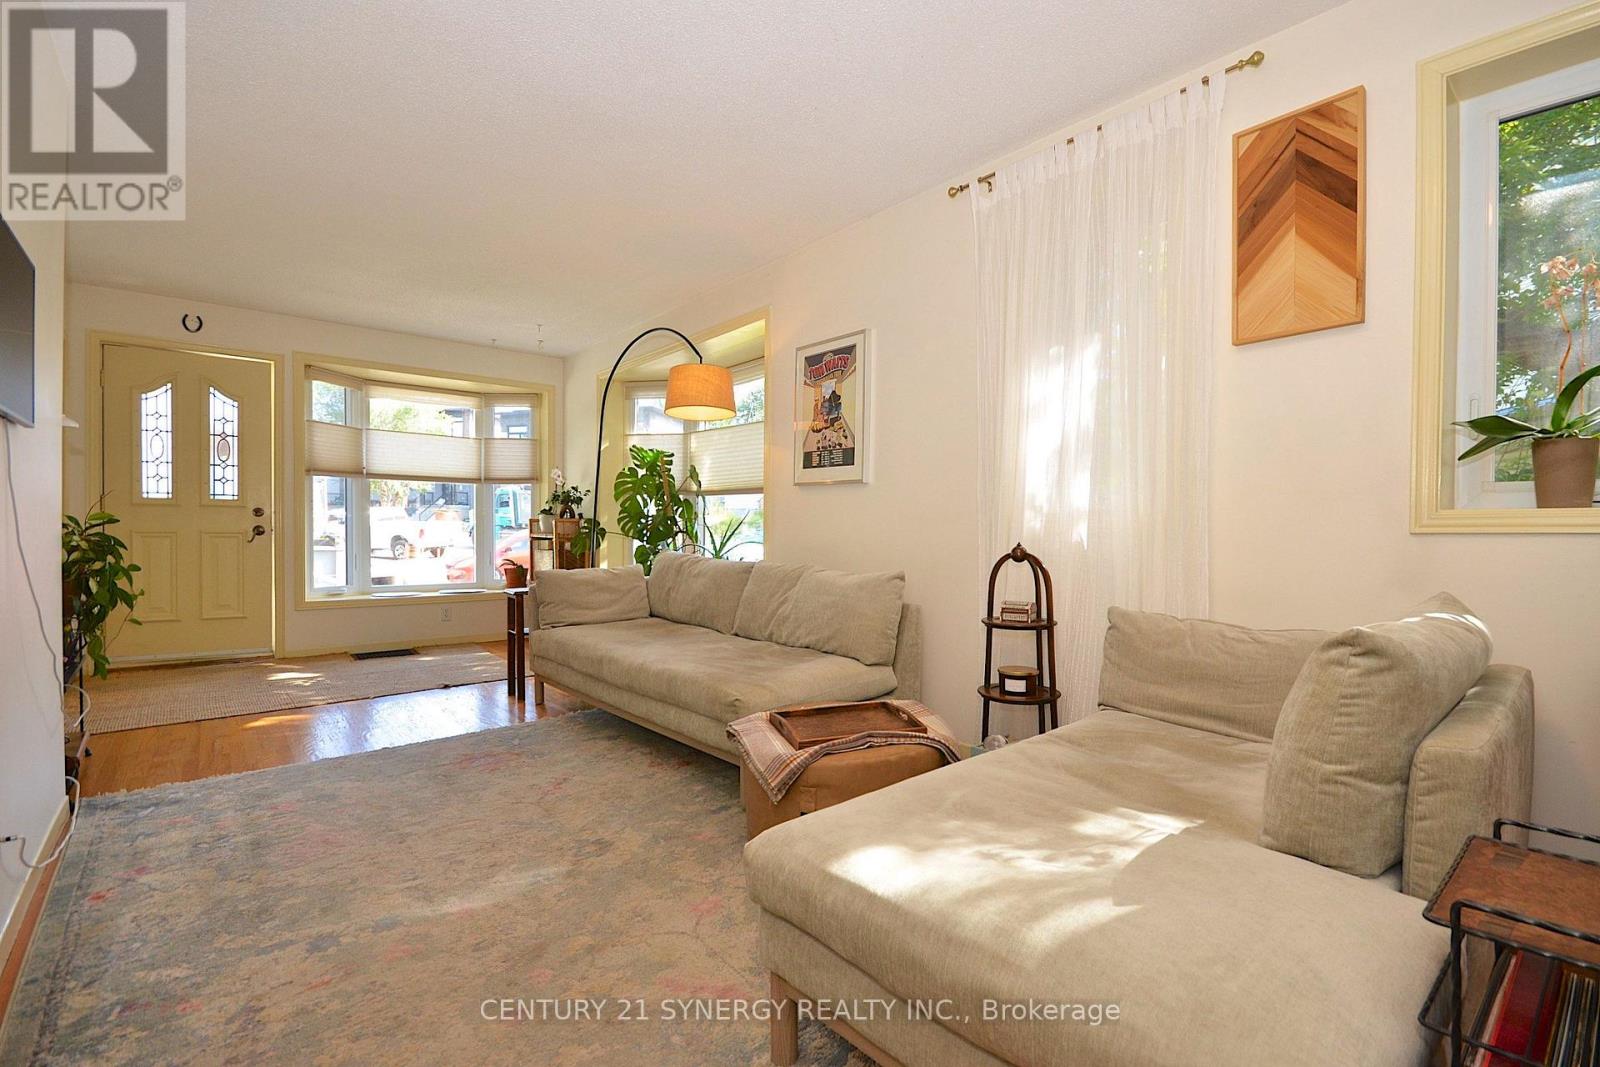
| Living room | Main level | 7.07 x 2.79 m |
| Kitchen | Main level | 6.51 x 3.51 m |
| Primary Bedroom | Main level | 4.18 x 3.54 m |
| Bedroom | Main level | 3.28 x 2.16 m |
| Recreational, Games room | Lower level | 6.13 x 5.08 m |
| Laundry room | Lower level | 3.58 x 2.88 m |
| Bathroom | Lower level | 3.13 x 3 m |




