 For sale 50
$1,745,000
3+2 bed3 bath3,000–3,500 sq ft
448 Rahul Crescent
Mooneys Bay, Ottawa
24 days agoMLS® X13806084
MARILYN WILSON DREAM PROPERTIES INC.
164 Bayview Drive
Constance Bay, Ottawa, Ontario K0A3M0
For sale· Added

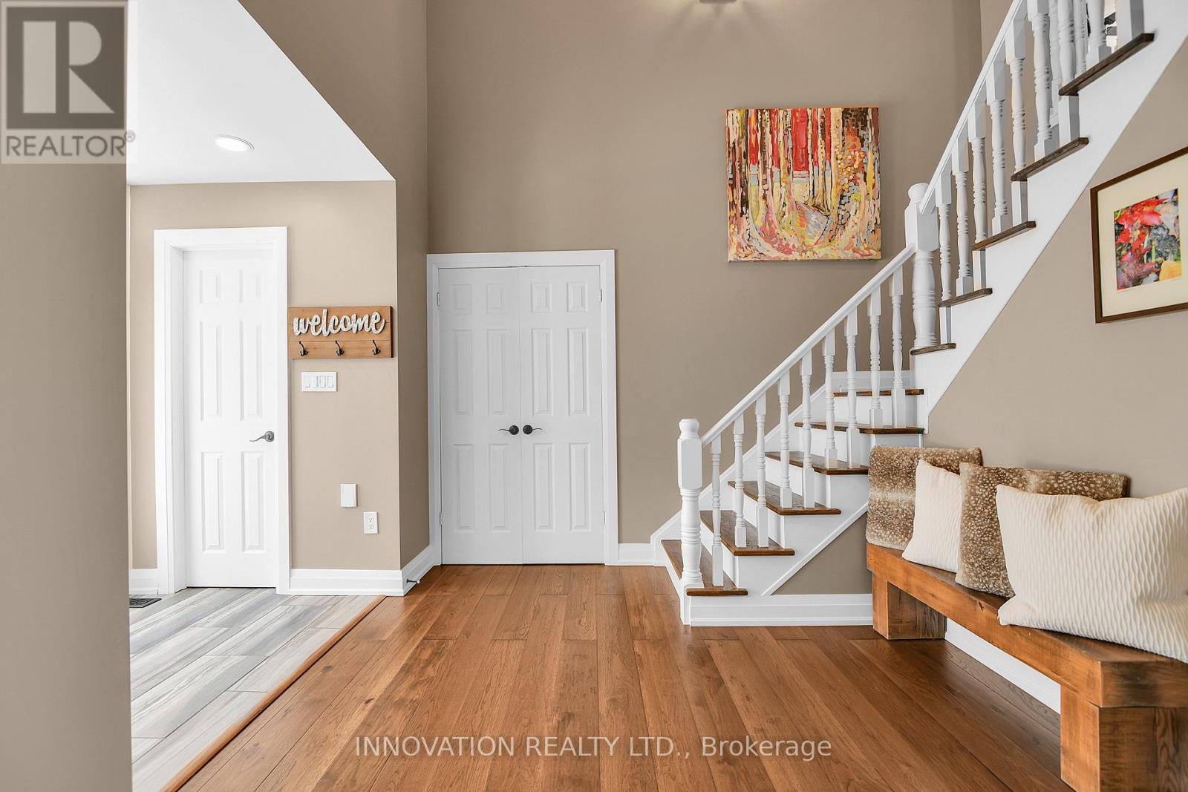
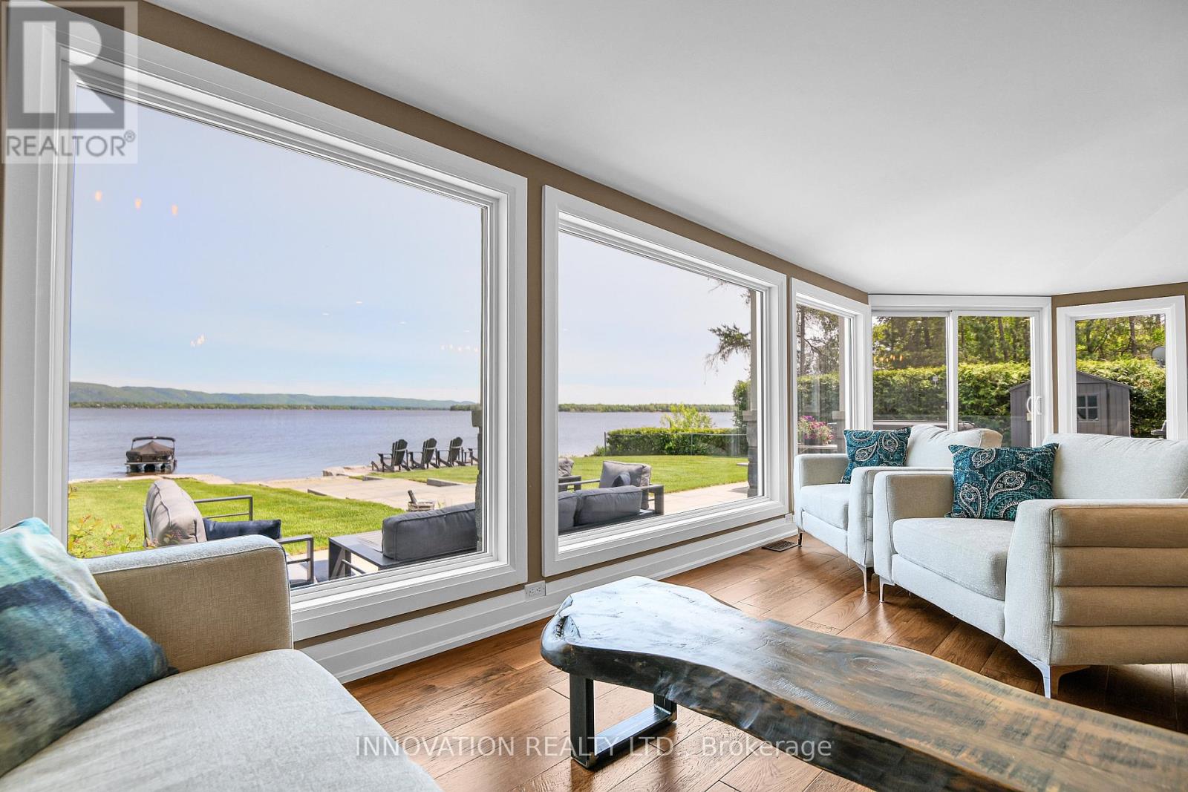
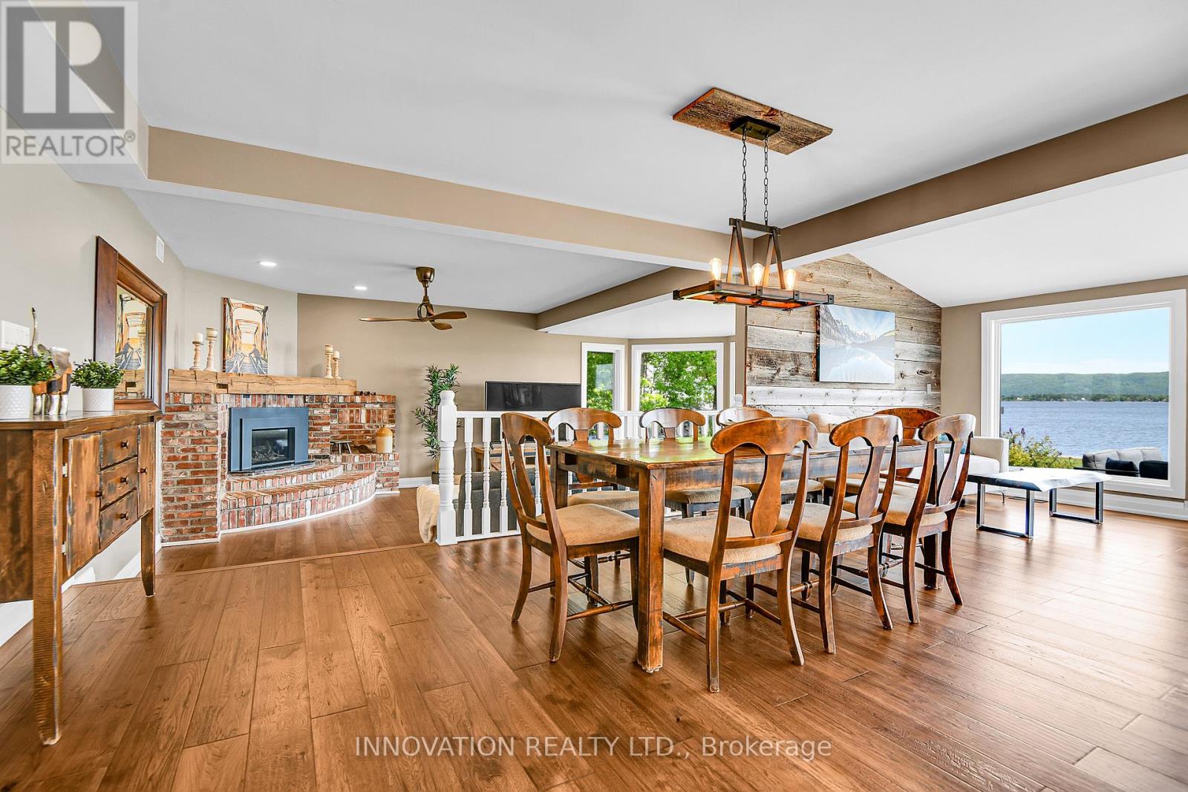
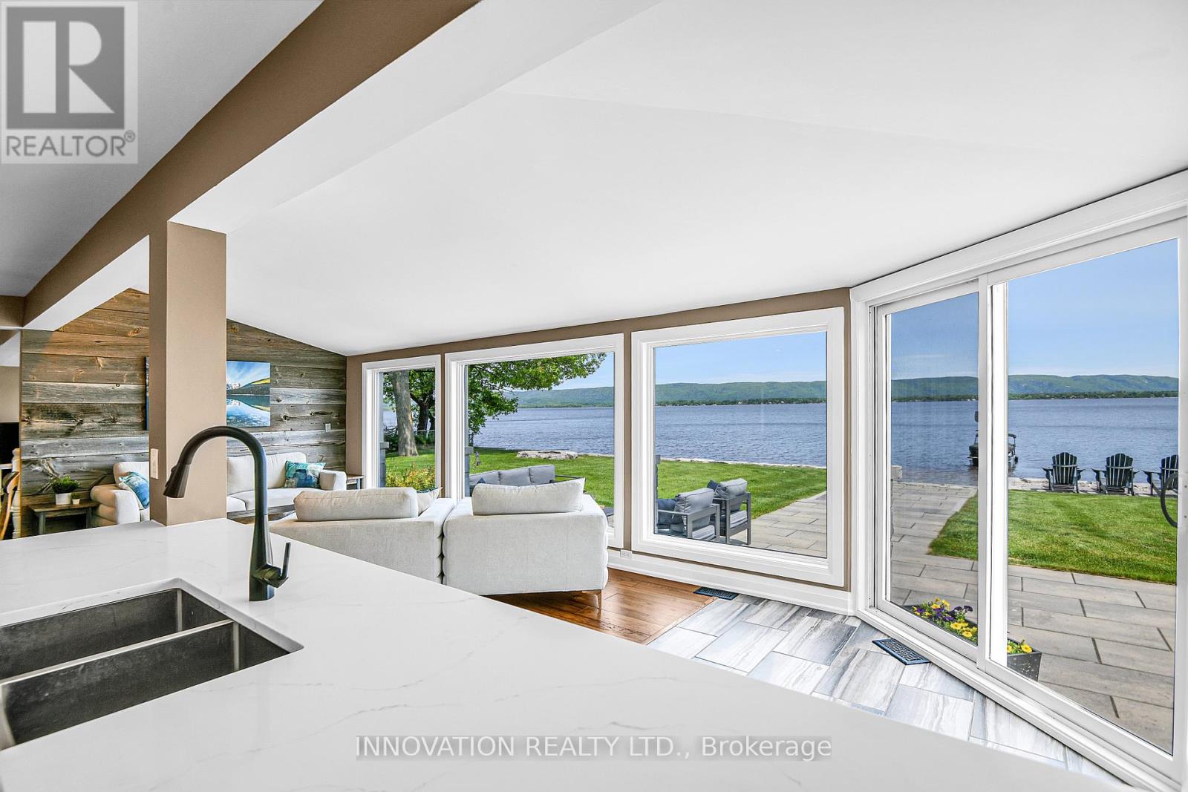
Stunning Cape Cod style luxury beach house! Now this is a lifestyle beyond compare. This property is NOT in a flood plain. No overland flooding with even this year's high river levels. River is well below the top of the retaining wall. Every detail of this property has been updated to suit the most discerning buyer. The scale of this home has each living area spacious with no compromises. The open concept designer Kitchen, Dining area, Family room and Living room are entertaining size yet feel so comfortable and welcoming. Huge windows in all primary rooms capture the ever changing views of the bay, the river and the Gatineau Hills. Naturally sourced hickory floors, aged barnboard accent wall, ancient timber mantelpiece are all a nod to the rustic beauty of this beach front property. Sit by the bonfire and enjoy the manicured lawn and gardens with friends and family. The four bedroom main house is perfect for family and for overnight guests. Primary Suite has a sumptuous Ensuite bath with huge shower and a walk in closet set up for any city girl. Three additional bedrooms share a spacious renovated bath. A separate suite with its own private washroom, Living/Dining and Kitchen plus bedroom area has many possibilities: nanny suite, in-law suite, guest rental, private guests.Elevated lawn leads to a natural retaining wall and stone steps to the beach. This is a truly unique opportunity on 100 feet of privately owned beach, not in a flood plain. Year round activities include boating, kayaking, fishing, skating, cross country skiing, ice fishing, snowmobiling and more. Walk to the local pub for live music. This is The Art of Living. See this link for more on Constance Bay lifestyle https://youtu.be/xeGK5Mawg8w
Map data © OpenStreetMap contributors
No open houses are scheduled for this home.
Can't make it? Request a private viewing.
| Living room | Main level | 4.72 x 7.72 m |
| Family room | Main level | 7.55 x 2.86 m |
| Primary Bedroom | Second level | 4.55 x 4.73 m |
| Dining room | Main level | 4.01 x 4.88 m |
| Bathroom | Second level | 3.92 x 4.6 m |
| Other | Second level | 3.45 x 2.83 m |
| Bedroom 2 | Second level | 4.72 x 4.64 m |
| Bedroom 3 | Second level | 3.85 x 3.61 m |
| Bedroom 4 | Second level | 3.77 x 3.61 m |
| Bedroom 5 | Second level | 5.39 x 6.38 m |
| Bathroom | Second level | 3.48 x 2.62 m |
| Bathroom | Second level | 2.77 x 1.91 m |
| Sitting room | Second level | 1.87 x 3.61 m |
| Kitchen | Main level | 4.22 x 4.88 m |
| Kitchen | Second level | 5.44 x 3.95 m |
| Office | Main level | 3.68 x 4.55 m |
| Exercise room | Main level | 4.05 x 4.55 m |
| Pantry | Main level | 1.46 x 3.17 m |
| Laundry room | Main level | 1.91 x 3.14 m |
| Bathroom | Main level | 0.92 x 1.96 m |
| Bathroom | Main level | 1.8 x 2.82 m |
| Mud room | Main level | 4.79 x 4.78 m |