 For sale 50
$719,900
3 bed3 bath1,500–2,000 sq ft
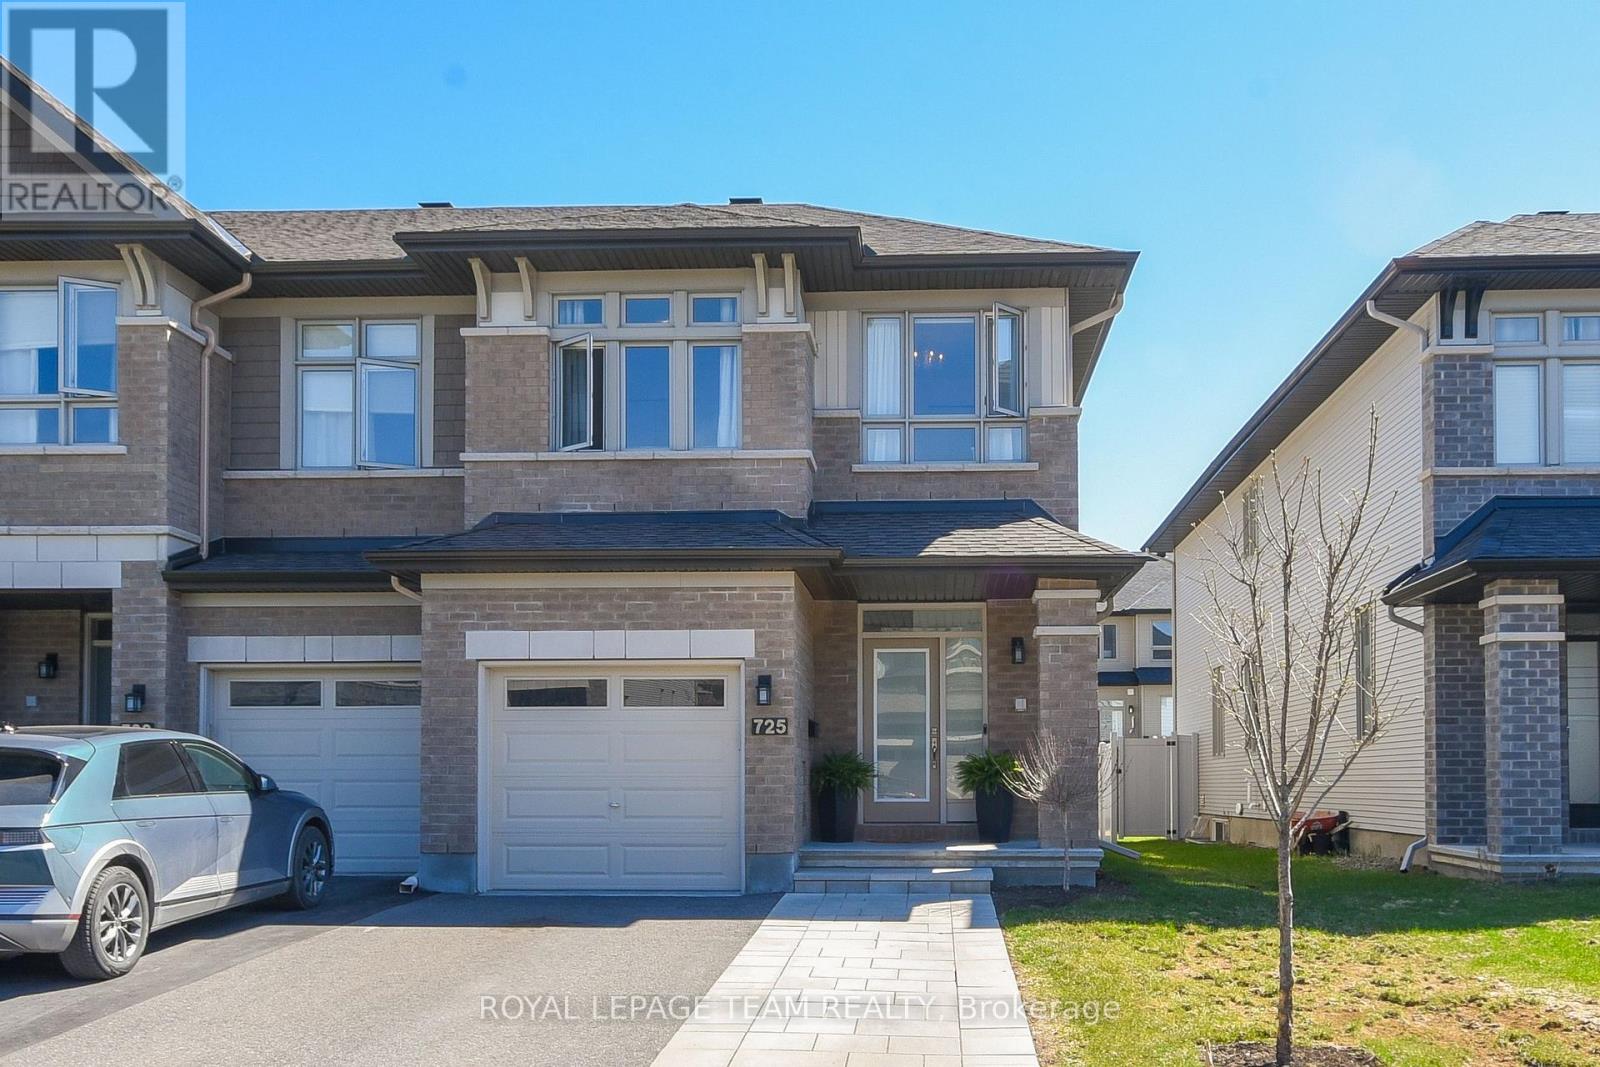
725 Capricorn Circle
Riverside South/Gloucester Glen, Ottawa
1 month agoMLS® X13735148
ROYAL LEPAGE TEAM REALTY
166 Winther Avenue
Applewood Acres, Ottawa, Ontario K1H6E2
For sale· Added
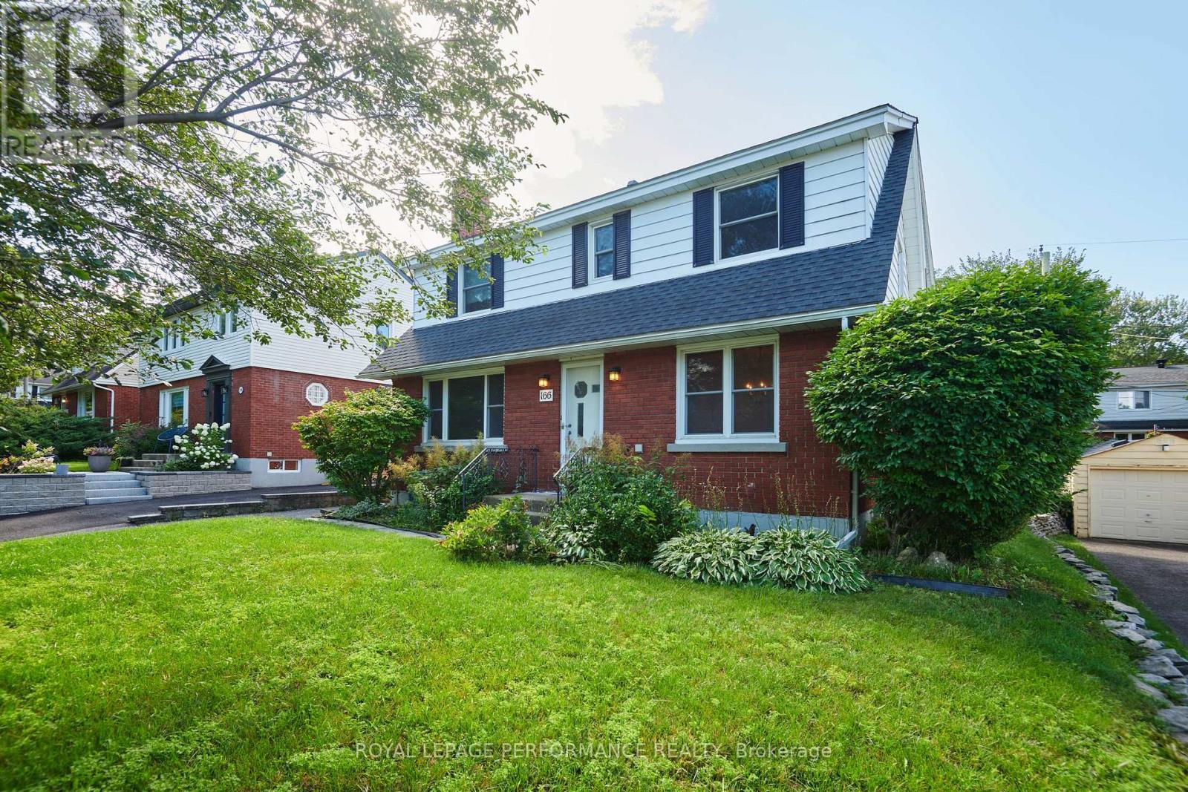
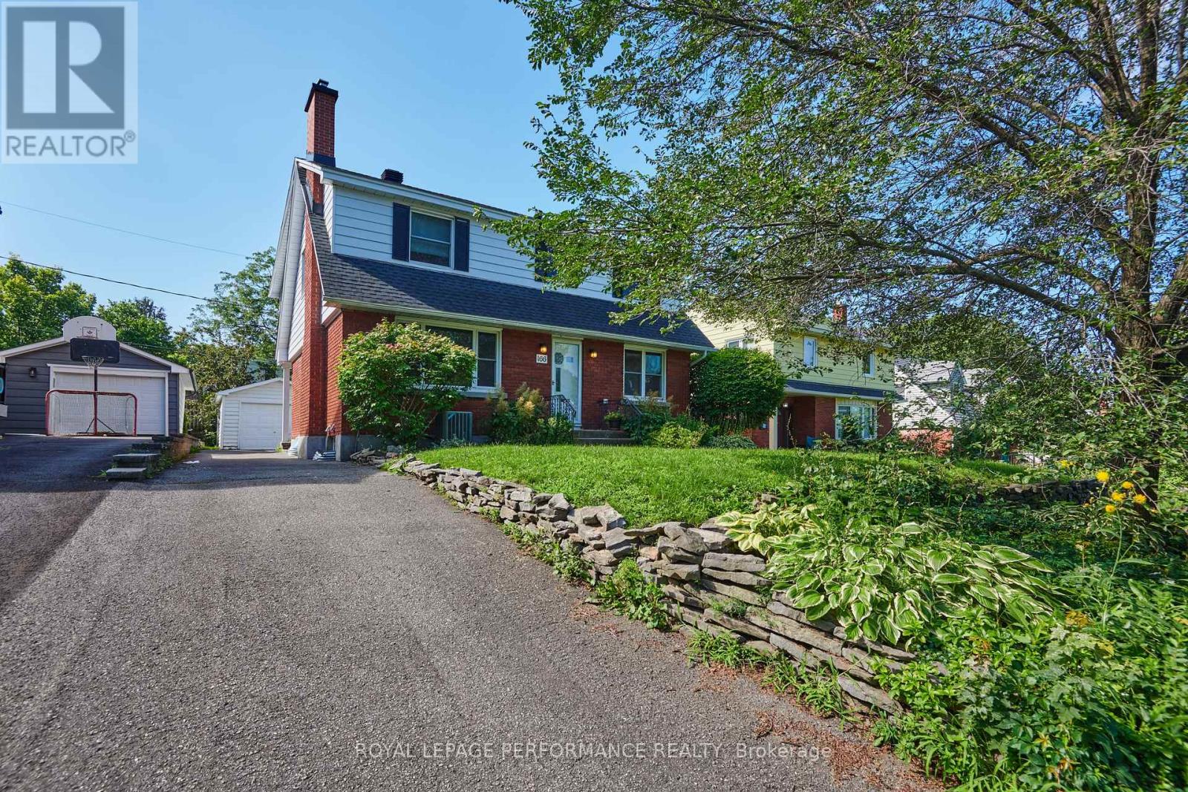
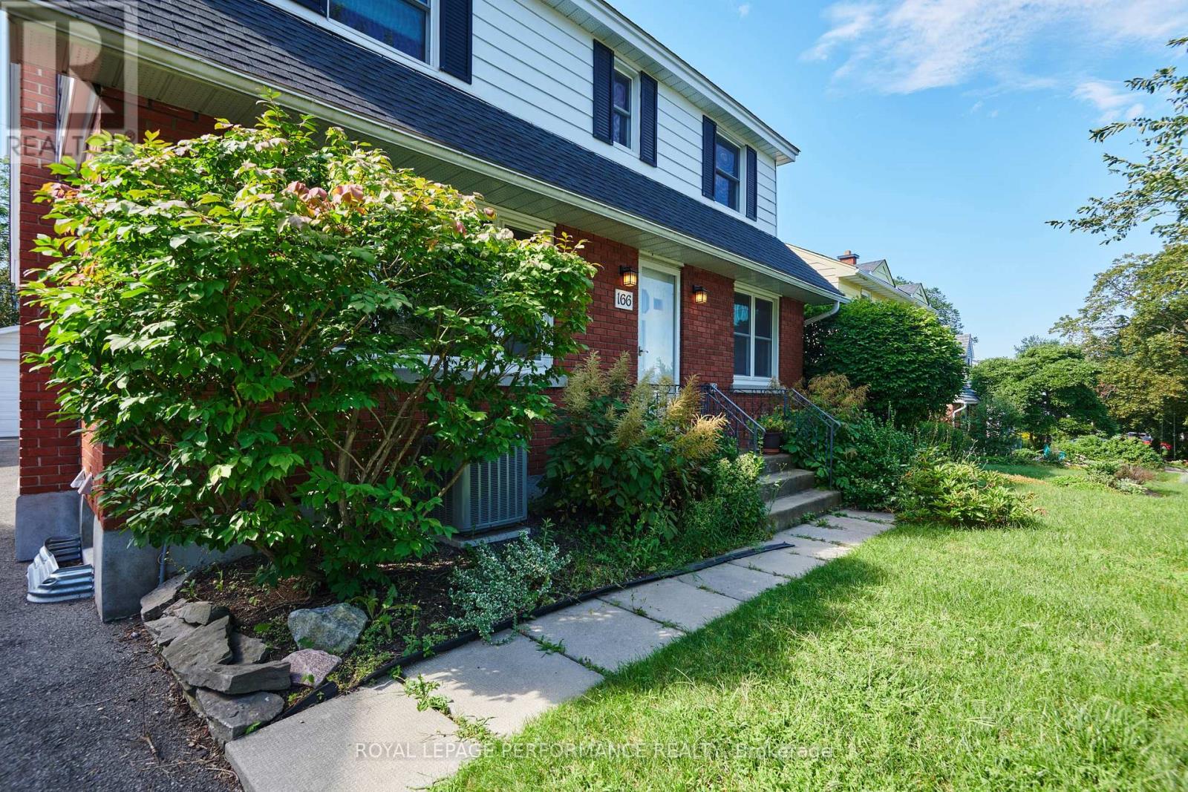
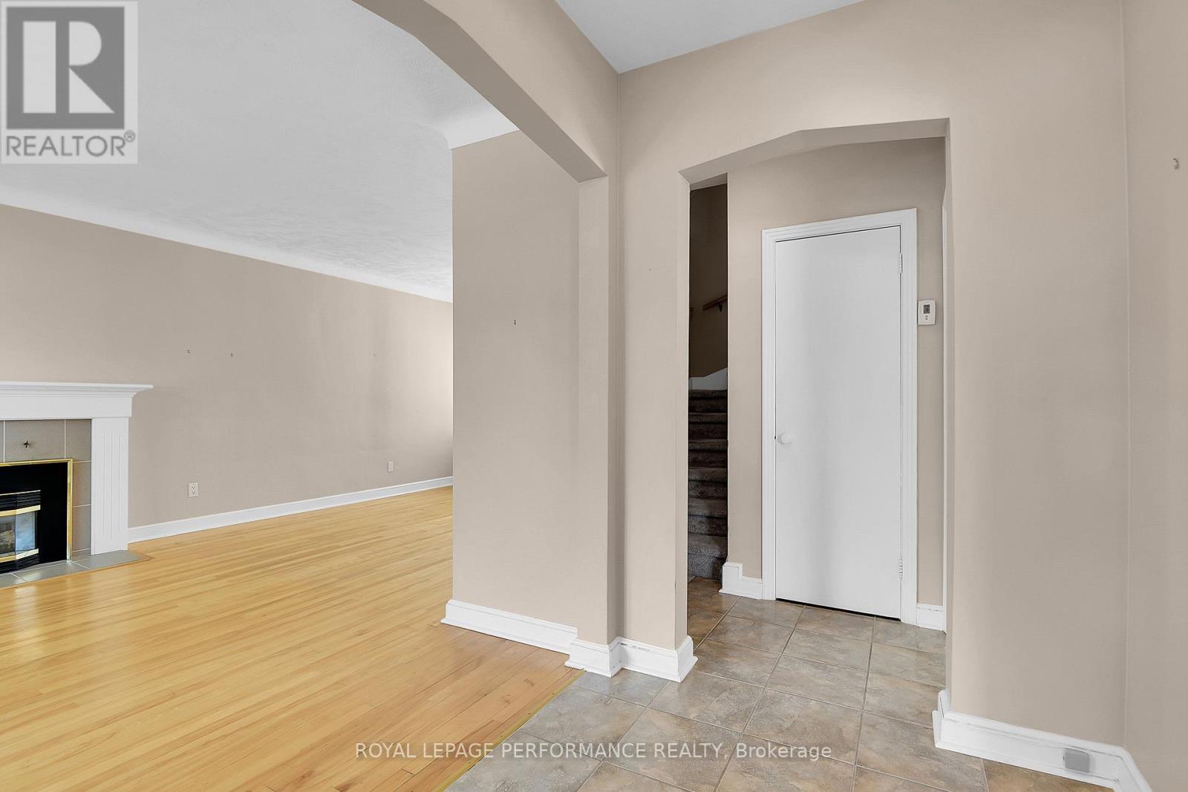
Welcome to 166 Winther Ave, a spacious and inviting home offering a large addition, 5 above grade bedrooms and 3 bathrooms, perfect for families looking for space, and versatility. With generous living areas, this home provides the flexibility to accommodate a growing family. The well-designed layout offers a great balance of functionality and everyday comfort. The fully finished basement provides room for a home office, gym, or additional living space. Located in Alta Vista's desirable Applewood Acres, it's close to everyday amenities, schools, parks, shopping, and convenient transportation options. This property is an excellent opportunity for buyers looking for a spacious family home in a great location.
Map data © OpenStreetMap contributors
No open houses are scheduled for this home.
Can't make it? Request a private viewing.
| Living room | Main level | 3.3 x 3.91 m |
| Bathroom | Second level | 2.05 x 1.51 m |
| Utility room | Basement | 4.17 x 4.1 m |
| Office | Basement | 3.72 x 3.98 m |
| Dining room | Main level | 3.12 x 4.29 m |
| Laundry room | Basement | 3.91 x 3.23 m |
| Recreational, Games room | Basement | 3.27 x 5.17 m |
| Family room | Main level | 3.37 x 3.02 m |
| Kitchen | Main level | 4.1 x 3.37 m |
| Bedroom | Second level | 3.18 x 3.35 m |
| Bedroom | Second level | 3.02 x 4.35 m |
| Bedroom | Second level | 3.59 x 3.17 m |
| Bathroom | Second level | 2.06 x 2.02 m |
| Primary Bedroom | Second level | 6.03 x 3.59 m |
| Bedroom | Second level | 4.69 x 3.59 m |