
 NewFor sale 50
$508,000
1 bed1 bath700–799 sq ft
340 Queen Street #1306
Ottawa Centre, Ottawa
4 days agoMLS® X13881968
RE/MAX HALLMARK REALTY GROUP
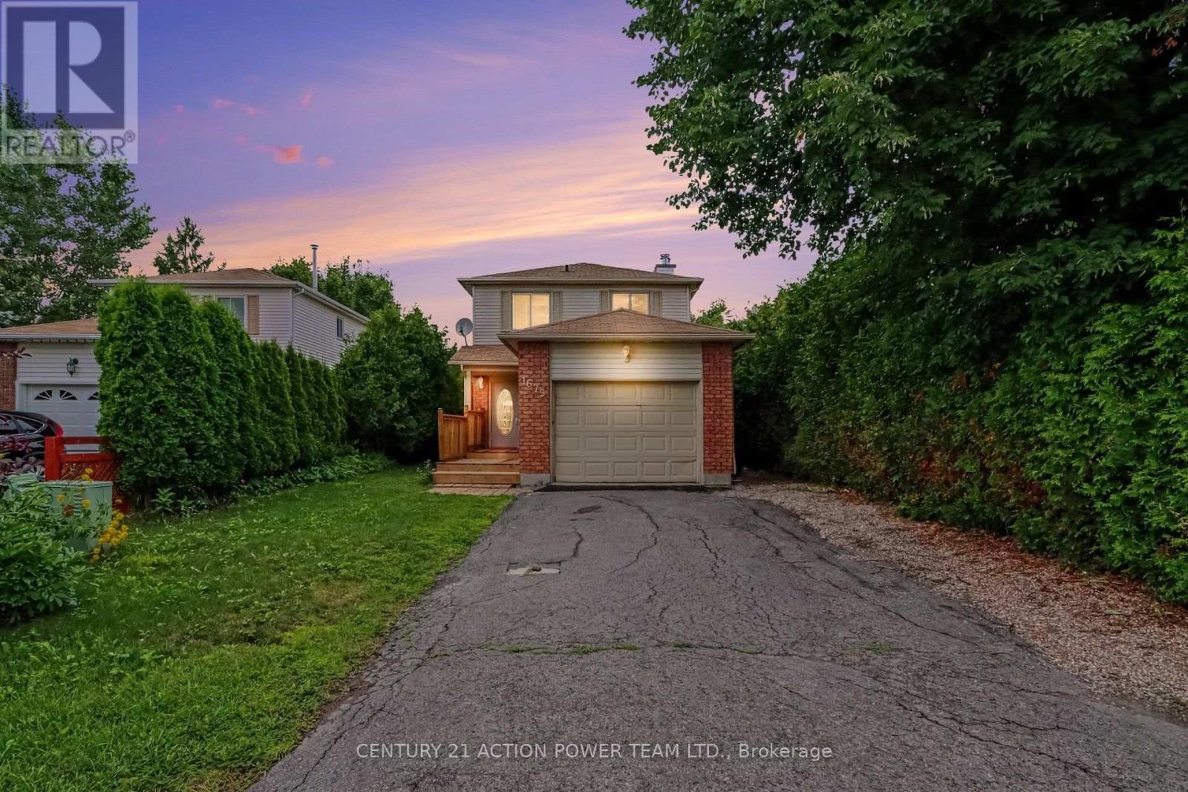
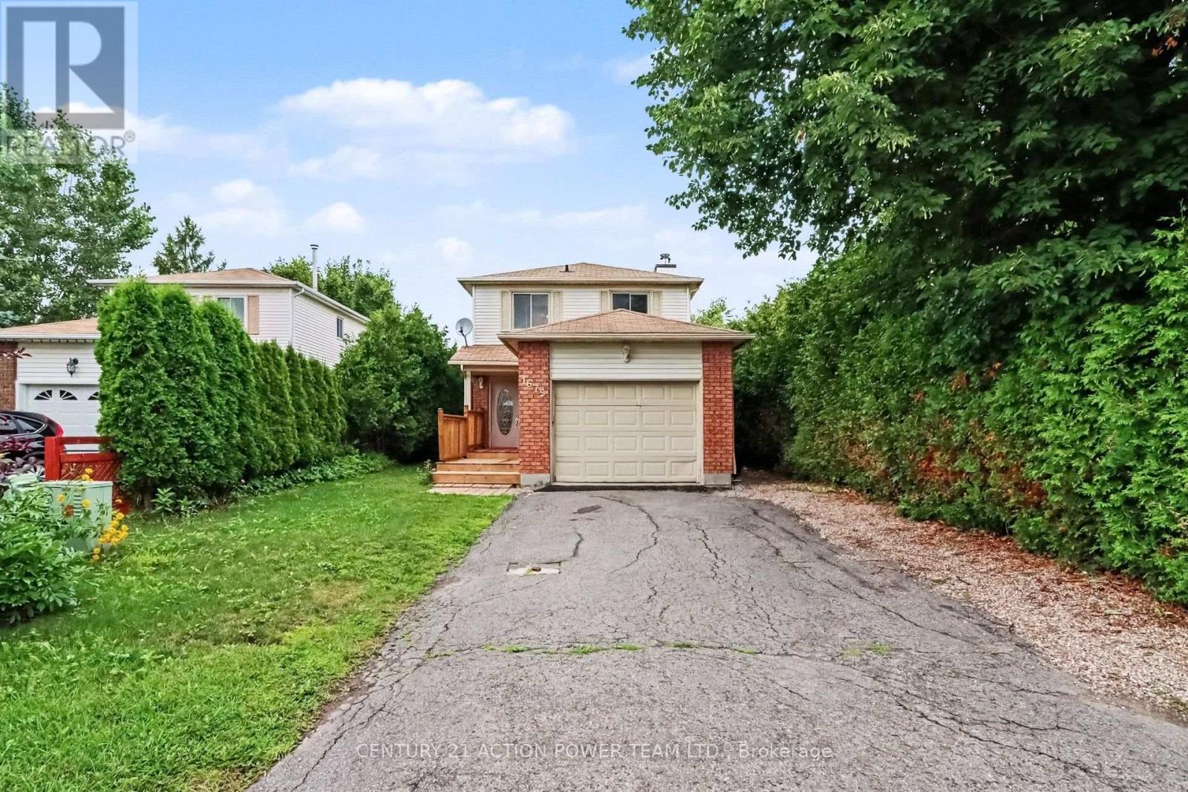
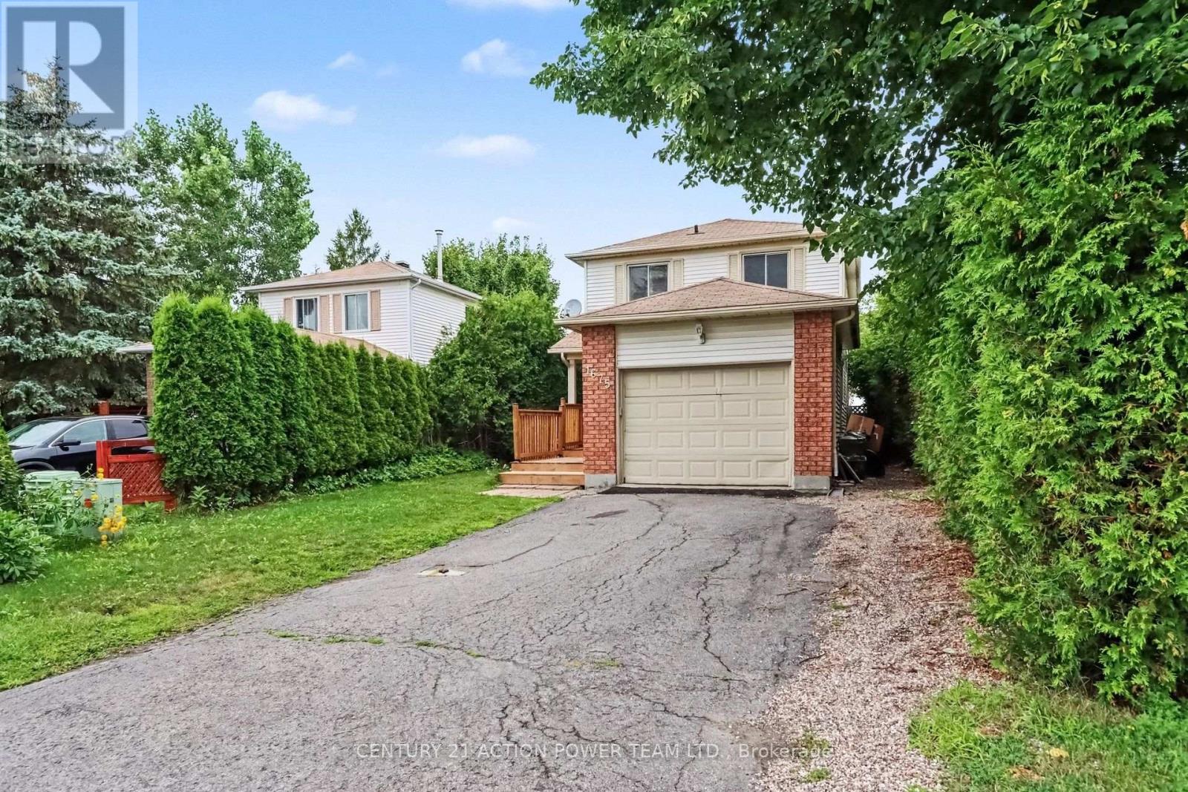
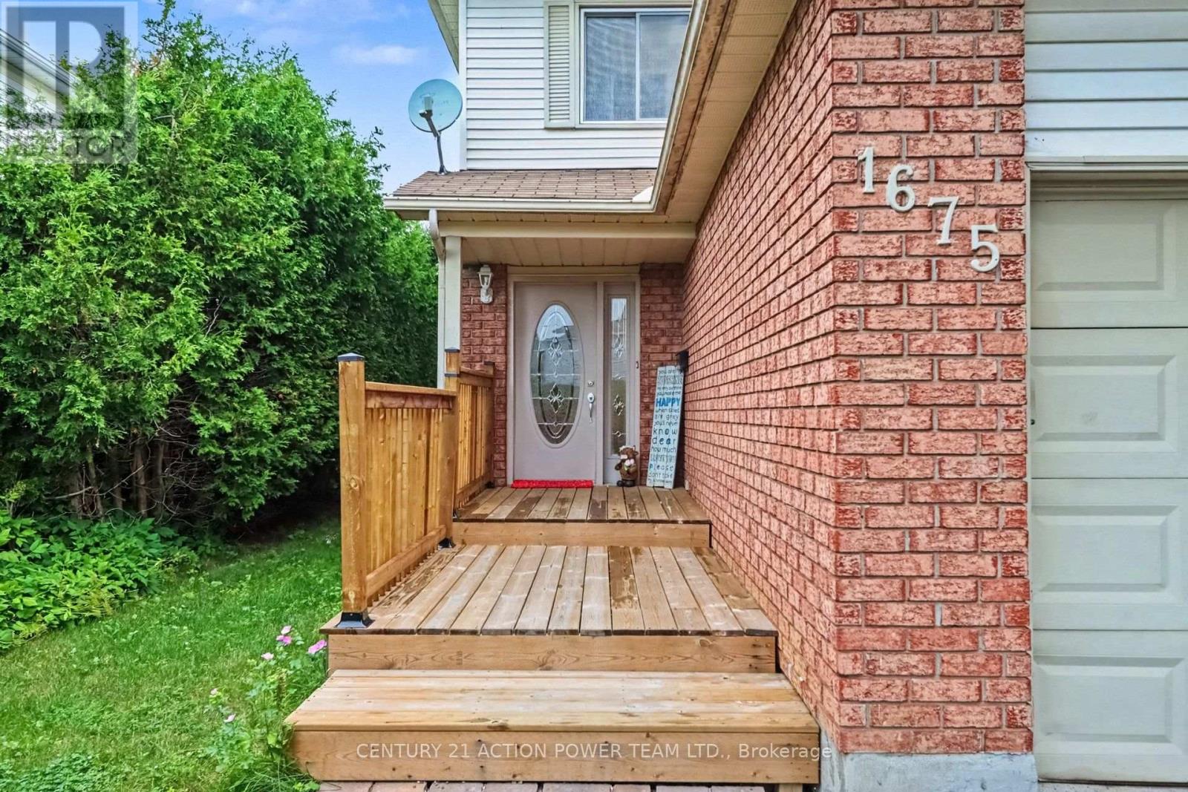
1675 Lacombe Drive
Fallingbrook/Pineridge, Ottawa, Ontario K4A2R9
For sale· Added
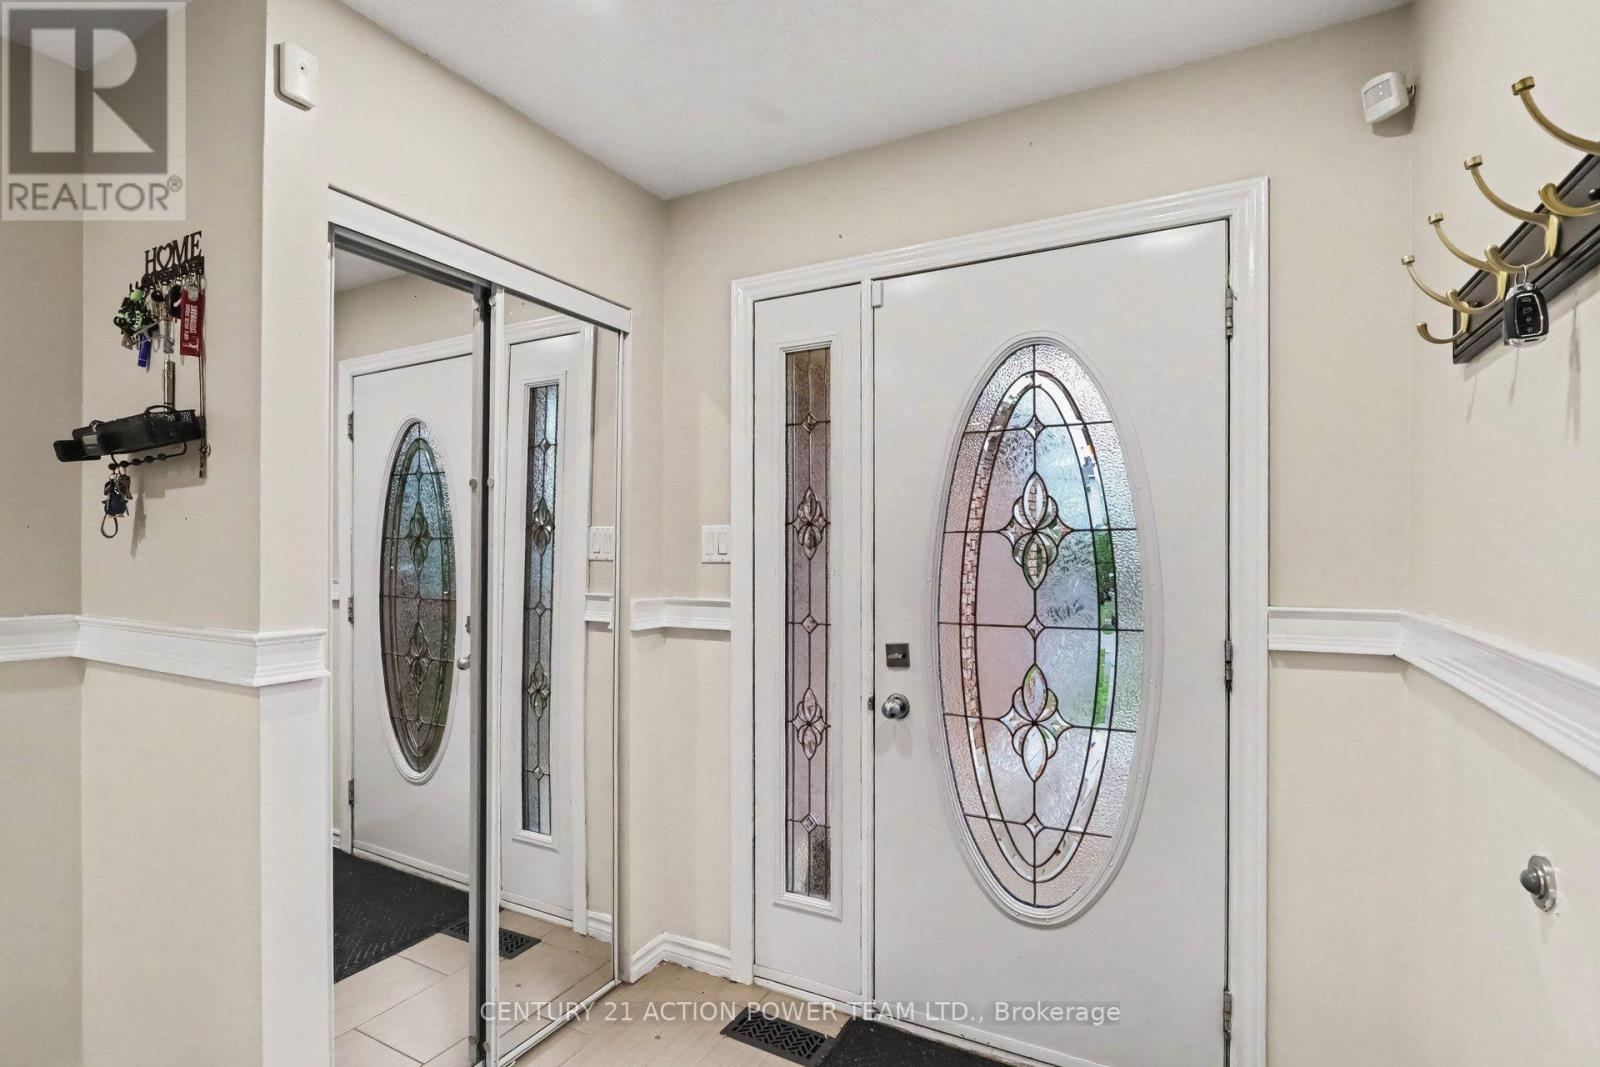
Welcome to this unique and spacious 3-bedroom, 3+1 1/2-bathroom home with an attached garage, offering a fantastic layout and plenty of room for the whole family. The main level features a versatile office or den with a WETT Certified, fully functional wood-burning fireplace, creating a warm and inviting space to work, relax, or entertain. The updated kitchen features updated cabinetry and new countertops, providing a fresh, modern feel, along with a convenient main-level powder room. The third level features a large primary bedroom complete with a 3-piece ensuite and walk-in closet, along with two additional good-sized bedrooms and another 3-piece bathroom. The massive finished basement provides even more living space and includes its own 3-piece bathroom, offering endless possibilities for a recreation room, home gym, entertainment area, guest space, or family room. Outside, enjoy the recently painted deck and large front walk-up patio, perfect for relaxing and entertaining during the warmer months. Location is another standout feature. The home is approximately 4 minutes from a primary school, two high schools, grocery stores, a strip mall, and a recreational complex, making everyday living convenient for families and professionals alike. Summer in the community offers even more to enjoy, with a farmers' market on Thursdays in front of the sports complex and Thursday evening Car Show & Shine events bringing the community together. With its unique layout, spacious rooms, multiple bathrooms, updated kitchen, functional wood-burning fireplace, finished basement, and convenient location, this home offers a combination of comfort, character, and versatility that is hard to find. Come see what makes this home truly unique! ** This is a linked property.**
Map data © OpenStreetMap contributors
No open houses are scheduled for this home.
Can't make it? Request a private viewing.
| Sep 24, 2026 | $644,900 | ▼ $15,000 |
| Sep 4, 2026 | $659,900 | First recorded price |
Price changes since Sep 4, 2026.
| Dining room | Main level | 2.64 x 2.84 m |
| Office | Main level | 3.3 x 3.35 m |
| Bathroom | Main level | 1.47 x 1.51 m |
| Living room | Main level | 3.3 x 3.29 m |
| Kitchen | Main level | 3.24 x 2.74 m |
| Media | Basement | 5.98 x 9.58 m |
| Bathroom | Basement | 1.89 x 2.34 m |
| Bedroom | Second level | 4.35 x 4.25 m |
| Bedroom 2 | Second level | 3.3 x 3.01 m |
| Bedroom 3 | Second level | 3.3 x 3.05 m |
| Bathroom | Second level | 2.59 x 1.5 m |
| Bathroom | Second level | 1.53 x 2.4 m |




