
 For sale 50
$424,900
2 bed2 bath1,200–1,399 sq ft
160 George Street #1404
Lower Town/Byward Market, Ottawa
4 months agoMLS® X13416218
RE/MAX HALLMARK REALTY GROUP
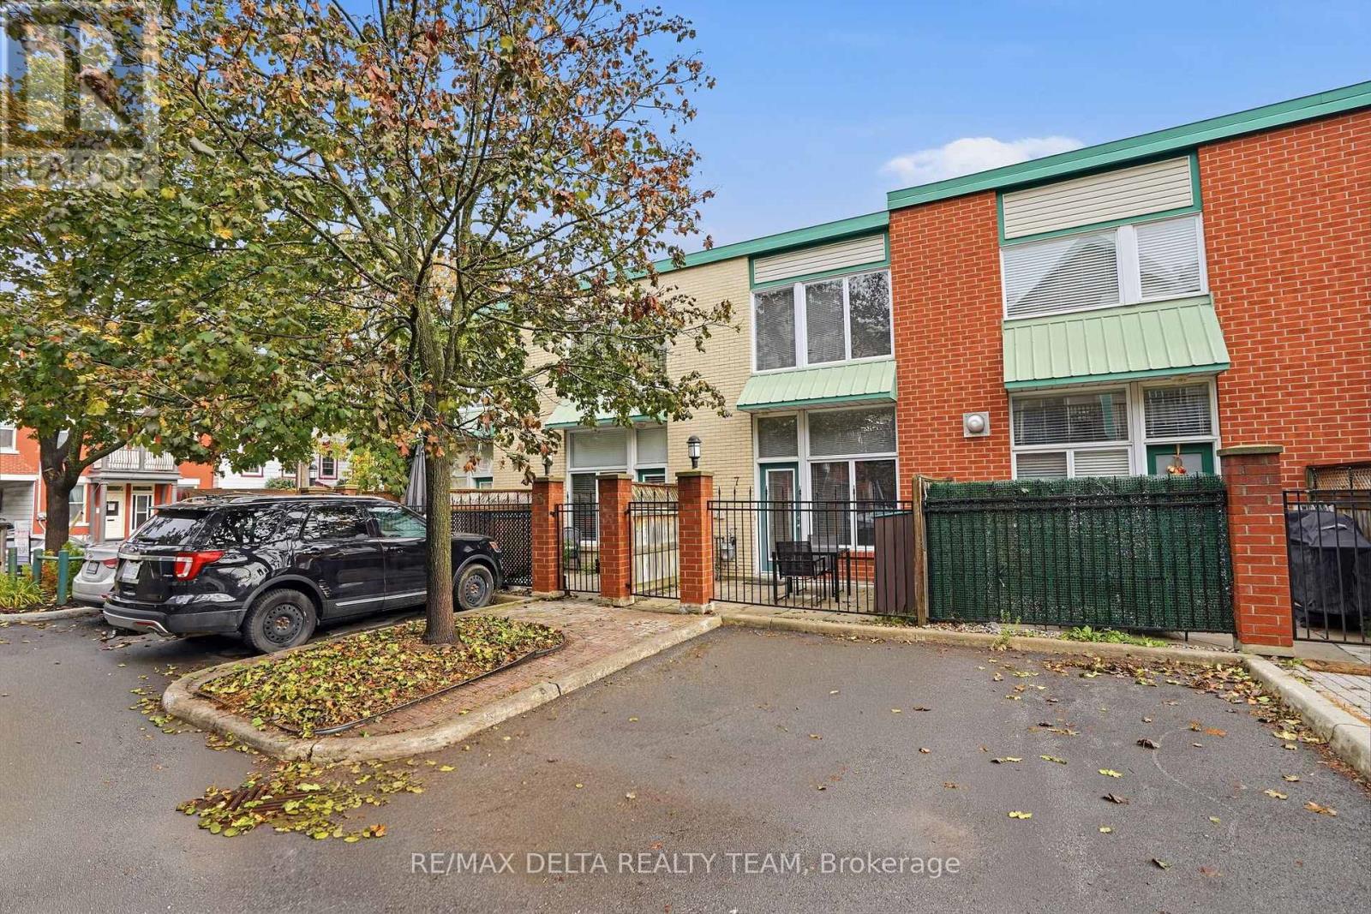
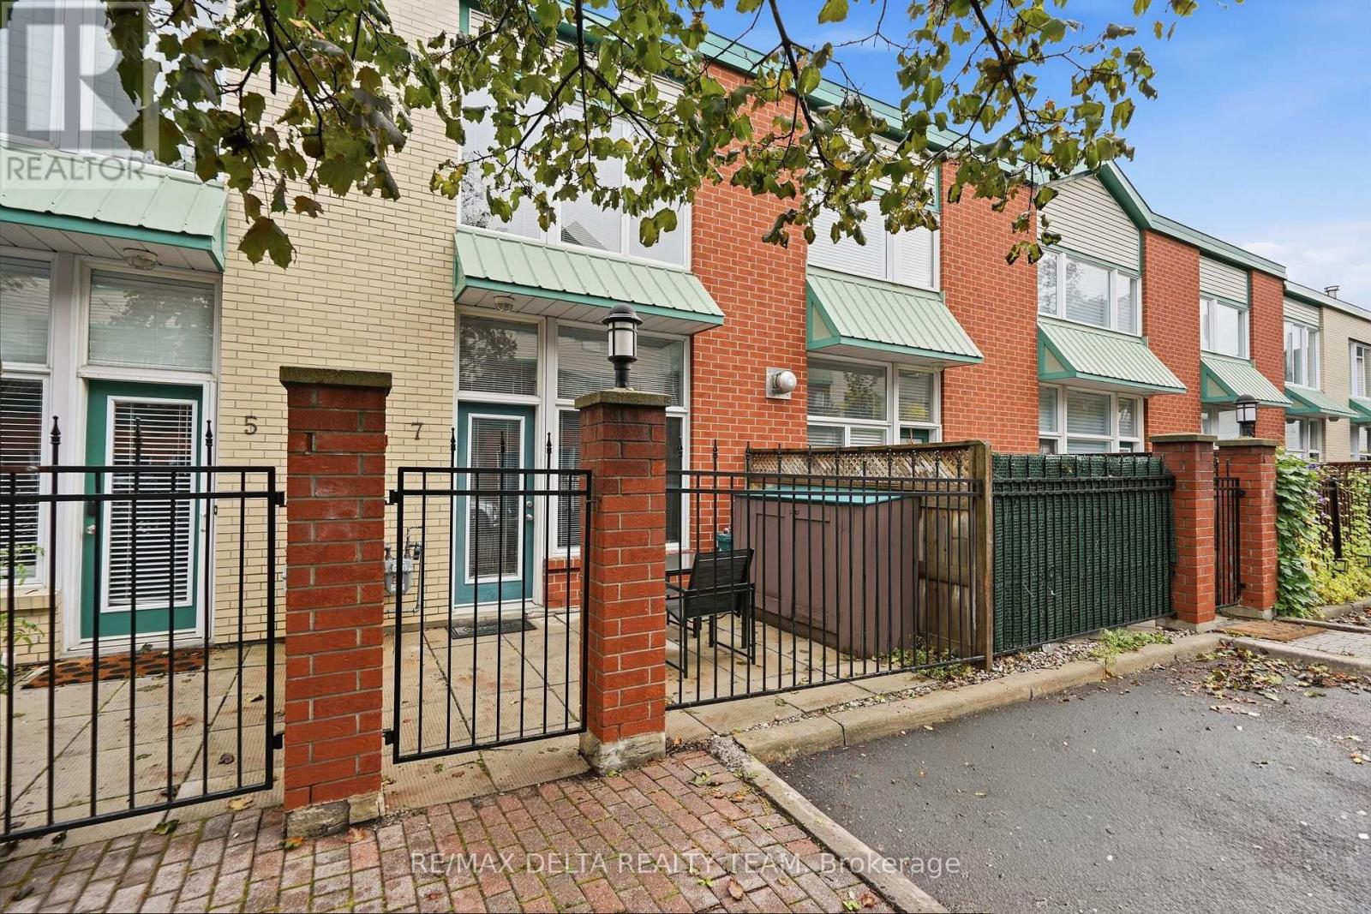
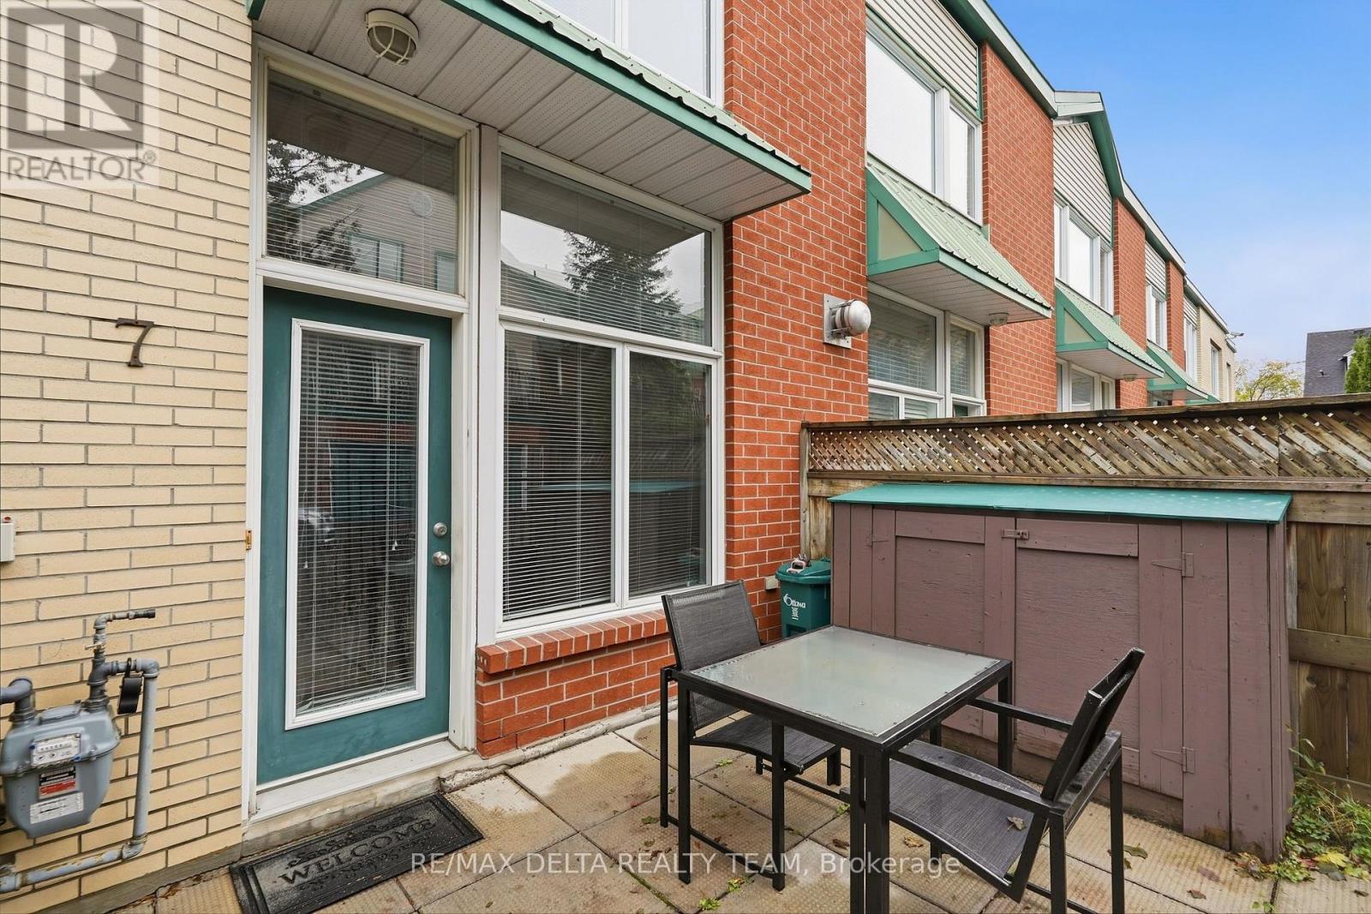
170 Cathcart Street #7
Lower Town/Byward Market, Ottawa, Ontario K1N5B9
For sale· Added
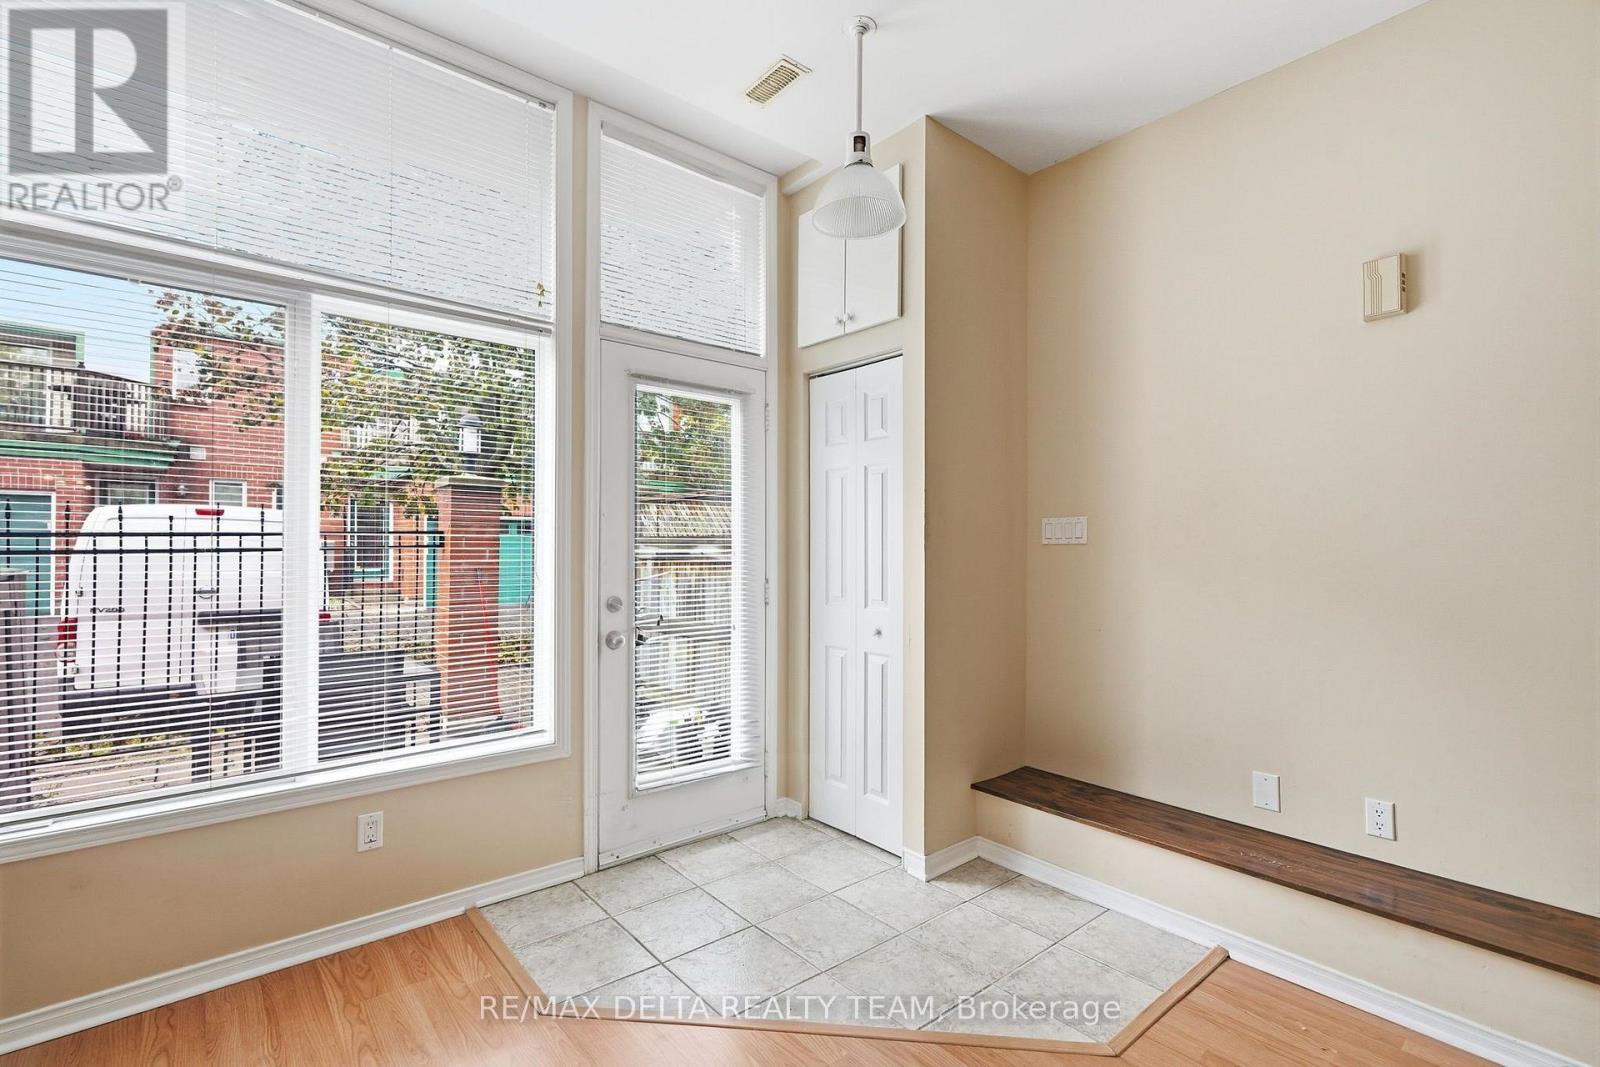
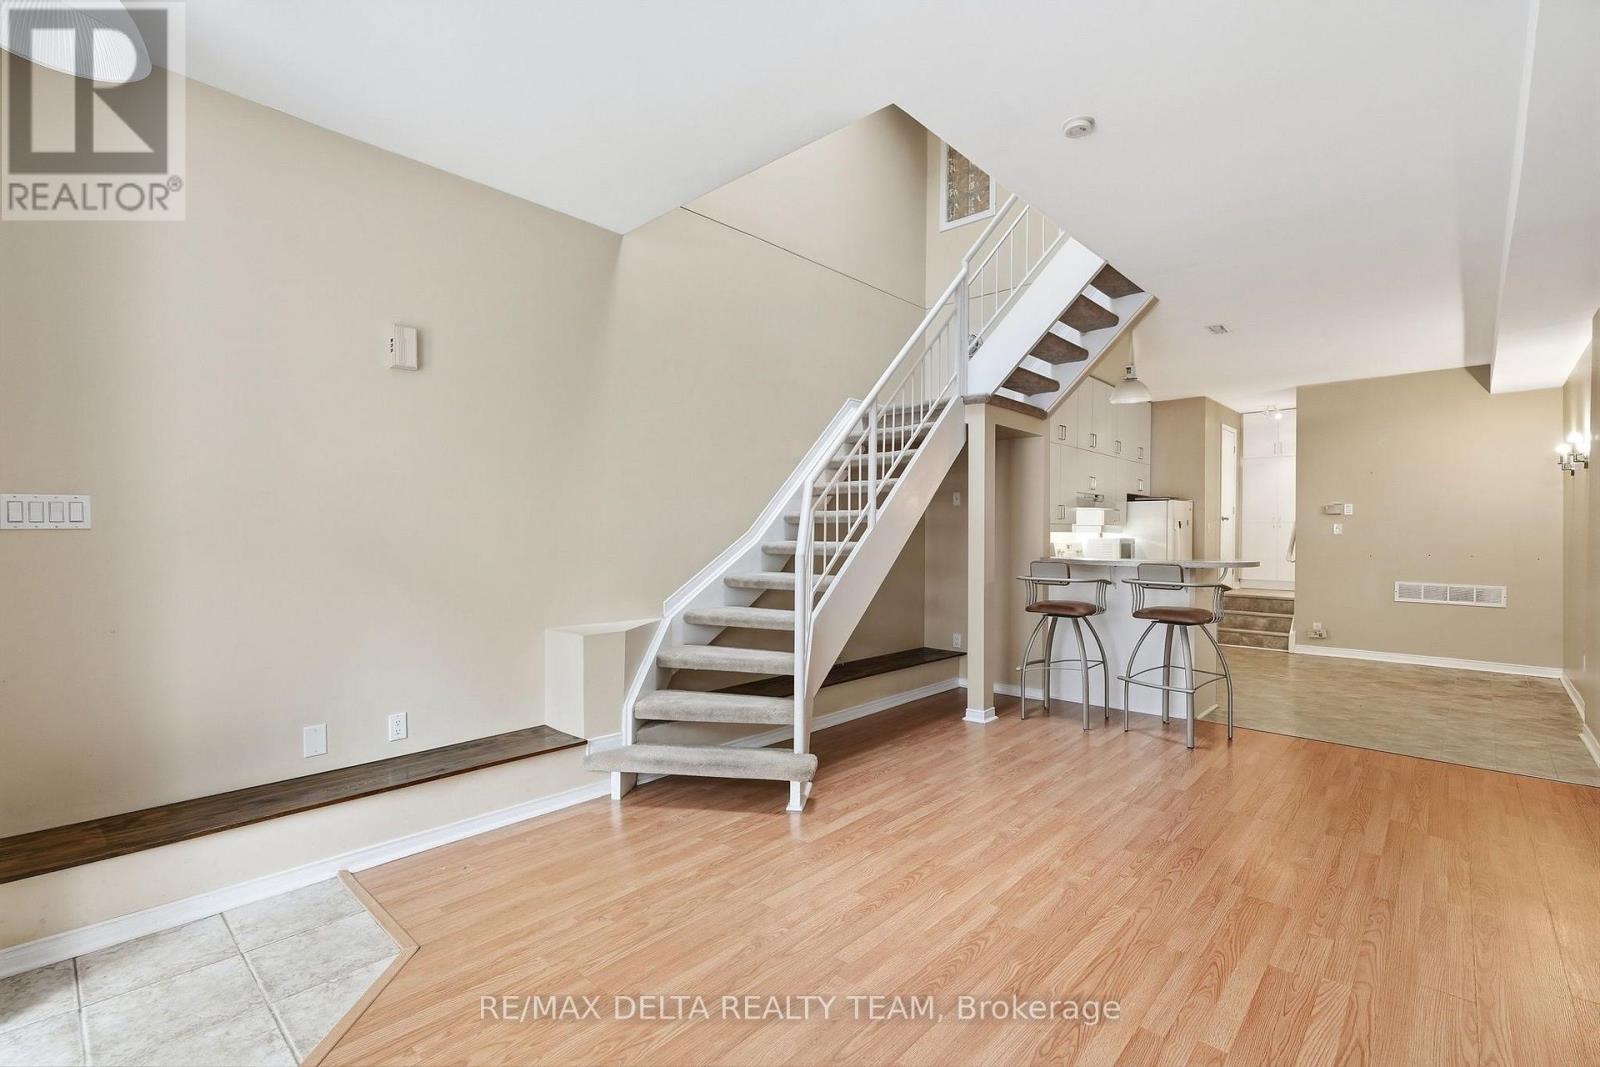
Welcome to this charming two-bedroom, two-bathroom home offering a fantastic combination of character, comfort, and an unbeatable location. The main level features soaring ceilings, beautiful exposed beams, and a skylight that fills the space with natural light. Durable vinyl flooring adds a modern touch while maintaining the home's inviting character. Upstairs, the spacious primary bedroom features double doors, a skylight, walk-in closet, a private ensuite bathroom, and a second great-sized bedroom. The second level is comfortably carpeted, creating a warm and cozy feel. Ideally situated close to all amenities and just a short walk from some of the city's most iconic destinations, including the Market, National Gallery, National Arts Centre, Rideau Centre, and Parliament Hill. Enjoy the convenience of downtown living with shopping, dining, entertainment, public transit, and everyday essentials. A rare opportunity to own a home in one of the city's most convenient locations!
Map data © OpenStreetMap contributors
No open houses are scheduled for this home.
Can't make it? Request a private viewing.
| Living room | Main level | 3.83 x 5.92 m |
| Dining room | Main level | 1.94 x 4.45 m |
| Kitchen | Main level | 1.94 x 4.45 m |
| Utility room | Main level | 1.77 x 2.04 m |
| Primary Bedroom | Second level | 3.88 x 4.18 m |
| Primary Bedroom | Second level | 1.48 x 2 m |
| Bedroom 2 | Second level | 3.84 x 3.08 m |




