
 For sale 50
$475,000
2 bed2 bath1,000–1,199 sq ft
6 Omeara Street #3
Hintonburg, Ottawa
2 months agoMLS® X13670750
ROYAL LEPAGE PERFORMANCE REALTY
172 Parkrose Private
Chatelaine Village, Ottawa, Ontario K4A0N8
For sale· Added
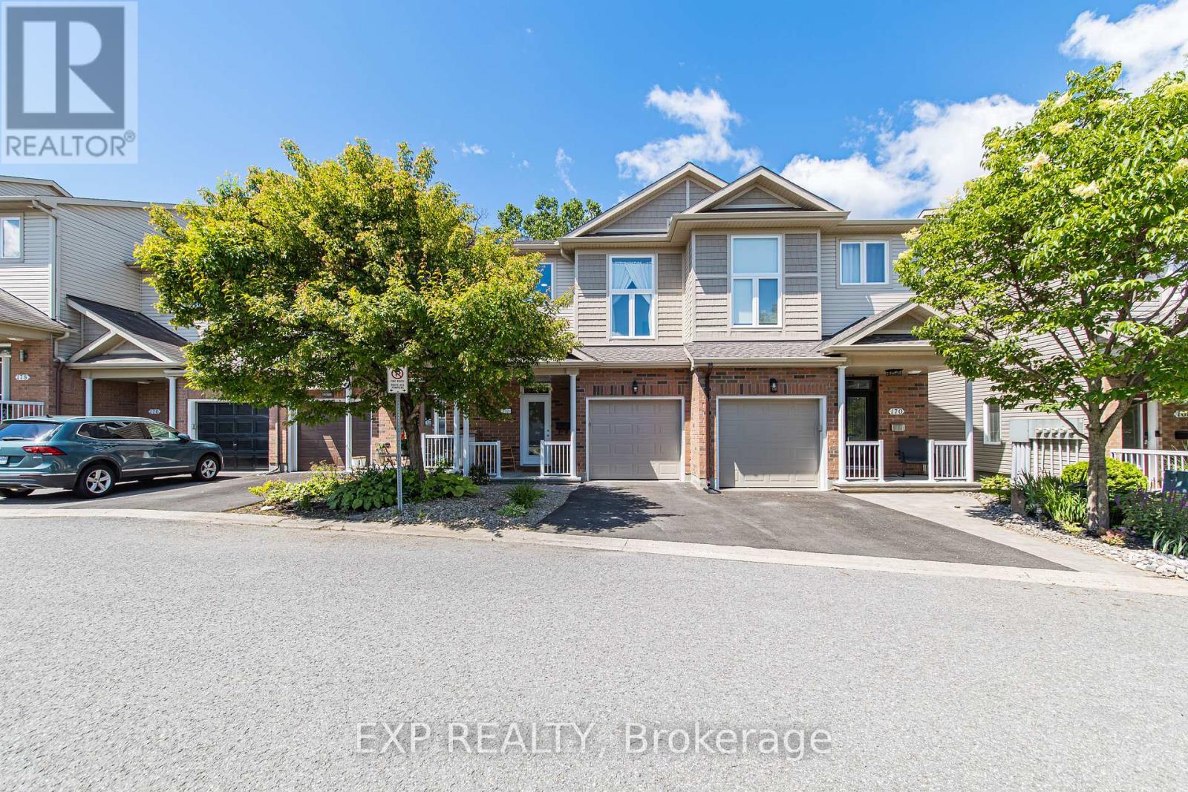
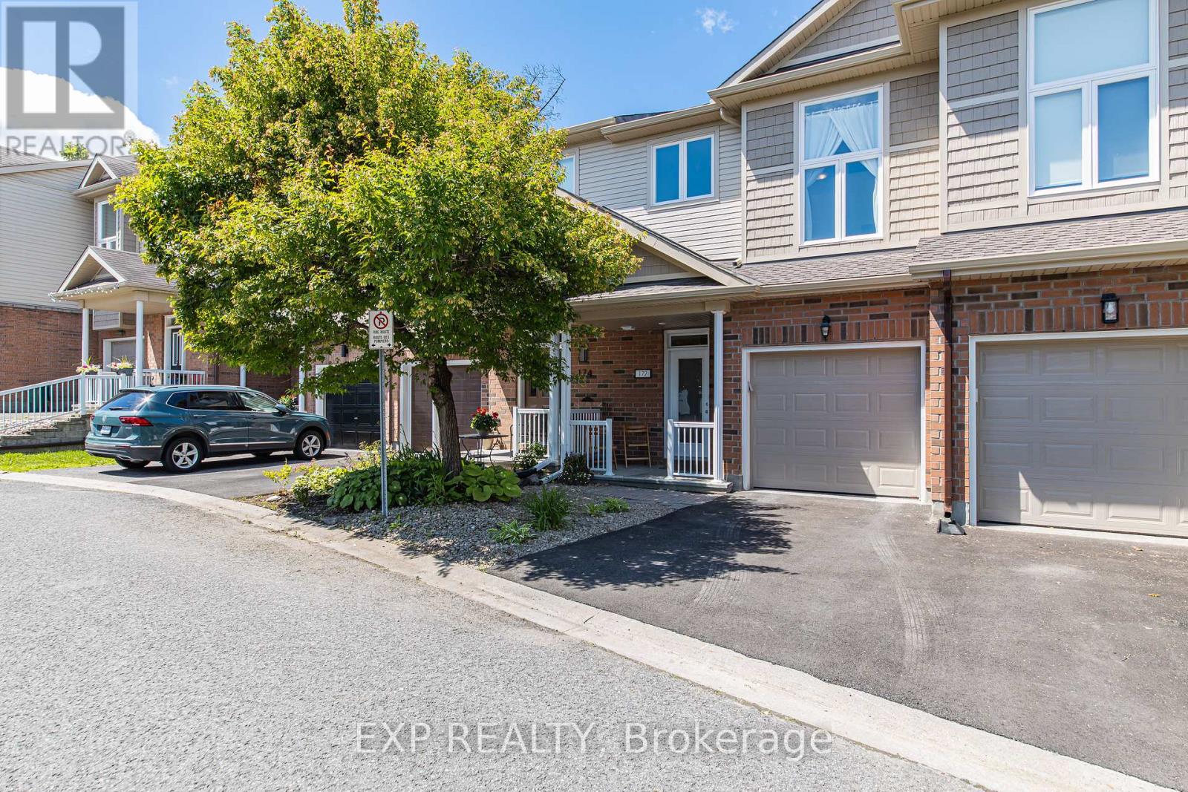
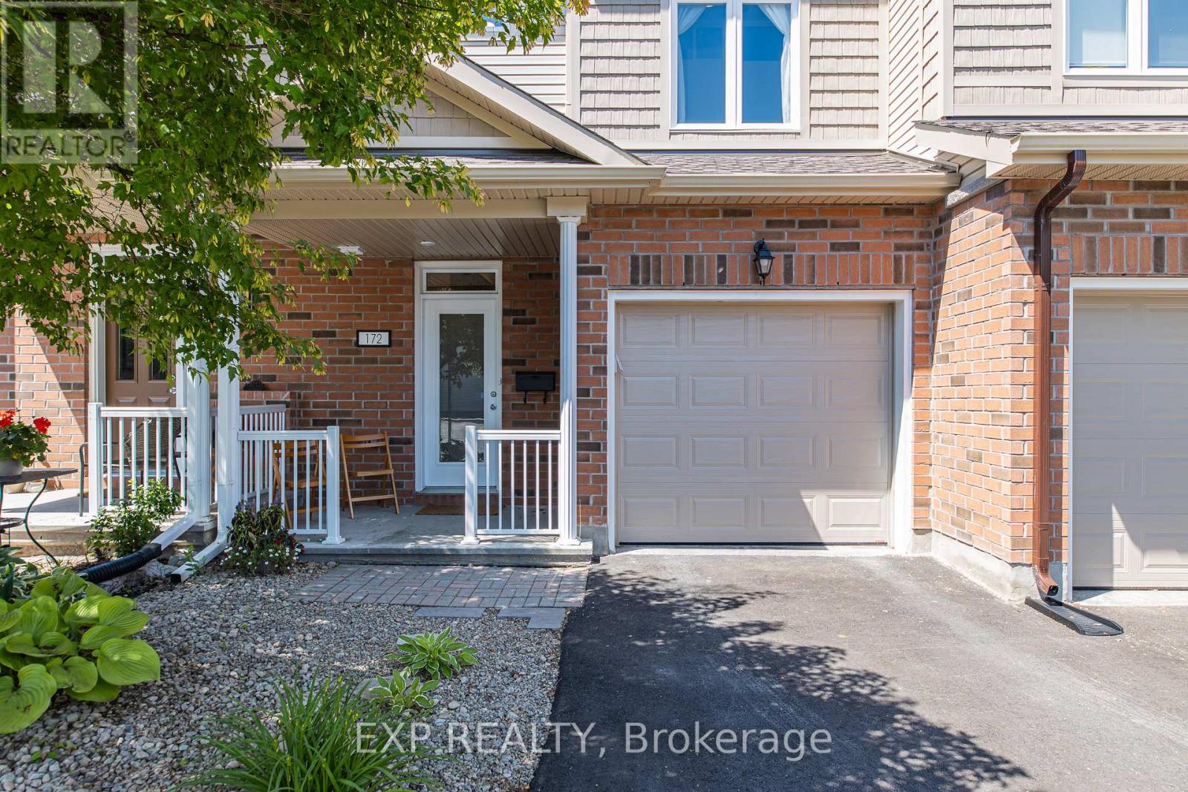
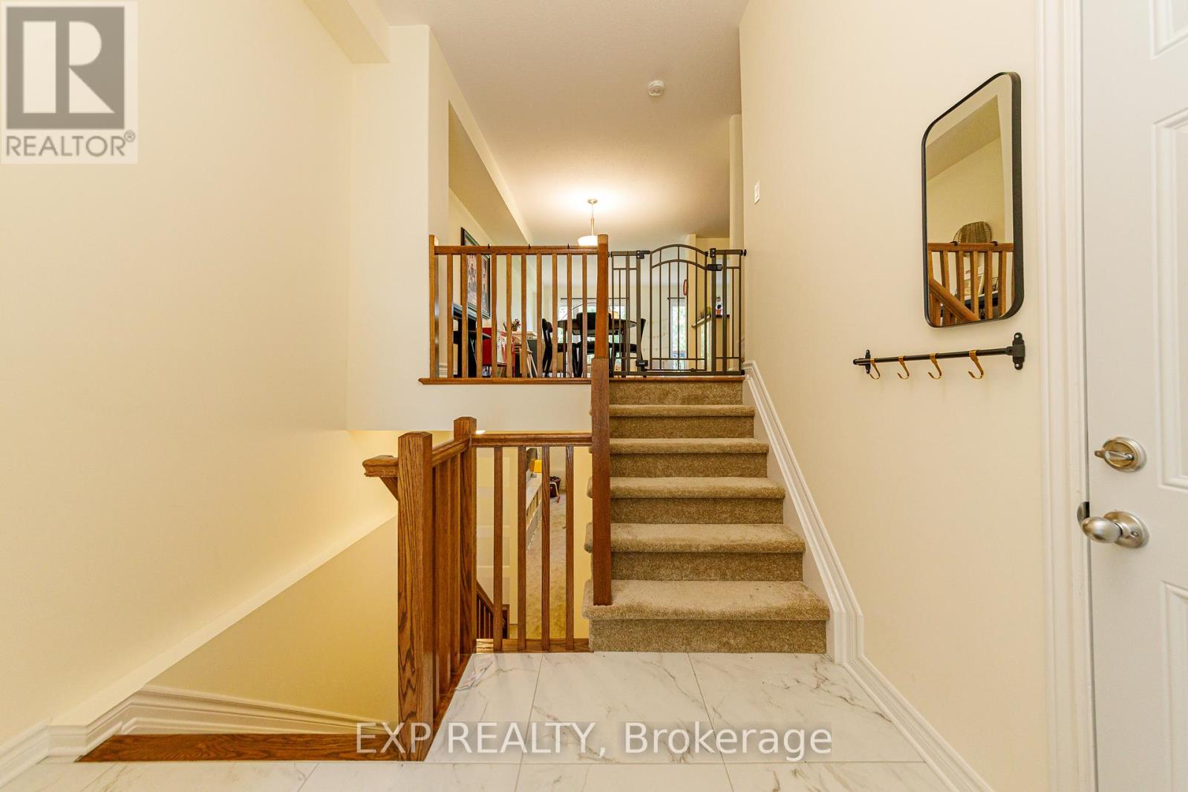
Welcome to 172 Parkrose Pvt - This recently renovated and 3 + 2.5-bathroom townhouse offers an exceptional blend of comfort, style, and backyard serenity. The spacious kitchen features overlooks the dining and living room highlighted by a cozy gas fireplace. On the mid-level, you'll find a versatile loft which can be used as a bedroom with soaring ceilings, on the top floor we have 2 bedrooms with the primary suite having its own ensuite bathroom and a walk-in closet.Convenience continues on the top floor with a second bathroom, upstairs laundry and an open staircase that creates a bright, connected flow between levels. The fully finished walk-out lower level expands the living space with a comfortable family recreation room, opening to a tranquil backyard oasis ideal for relaxing and entertaining. Did I mention there's no rear neighbours?Within walking distance of the future light rail station, and less than a 15-minute drive away from the big box stores like Costco, Rona, Home Depot, Wall Mart, Canadian Tire, and the Place d'Orleans Shopping Centre, This home meets many homeowners and investors must haves so schedule your private showing today and experience the perfect combination of location and lifestyle this home has to offer.
Map data © OpenStreetMap contributors
No open houses are scheduled for this home.
Can't make it? Request a private viewing.
| Living room | Main level | 5.5 x 3.7 m |
| Laundry room | Second level | 1.8 x 1.5 m |
| Family room | Lower level | 6 x 5.5 m |
| Dining room | Main level | 4.4 x 2.8 m |
| Kitchen | Main level | 3.4 x 2.7 m |
| Bathroom | Main level | 1.8 x 0.8 m |
| Bedroom 3 | In between | 3.1 x 2.8 m |
| Bedroom | Second level | 4.9 x 3.6 m |
| Bathroom | Second level | 3.5 x 1.8 m |
| Other | Second level | 1.9 x 1.8 m |
| Bedroom 2 | Second level | 4.4 x 2.6 m |
| Bathroom | Second level | 2.3 x 1.8 m |




