
 For sale 50
$572,900
3 bed3 bath1,500–2,000 sq ft
207 Willow Aster Circle
Avalon West, Ottawa
1 month agoMLS® X13736080
RE/MAX HALLMARK REALTY GROUP
1720 Bellechasse Place
Chapel Hill, Ottawa, Ontario K1C6W3
For sale· Added
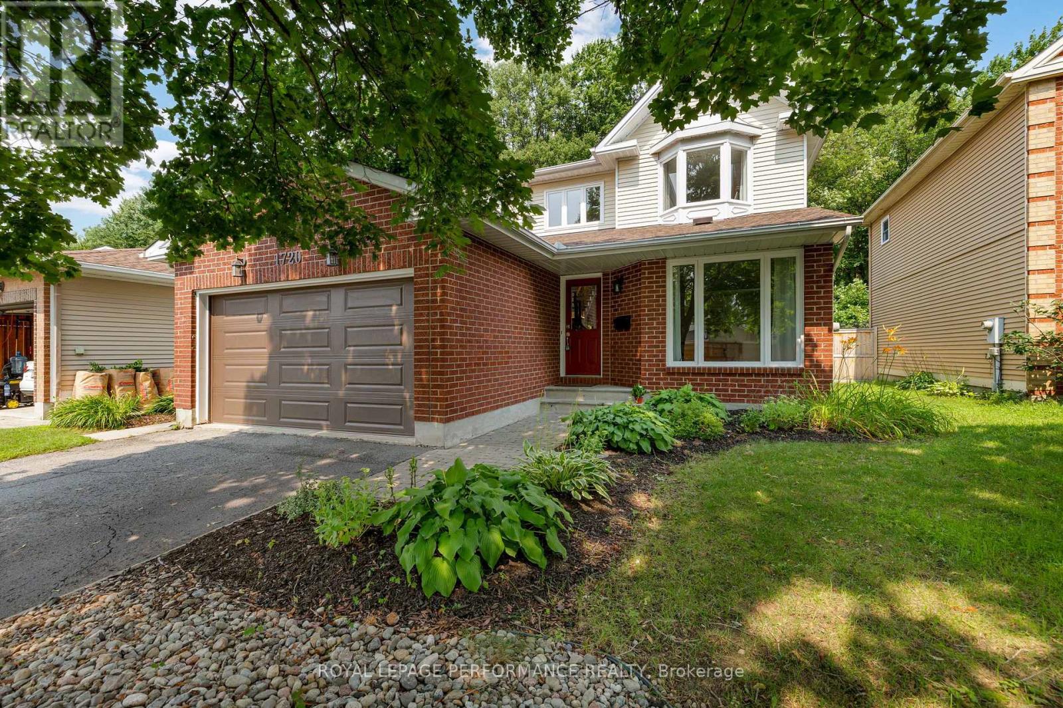
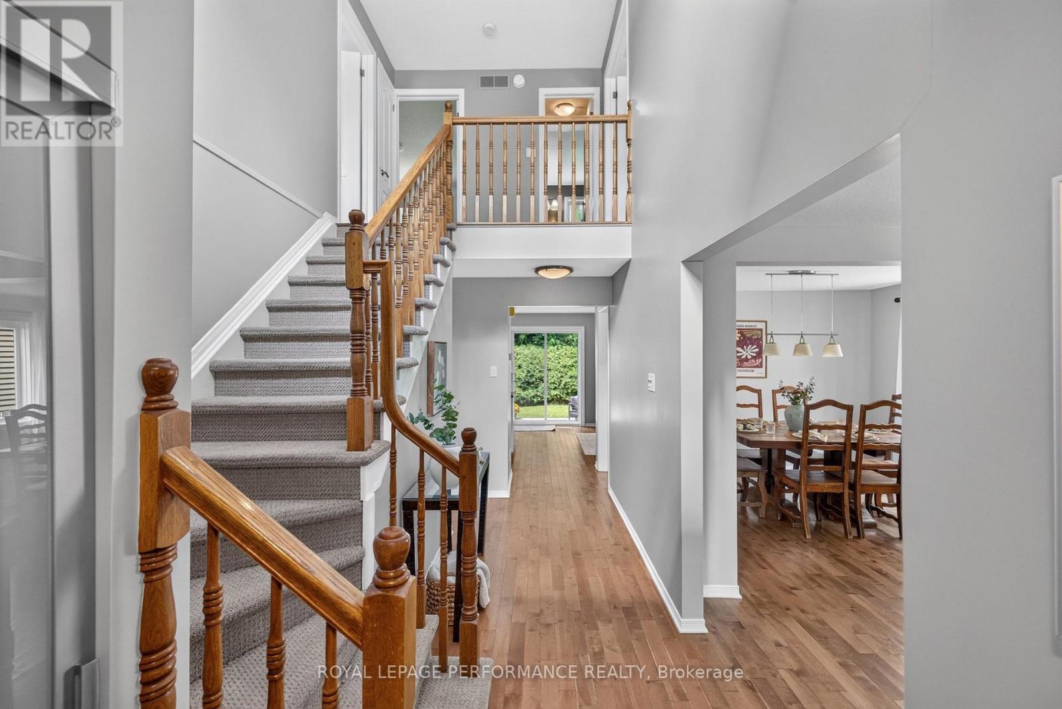
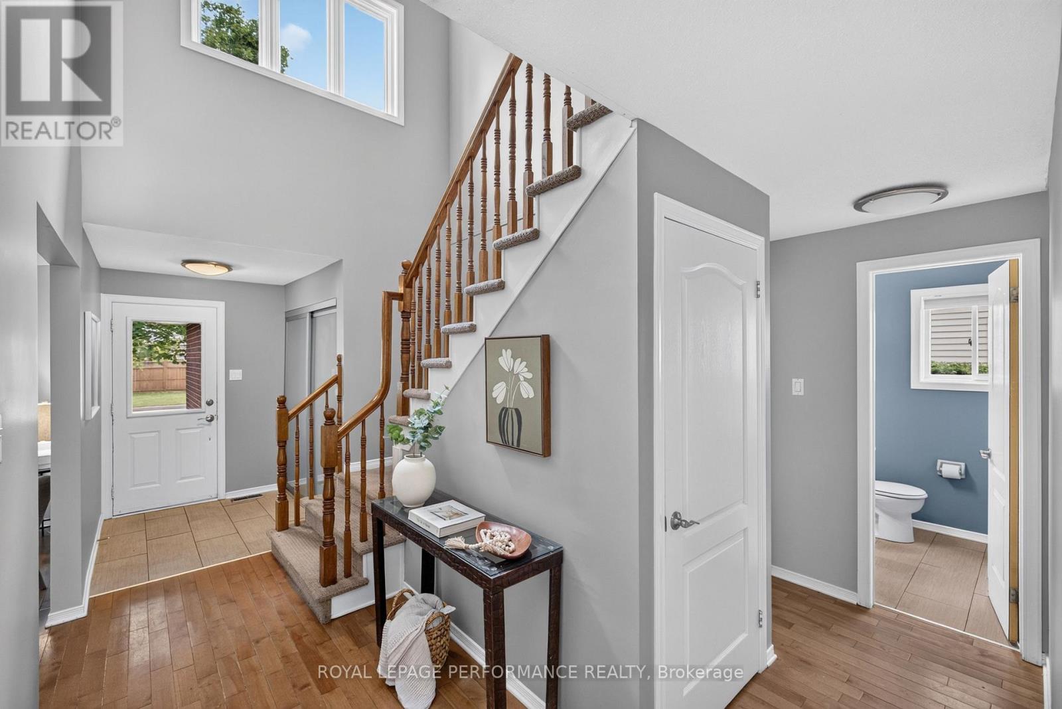
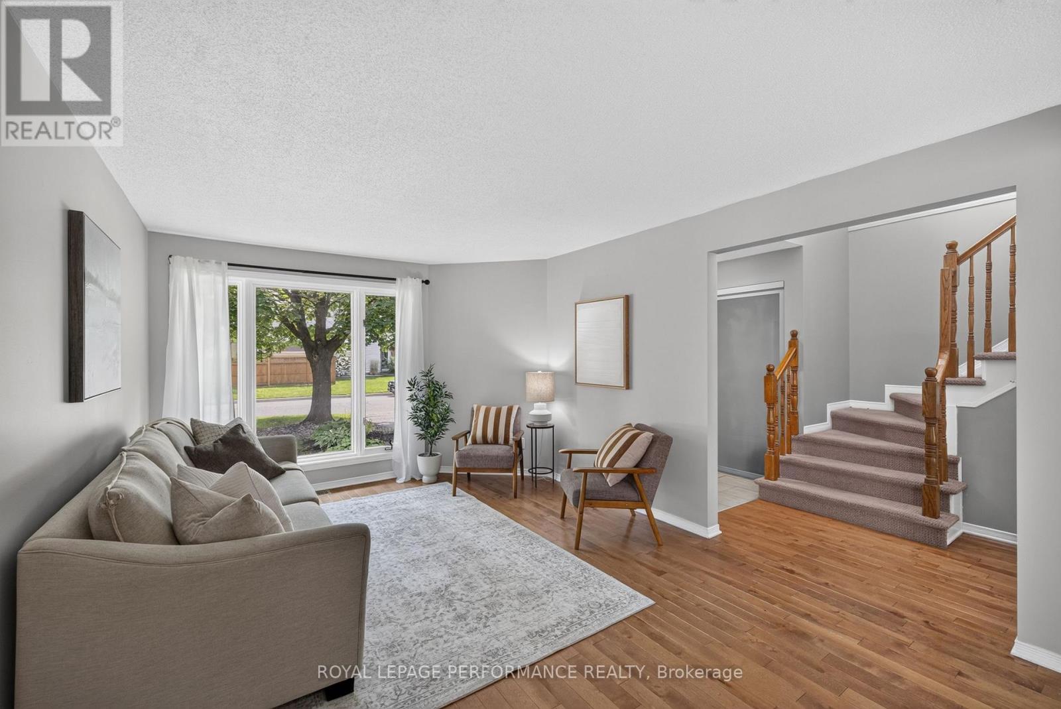
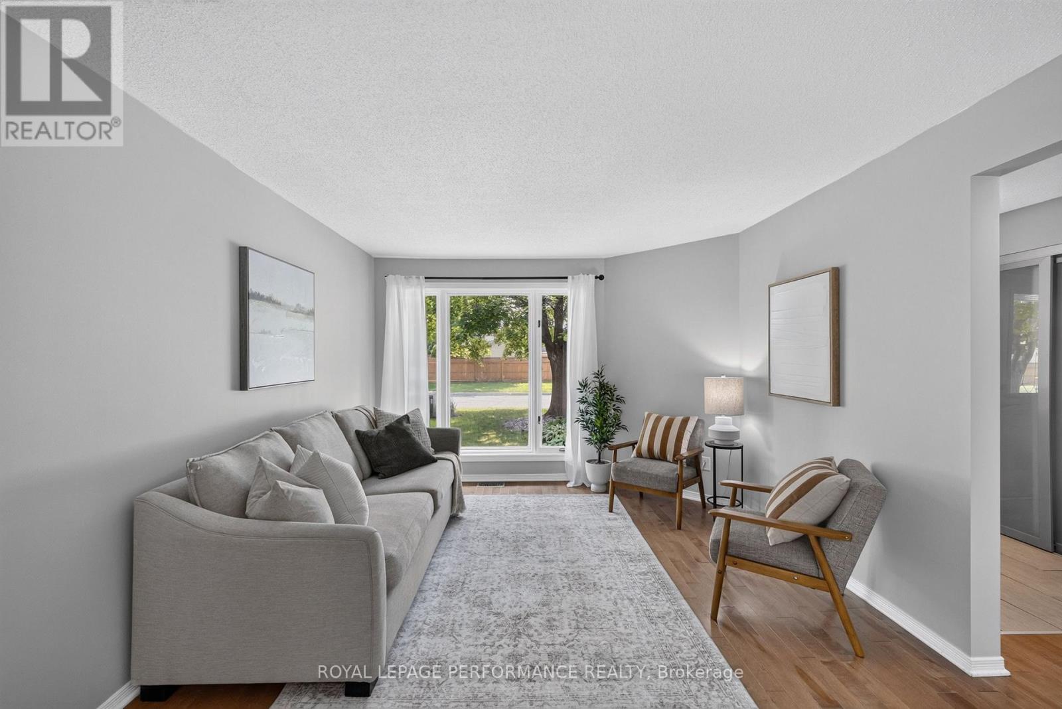
Welcome to 1720 Bellechasse, situated on a quiet street and is one of the few homes on the street backing directly onto the park in the highly desirable community of Chapel Hill. Stepping inside, the front living room offers a welcoming space alongside an open formal dining room perfect for entertaining, with hardwood flooring running throughout the main level. Further in, you will appreciate how the open-concept kitchen seamlessly connects to a cozy family rm that captures serene park views. Completing this level is a convenient powder rm and a functional main-floor mudroom with laundry and inside access to the garage. The 2nd level offers 3 generous-sized bedrooms and features hardwood flooring throughout. The primary suite serves as a true retreat with its private ensuite bathroom and walk-in closet space, while 2 additional bedrooms share a full secondary bathroom. Downstairs, the fully finished basement significantly expands your living footprint, providing a massive recreation room perfect for movie nights, a play area, or hosting-making it an ideal space that adapts to whatever best suits your lifestyle. There is also an additional room that works perfectly as a home office or guest room, accompanied by a full bathroom. As a bonus, you have an expansive storage room offering tremendous potential for a home gym or hobby room. Notable updates: A/C (approx2019), Garage door (approx2022), roof (approx2022) & carpet (2026). Stepping into the backyard reveals the true crown jewel of this home: an incredible private outdoor oasis with NO REAR NEIGHBORS, backing directly onto lush parkland and green space. Enjoy peaceful, tranquil views and unmatched privacy right from your own back door. Situated in one of Orléans' most cherished family-friendly neighbourhoods, you are just minutes away from great schools, mature tree-lined trails, parks, local dining, groceries, the future LRT station, and an easy commute to downtown. 24hr irrevocable on offers.
Map data © OpenStreetMap contributors
No open houses are scheduled for this home.
Can't make it? Request a private viewing.
| Foyer | Main level | 4.79 x 1.55 m |
| Bedroom 3 | Second level | 3.83 x 2.77 m |
| Bathroom | Second level | 3.69 x 1.56 m |
| Recreational, Games room | Basement | 4.86 x 5.66 m |
| Bathroom | Basement | 1.93 x 1.85 m |
| Living room | Main level | 4.73 x 3.4 m |
| Office | Basement | 4.3 x 3.9 m |
| Dining room | Main level | 3.4 x 2.8 m |
| Kitchen | Main level | 3.52 x 2.97 m |
| Family room | Main level | 3.51 x 3.19 m |
| Partial bathroom | Main level | 1.7 x 1.33 m |
| Mud room | Main level | 2.81 x 2.39 m |
| Primary Bedroom | Second level | 4.91 x 3.41 m |
| Bathroom | Second level | 3.89 x 2.82 m |
| Bedroom 2 | Second level | 3.7 x 2.94 m |




