
 For sale 50
$475,000
2 bed2 bath1,000–1,199 sq ft
6 Omeara Street #3
Hintonburg, Ottawa
2 months agoMLS® X13670750
ROYAL LEPAGE PERFORMANCE REALTY
173 Rivington Street #B
Carp, Ottawa, Ontario K0A1L0
For sale· Added
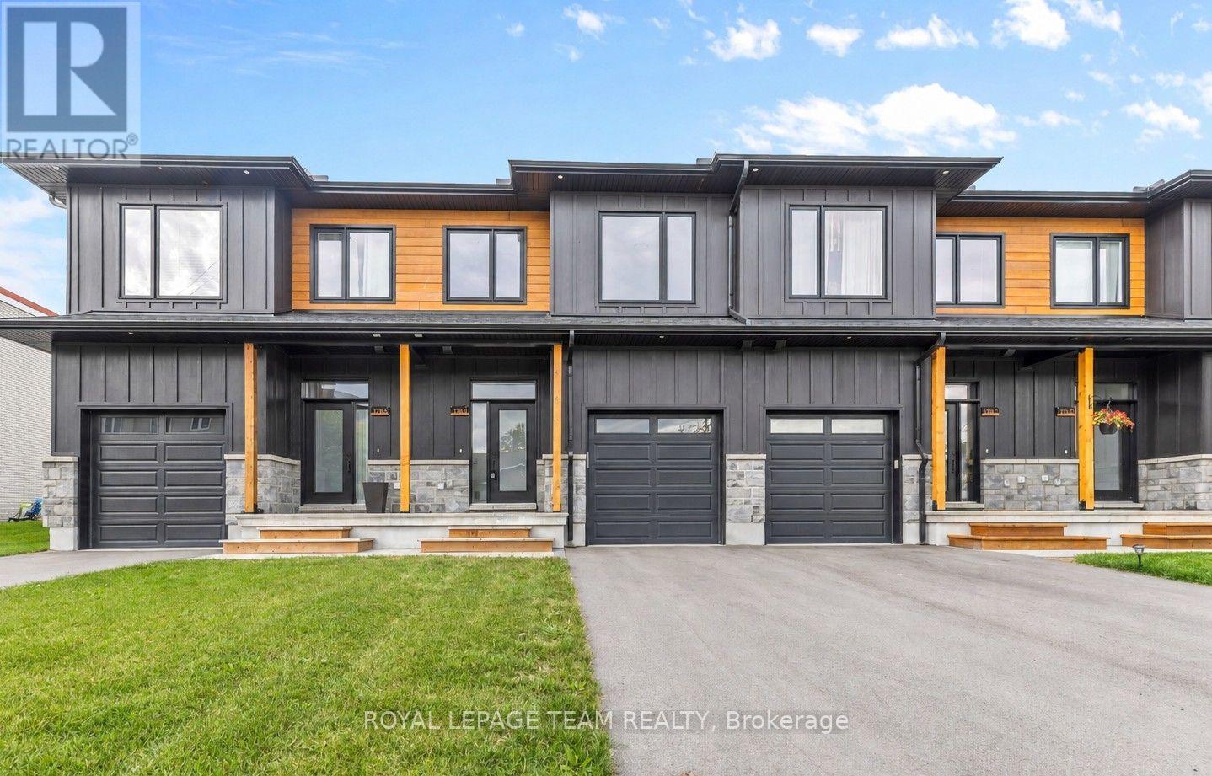
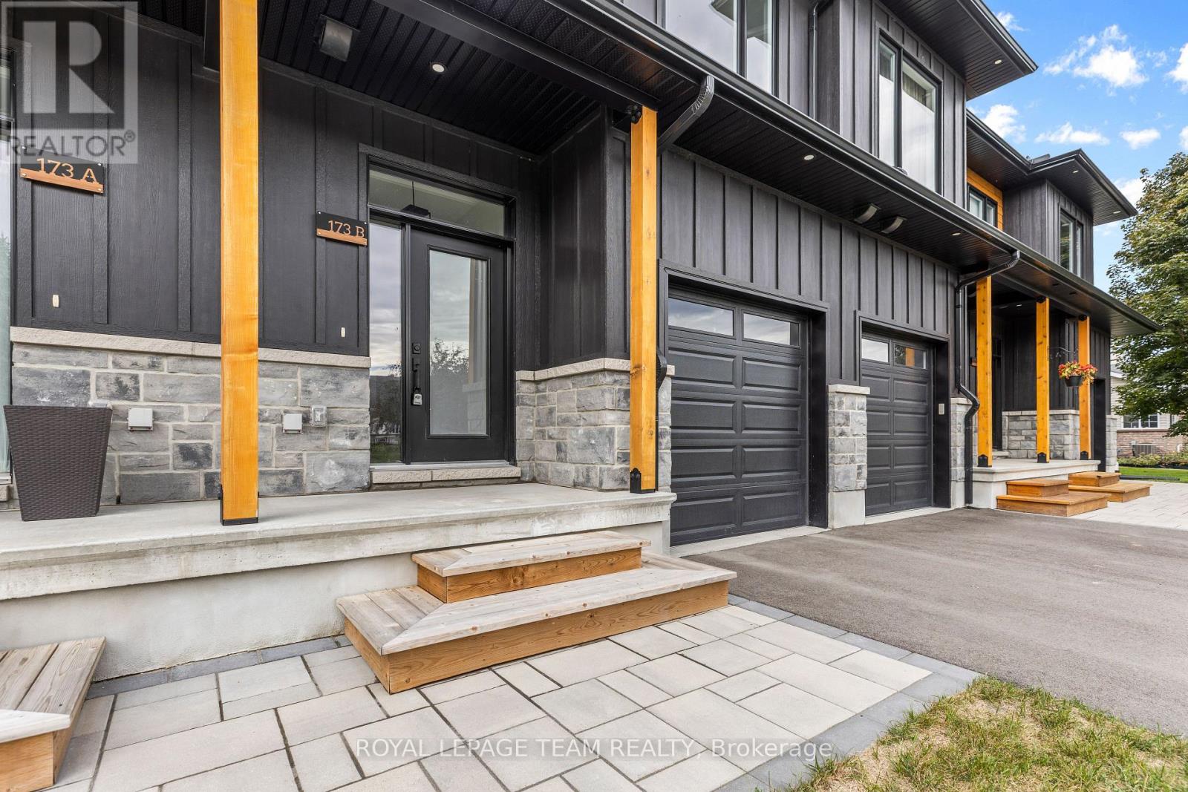
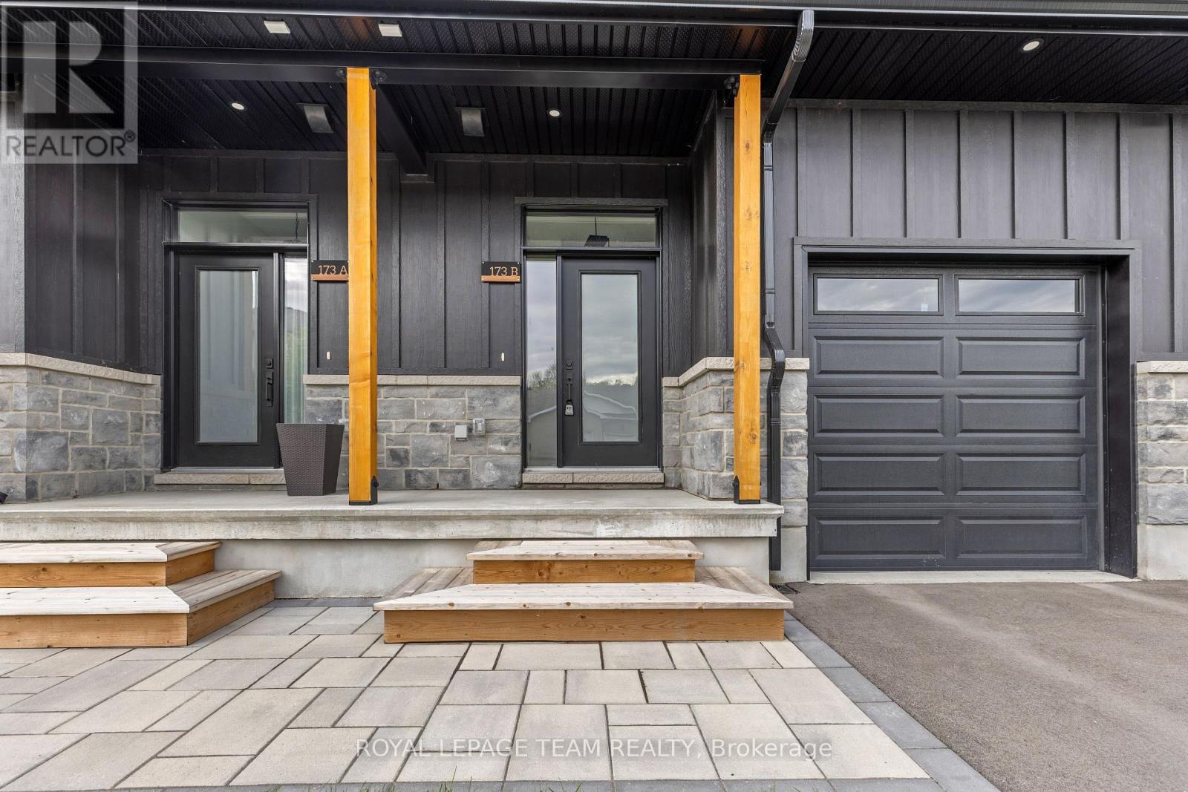
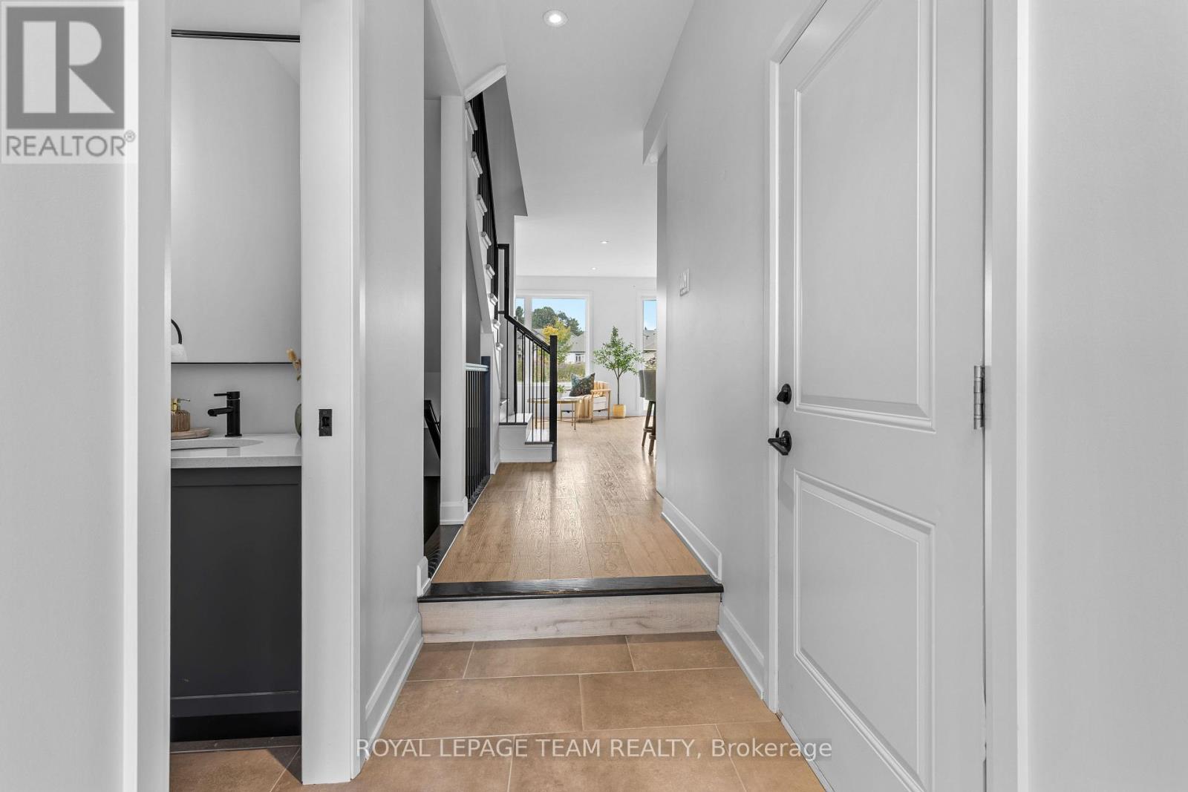
LIKE NEW without the wait! Set on a quiet, no-through road in the heart of Carp, this 2025 executive townhome offers a seamless blend of elevated design & everyday practicality. Completely CARPET-FREE & thoughtfully upgraded throughout, this home delivers from the moment you arrive. Striking curb appeal showcases premium low maintenance siding, timeless stone, a beautiful interlock landing & a covered front porch framed by timber pillars. Inside, bright open sightlines, a full glass entry & large rear windows flood the home w/ natural light. Luxury wide plank flooring, upgraded tile, modern railings & smooth ceilings create a clean, cohesive aesthetic. The gourmet kitchen impresses w/ quartz countertops, extended two-toned cabinetry, a statement hood fan w/ full-height backsplash, coveted pantry & an island designed for gathering. Upstairs, 3 well-appointed bedrooms provide flexibility for families or work-from-home living. The primary retreat features a walk-in closet & private ensuite w/ quartz-topped vanity + sleek glass/tile shower. A stylish main bath & convenient upper-level laundry complete the space w/ ease. The unfinished lower level offers future potential for additional space tailored to your needs. Enjoy the lifestyle that comes with it - walk to local restaurants, cafés, brewery, Carp Creamery & the Carp Farmers' Market, or explore nearby parks & trails, all w/ quick access to Kanata, Stittsville & HWY 417. Thoughtfully upgraded, move-in ready & designed for everyday living. A new 10ft x 12ft rear deck will be completed by the seller prior to closing.
Map data © OpenStreetMap contributors
No open houses are scheduled for this home.
Can't make it? Request a private viewing.
| Foyer | Main level | 4.2 x 2.33 m |
| Laundry room | Upper Level | 1.77 x 1.34 m |
| Other | Lower level | 12.39 x 5.58 m |
| Kitchen | Main level | 5.58 x 4.49 m |
| Living room | Main level | 3.68 x 3.17 m |
| Dining room | Main level | 3.68 x 2.43 m |
| Bathroom | Main level | 2.2 x 0.99 m |
| Bedroom 2 | Upper Level | 4.62 x 3.09 m |
| Bedroom 3 | Upper Level | 4.14 x 2.89 m |
| Bathroom | Upper Level | 2.71 x 1.49 m |
| Primary Bedroom | Upper Level | 4.01 x 3.93 m |
| Bathroom | Upper Level | 2.94 x 1.47 m |




