
 For sale 50
$475,000
3 bed2 bath1,200–1,399 sq ft
1900 Marquis Avenue #87
Beaconwood, Ottawa
1 month agoMLS® X13758186
CENTURY 21 SYNERGY REALTY INC.
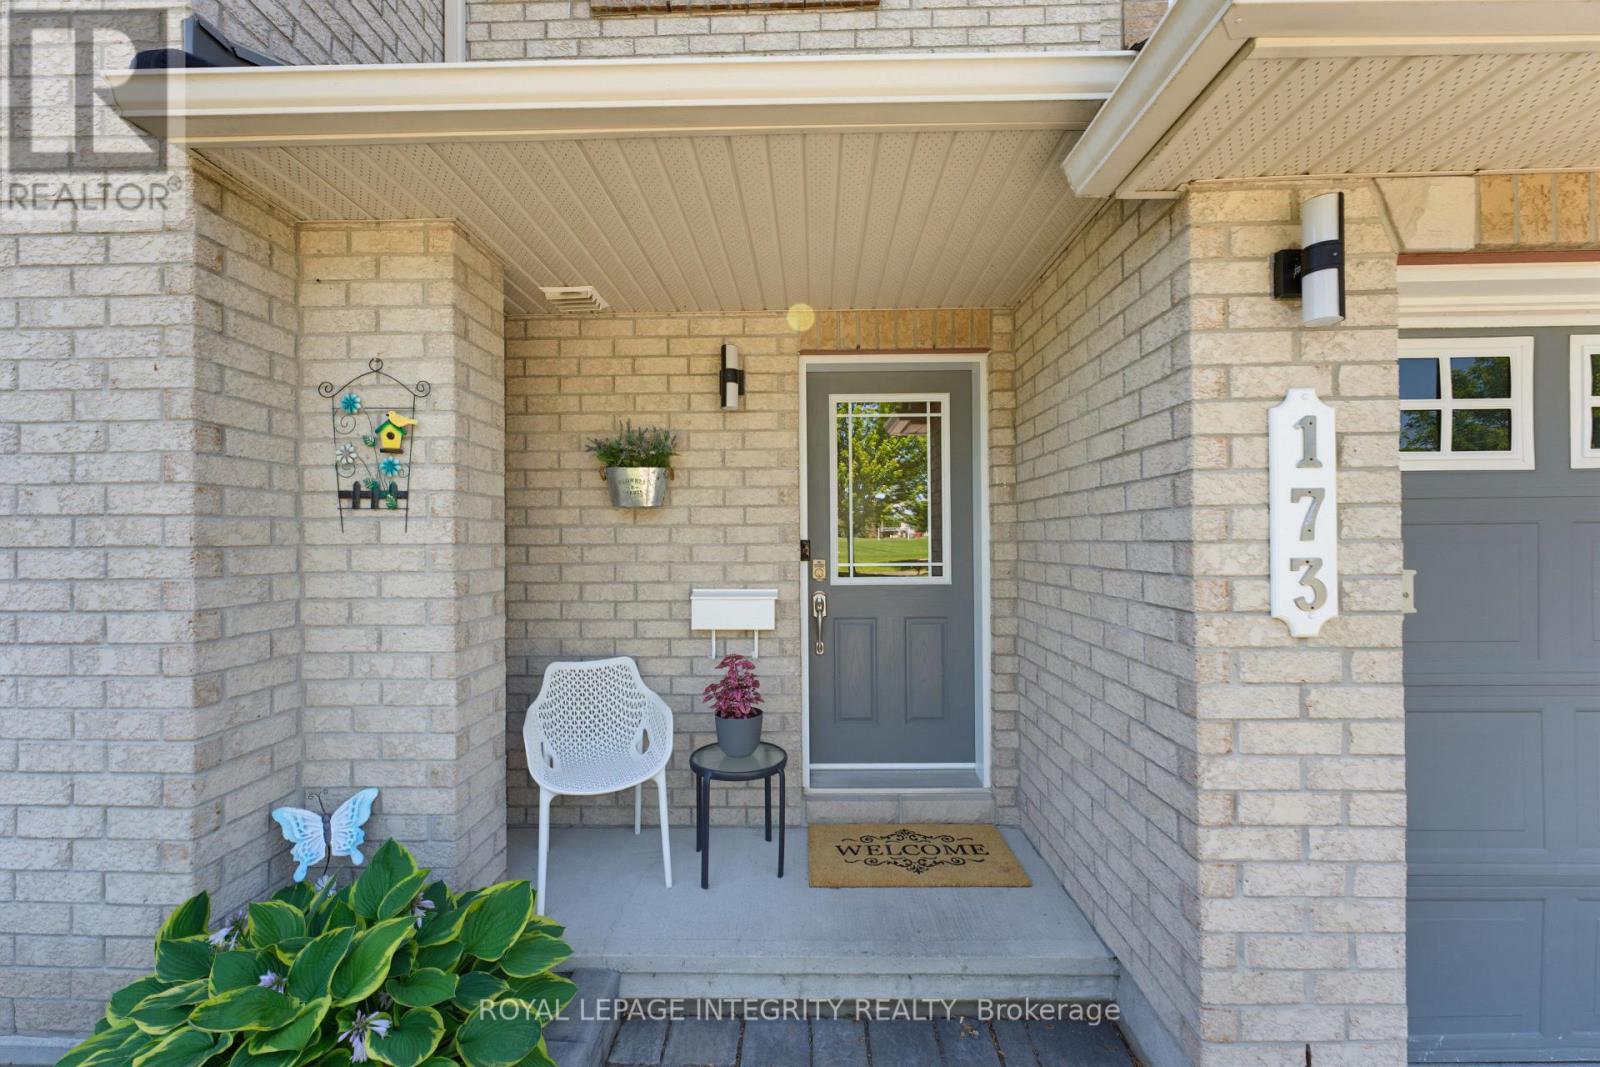
173 Silvermoon Crescent
Avalon East, Ottawa, Ontario K4A0P6
For sale· Added
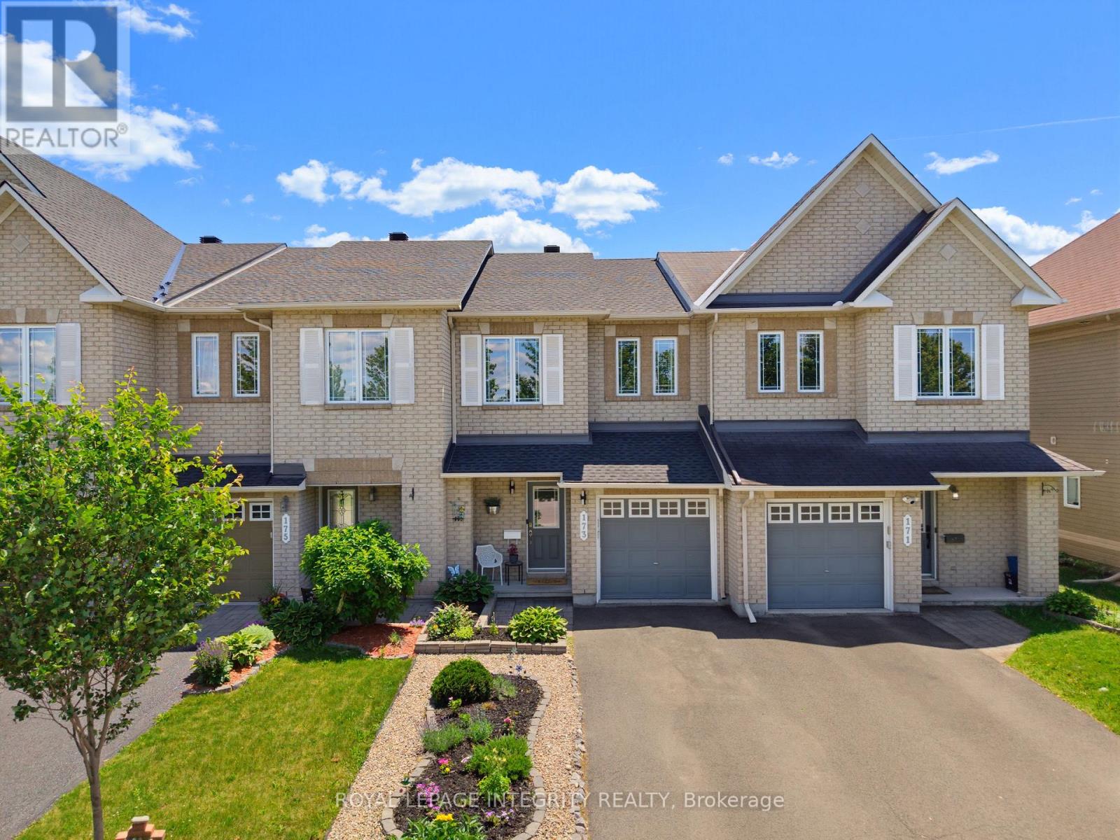
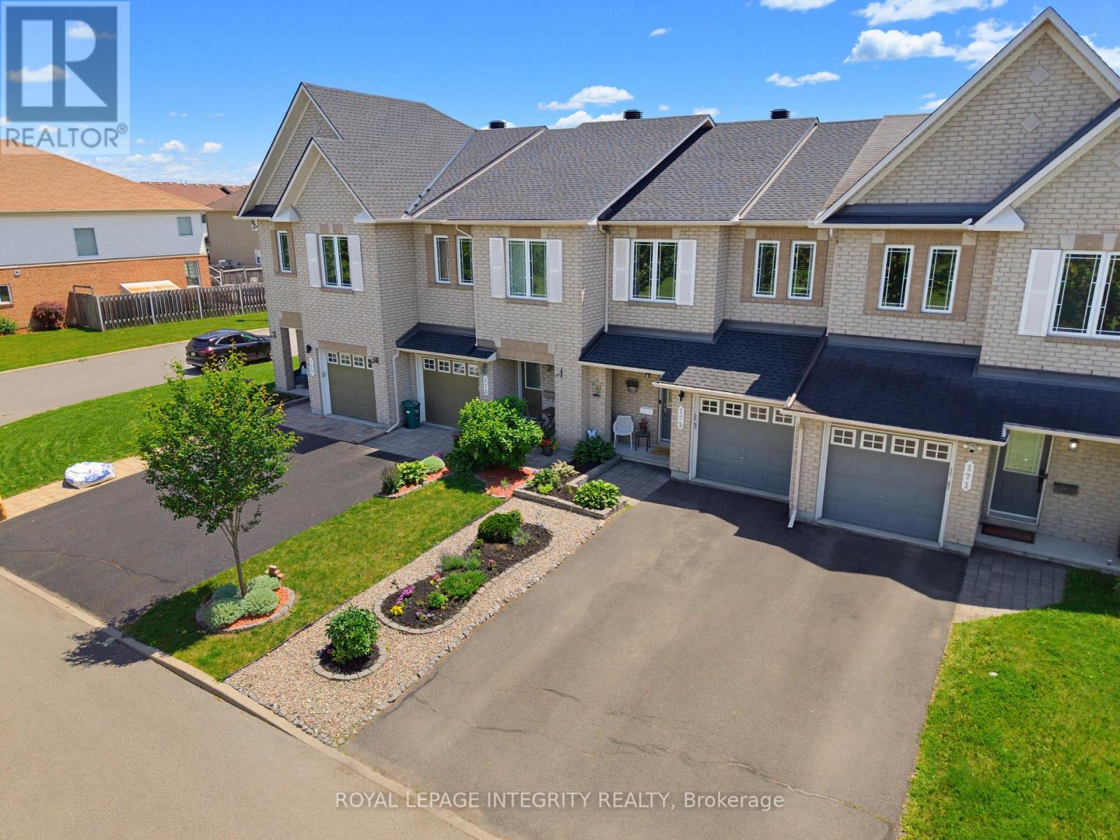
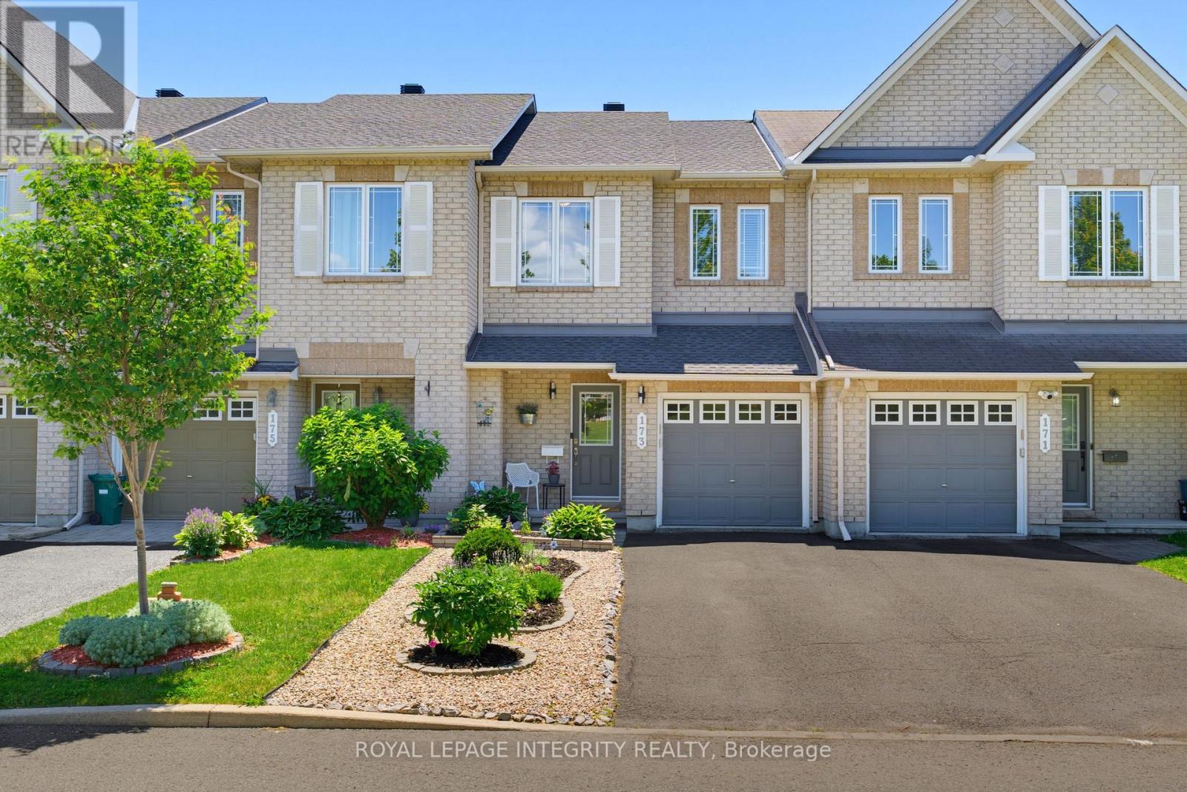
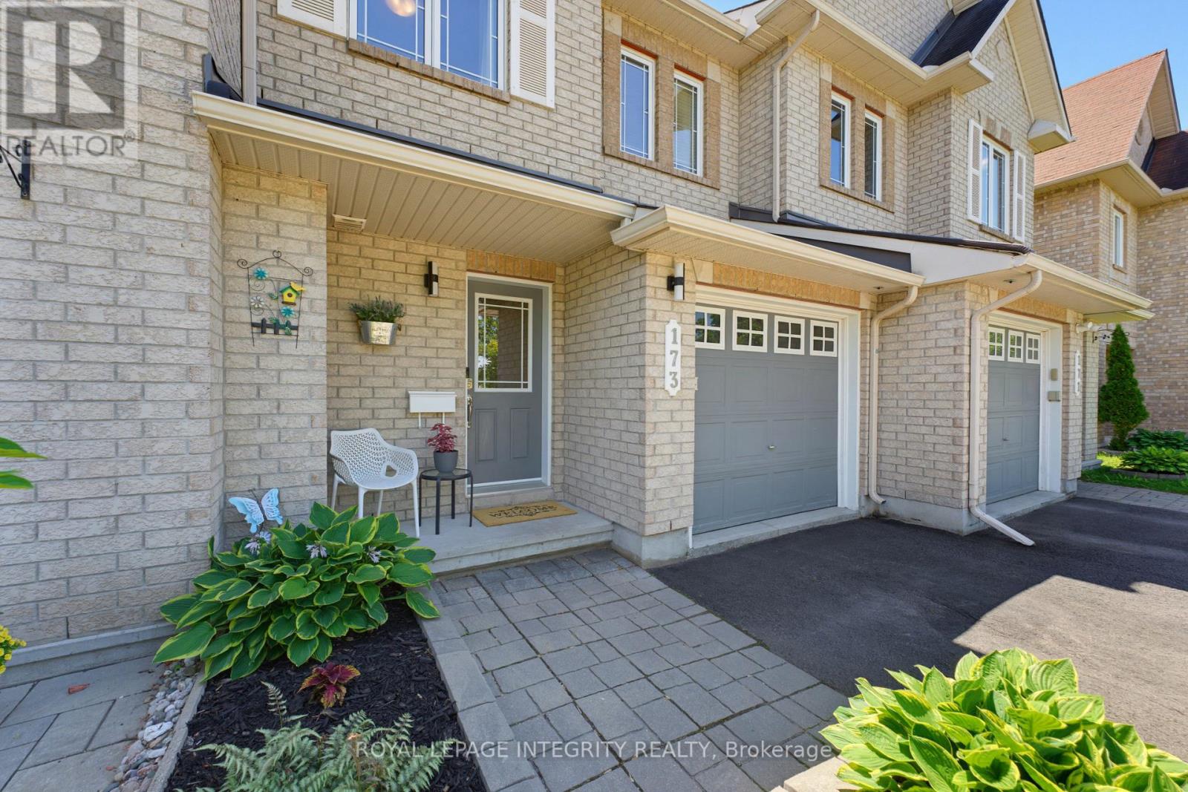
Welcome to 173 Silvermoon Cres, where thoughtful updates and comfortable living come together in desirable Orléans. Step inside to a bright, inviting main floor designed for everyday living and easy entertaining, with an open concept living and dining area flowing into the updated kitchen with quartz countertops, updated cabinetry and a breakfast area. Upstairs, the spacious primary bedroom offers a private ensuite and walk in closet, while two additional bedrooms and a full bathroom provide room for family, guests or a home office. The fully finished lower level adds another dimension to the home with a generous recreation room and fireplace, creating a natural gathering space for movie nights, relaxing or entertaining. Two storage areas keep everything neatly tucked away. Outside, the backyard deck offers an inviting spot to enjoy the outdoors, complemented by an attached garage and two additional driveway parking spaces. Notable updates include a 2023 roof, updated kitchen, quartz countertops, hardwood flooring, carpet, bathroom tile and garage door opener. Set in a sought after, family friendly Orléans neighbourhood, this home is just steps from a park featuring a splash pad, playground, hockey rink, skate park, basketball nets, and football and soccer fields. Both French and English schools are within walking distance. This move in ready home brings together the features, updates and versatile living spaces that make everyday life feel easy.
Map data © OpenStreetMap contributors
No open houses are scheduled for this home.
Can't make it? Request a private viewing.
| Primary Bedroom | Second level | 3.98 x 4.78 m |
| Bedroom | Second level | 2.73 x 3.57 m |
| Bedroom | Second level | 3.09 x 4.21 m |
| Kitchen | Main level | 3.13 x 3.11 m |
| Dining room | Main level | 2.81 x 2.74 m |
| Eating area | Main level | 3.15 x 2.53 m |
| Recreational, Games room | Lower level | 4.84 x 9.1 m |
| Other | Lower level | 2.18 x 6.73 m |
| Other | Lower level | 2.74 x 3.74 m |




