 For sale 50
$1,350,000
0 sq ft
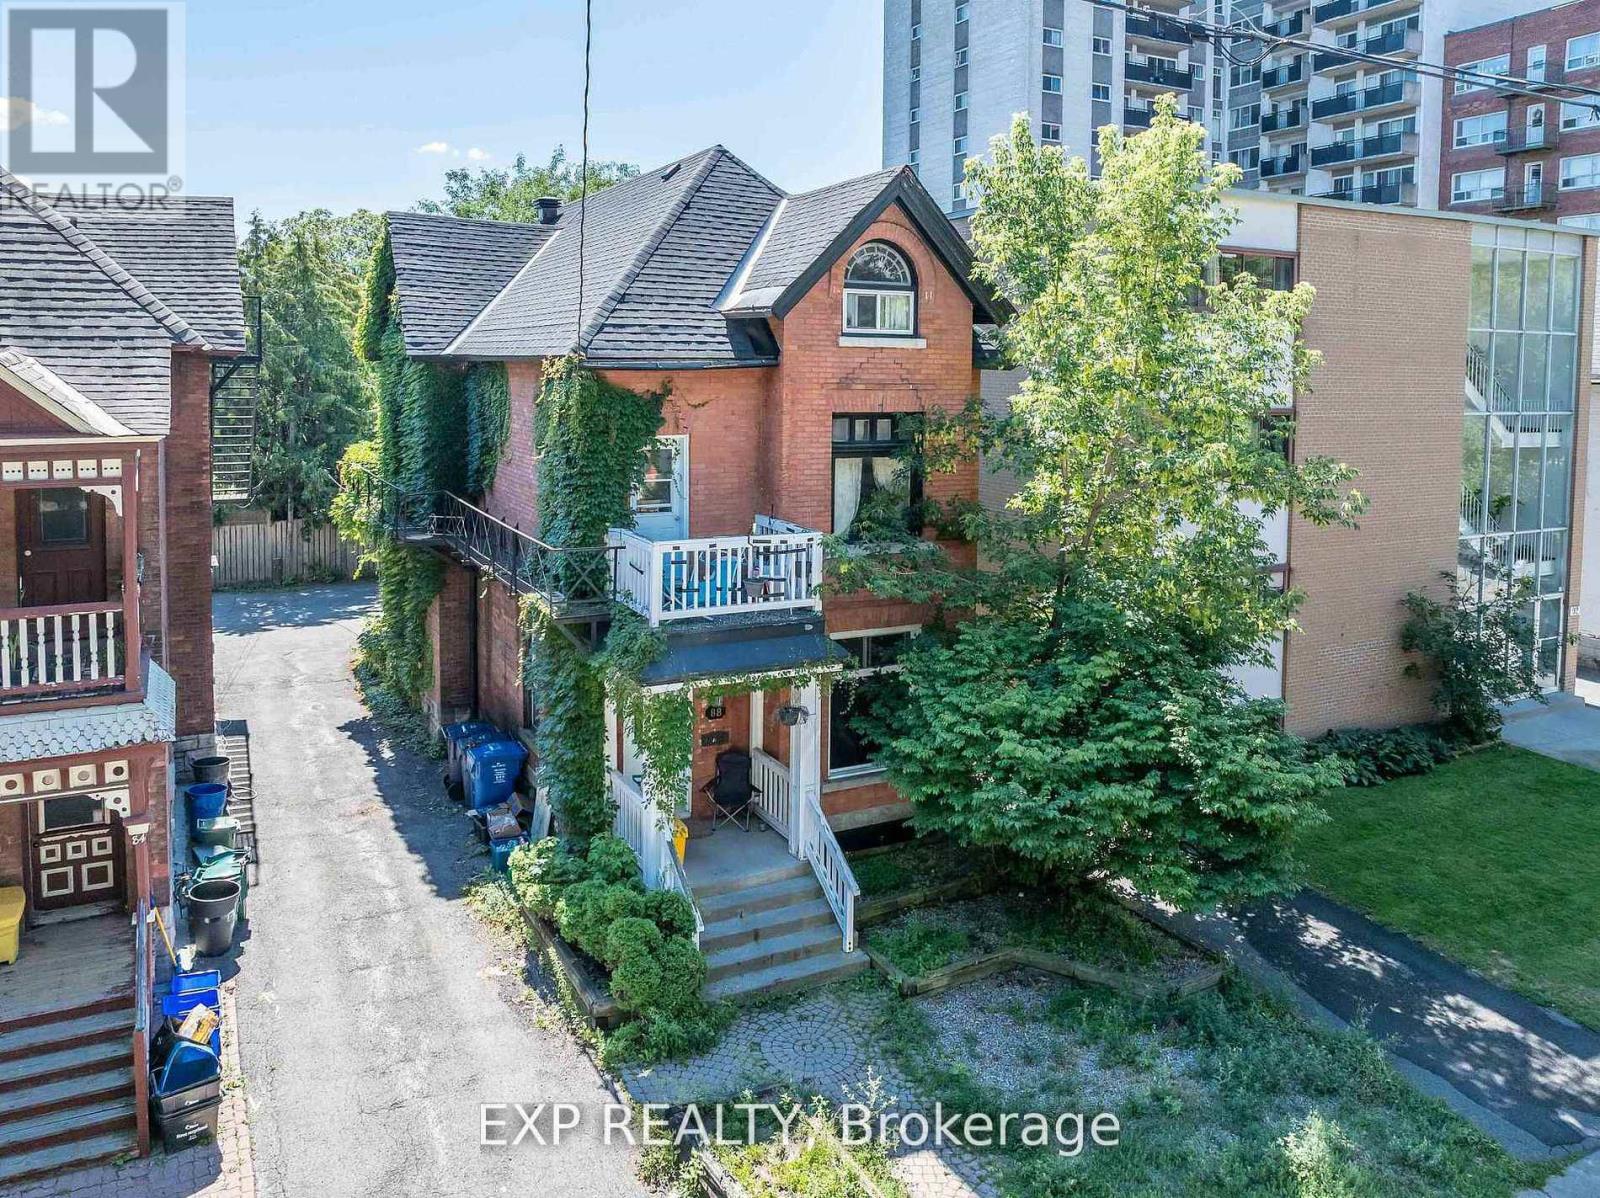
88 Maclaren Street
Ottawa Centre/Golden Triangle, Ottawa
1 month agoMLS® X13765152
EXP REALTY
1759 Regional 174 Road
Camelot, Ottawa, Ontario K4C1H5
For sale· Added
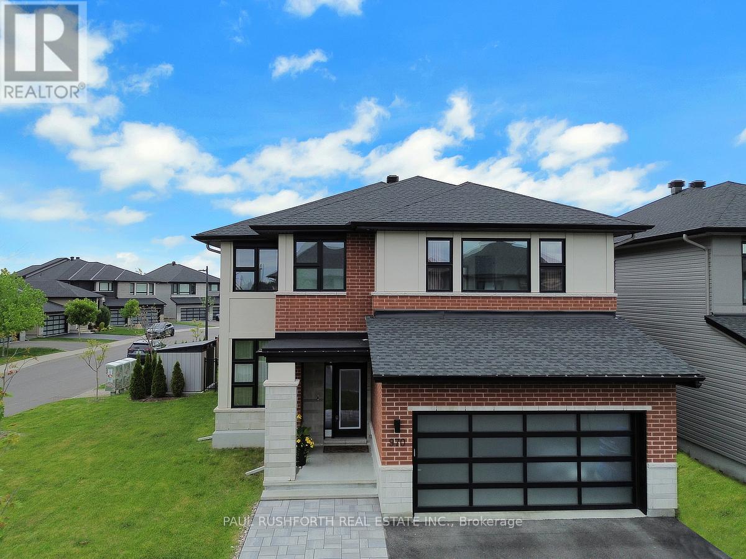
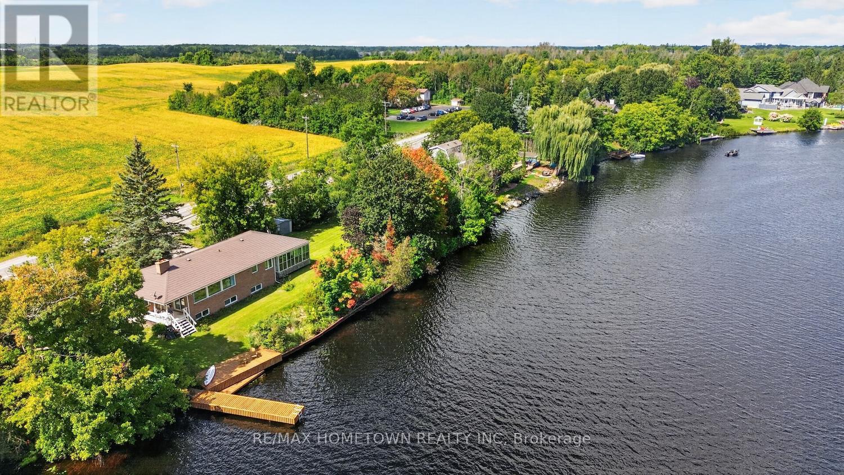
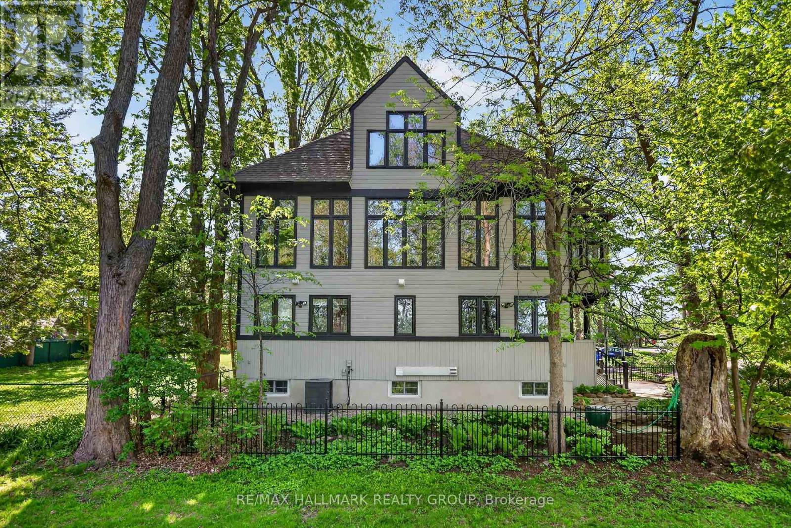
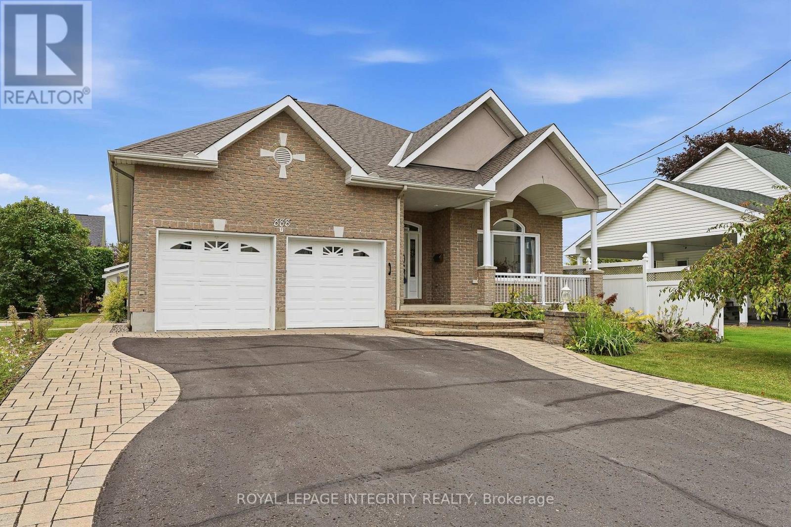
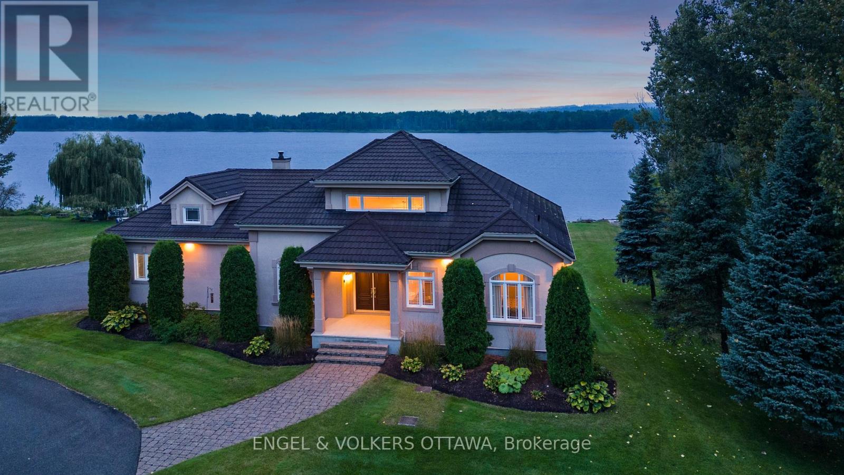
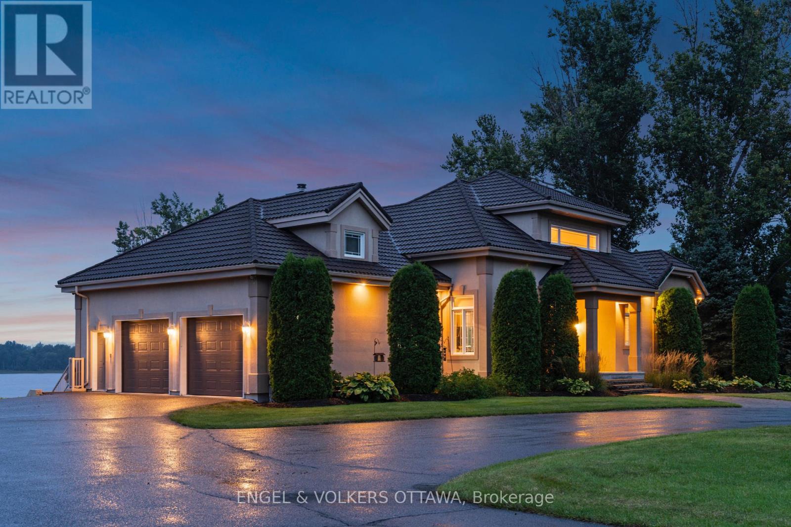
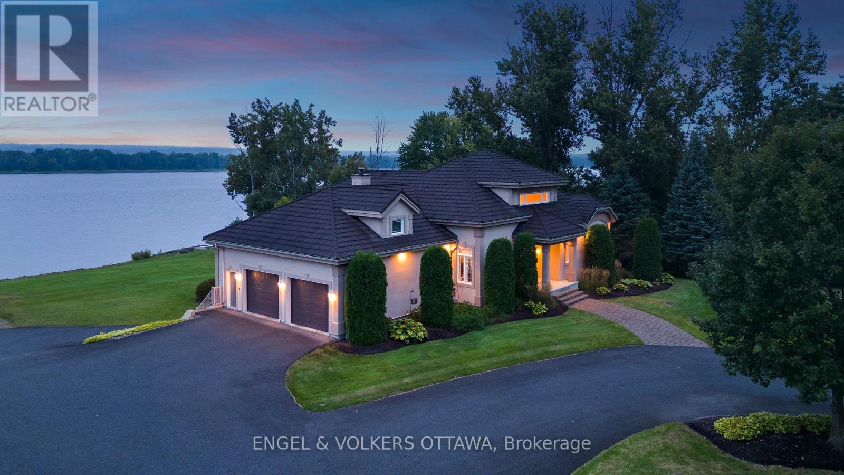
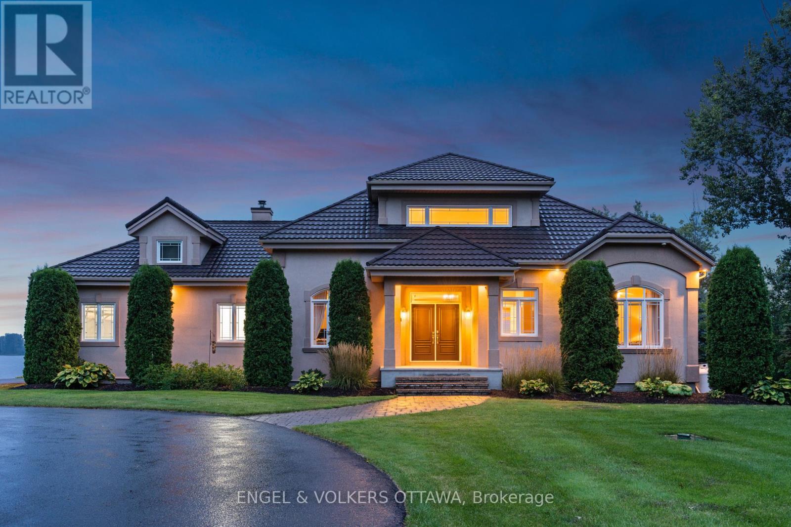
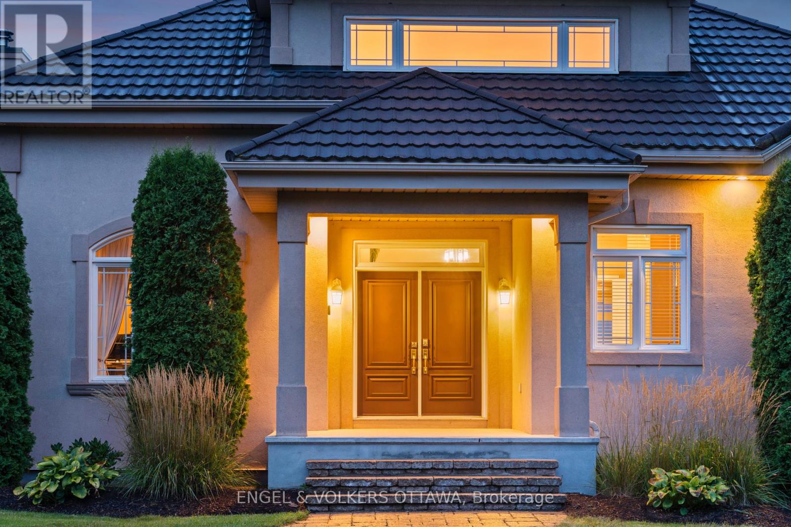
Nestled 2.4km East of Trim Rd, this stunning 3-bed + den, 2.5-bath custom home showcases a mesmerizing waterfront panorama. The foyer leads to a luminous hardwood staircase, unveiling a grand living space perfect for hosting. Highlights include a two-story living room with a gas fireplace, a formal dining area, a well-appointed barll with outdoor access, a media room, and an eat-in kitchen with deluxe amenities. Luxe touches feature granite countertops, dual islands, Monogram appliances, Fisher Paykel dishwashers, and aThermador gas stovetop. Upstairs, the Primary Bedroom boasts dual walk-ins, a lavish en-suite, and a private deck. Also, find two bedrooms, an office, a full bath, and laundry. Outside, a screened-in sunroom opens to a serene patio with a putting green, hot tub connection, lush gardens, and a two-storey garage providing ample space for vehicles and storage.
Map data © OpenStreetMap contributors
No open houses are scheduled for this home.
Can't make it? Request a private viewing.
| Dining room | Lower level | 4.85 x 3.83 m |
| Living room | Lower level | 8.53 x 6.4 m |
| Dining room | Lower level | 4.69 x 4.77 m |
| Media | Lower level | 4.16 x 5.99 m |
| Foyer | Main level | 3.4 x 3.09 m |
| Den | Main level | 3.88 x 3.09 m |
| Primary Bedroom | Main level | 8.53 x 5.33 m |
| Other | Main level | 1.82 x 2.08 m |
| Other | Main level | 1.37 x 2.1 m |
| Bedroom | Main level | 4.26 x 3.14 m |
| Bedroom | Main level | 4.31 x 3.25 m |
| Laundry room | Main level | 1.6 x 1.75 m |
| Kitchen | Lower level | 6.4 x 6.25 m |