
 For sale 50
$475,000
2 bed2 bath1,000–1,199 sq ft
6 Omeara Street #3
Hintonburg, Ottawa
2 months agoMLS® X13670750
ROYAL LEPAGE PERFORMANCE REALTY
176 Parkin Circle
Blossom Park/Kemp Park/Findlay Creek, Ottawa, Ontario K1T4G4
For sale· Added
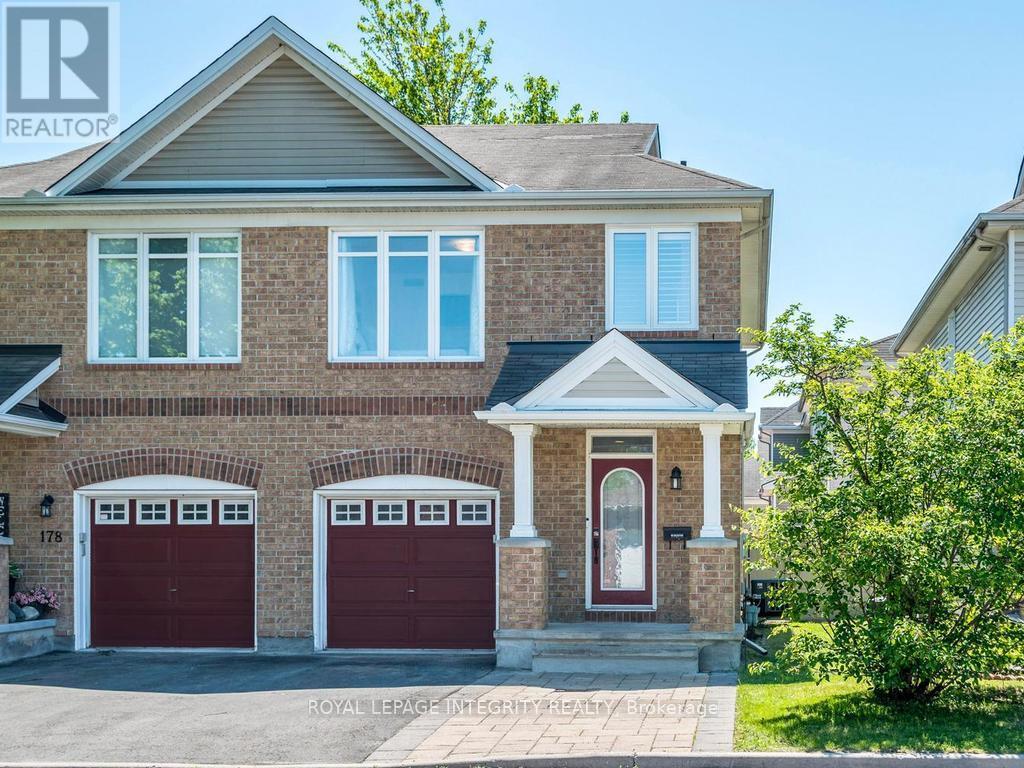
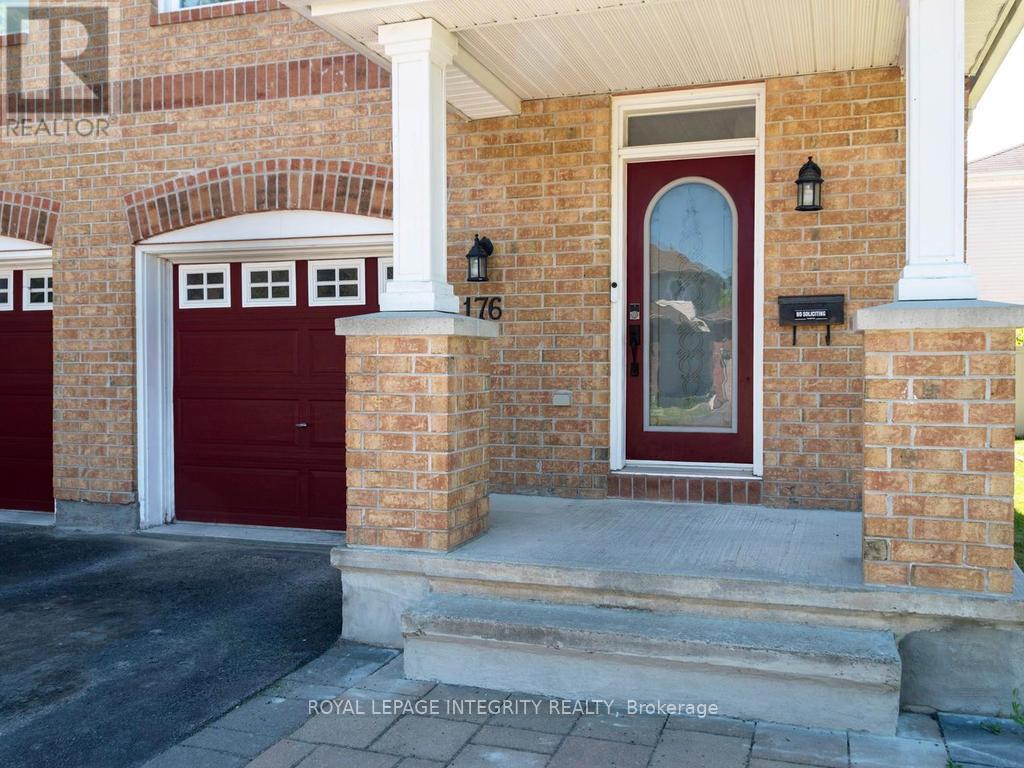
Welcome to this beautifully maintained 3-bedroom semi-detached 2-storey home in the picturesque community of Blossom Park. Ideally located close to shopping, parks, walking trails, schools and everyday amenities, this carpet-free home offers a bright open-concept layout perfect for family living and entertaining.The renovated kitchen features newer appliances, ample cabinetry and overlooks the spacious living and dining areas. Patio doors off the dining area lead to the fully fenced backyard complete with a deck and raised planter boxes - a great space to relax, garden or host summer barbecues.Upstairs, the generous primary bedroom boasts a walk-in closet and private 3-piece ensuite. Two additional bedrooms and a full bath provide plenty of space for family, guests or a home office.Additional highlights include side-by-side parking in the driveway and an attached single garage. A fantastic opportunity to own a move-in ready home in a convenient family-friendly neighbourhood. 24 hour irrevocable on all offers. See attached list of upgrades and updates. Hilites include furnace/AC 2020, new kitchen with quartz counters and new appliances 2023, Hot Water tank and some 2nd floor windows in 2024 and much more!
Map data © OpenStreetMap contributors
No open houses are scheduled for this home.
Can't make it? Request a private viewing.
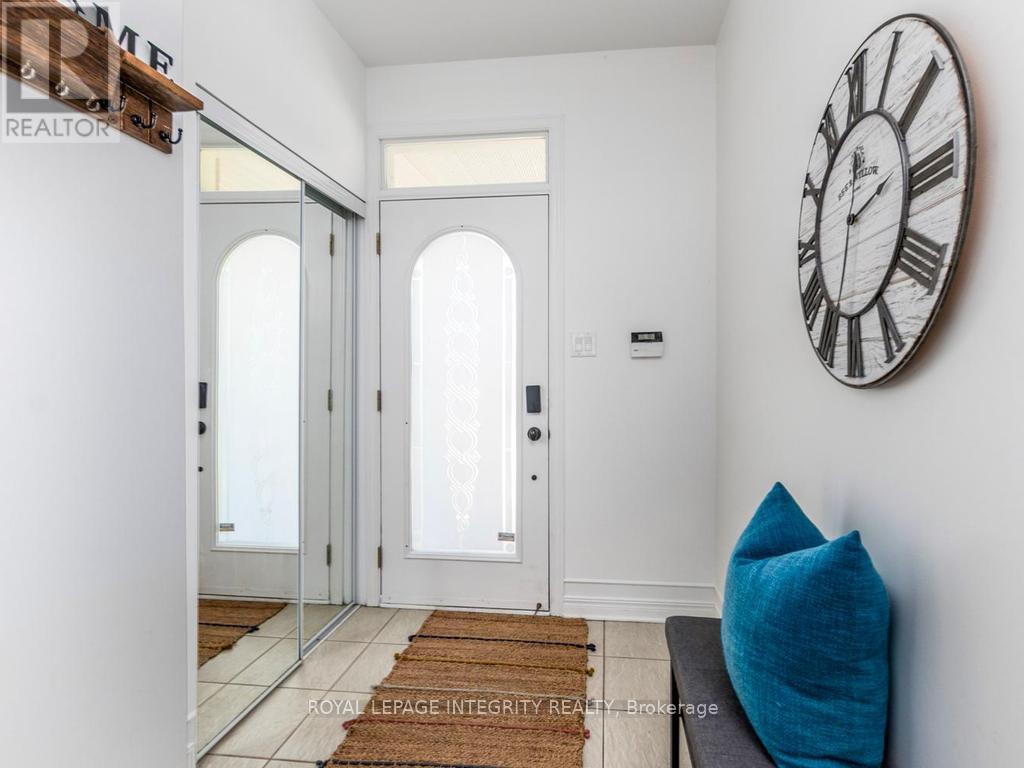
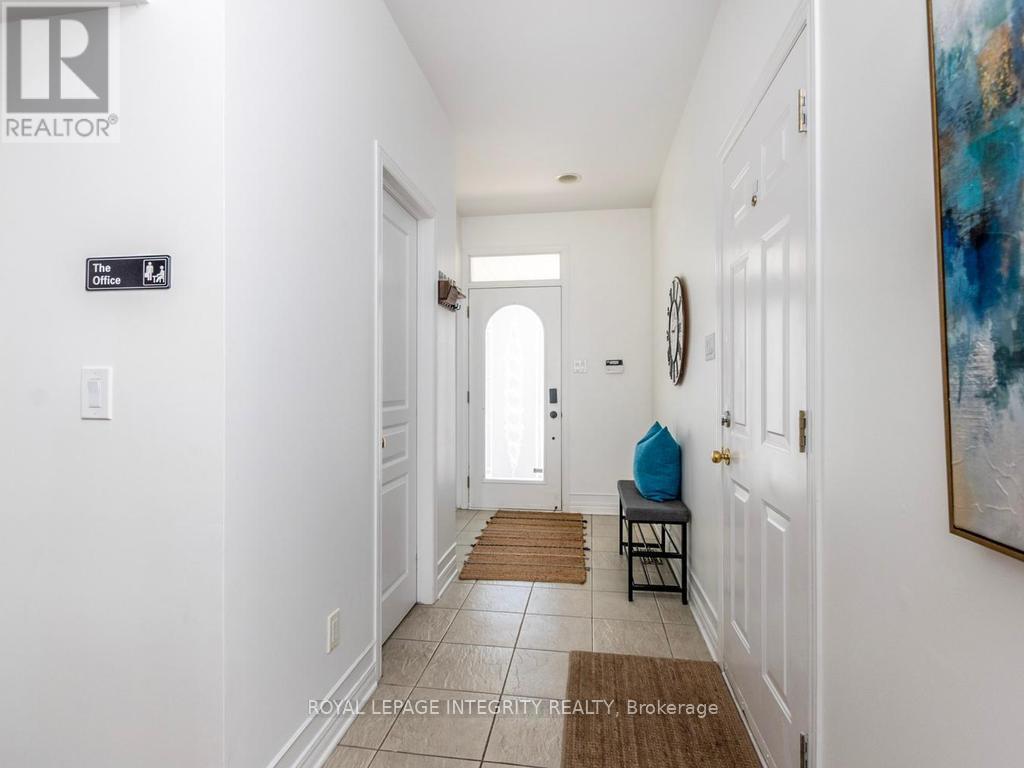
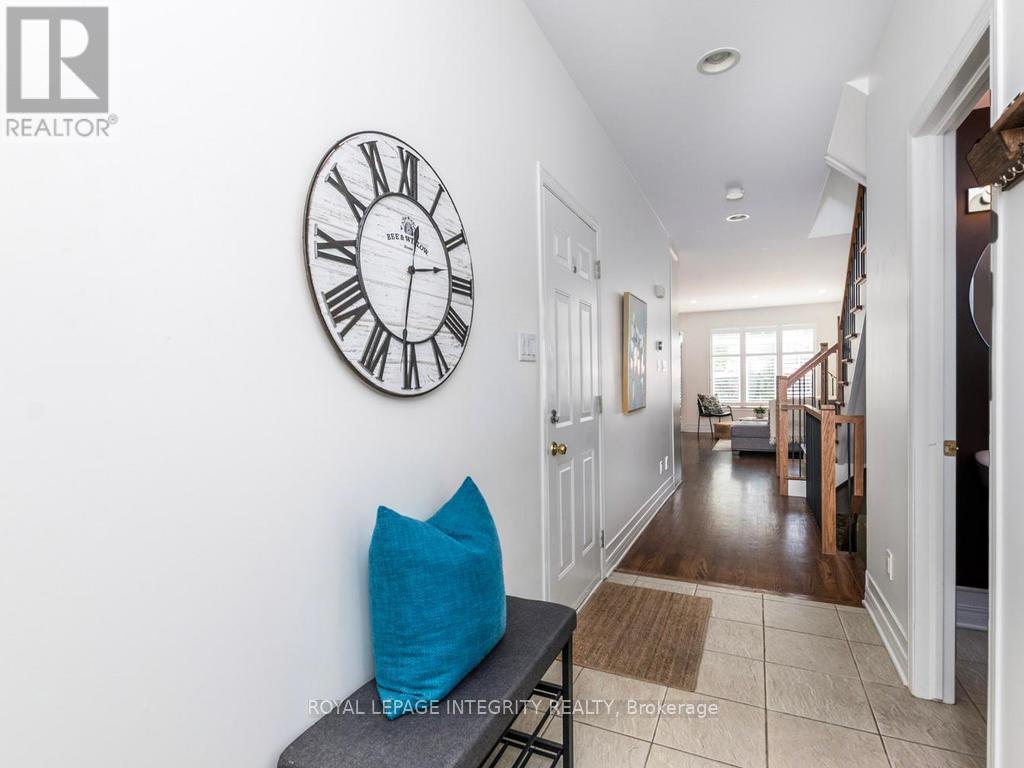
| Foyer | Main level | 3.52 x 1.35 m |
| Recreational, Games room | Basement | 5.45 x 4.5 m |
| Furnace | Basement | 2.42 x 1.72 m |
| Laundry room | Basement | 4.25 x 2.16 m |
| Partial bathroom | Main level | 2.25 x 1.07 m |
| Kitchen | Main level | 3.15 x 3.03 m |
| Dining room | Main level | 3.54 x 2.86 m |
| Living room | Main level | 5.24 x 2.8 m |
| Primary Bedroom | Second level | 4.7 x 4.7 m |
| Bathroom | Second level | 2.45 x 1.82 m |
| Bedroom 2 | Second level | 4.33 x 2.85 m |
| Bedroom 3 | Second level | 3.28 x 2.78 m |
| Bathroom | Second level | 2.84 x 1.51 m |




