
 For sale 50
$347,500
3 bed2 bath1,000–1,199 sq ft
2625 Regina Street #1010
Britannia, Ottawa
2 months agoMLS® X13633270
ROYAL LEPAGE TEAM REALTY
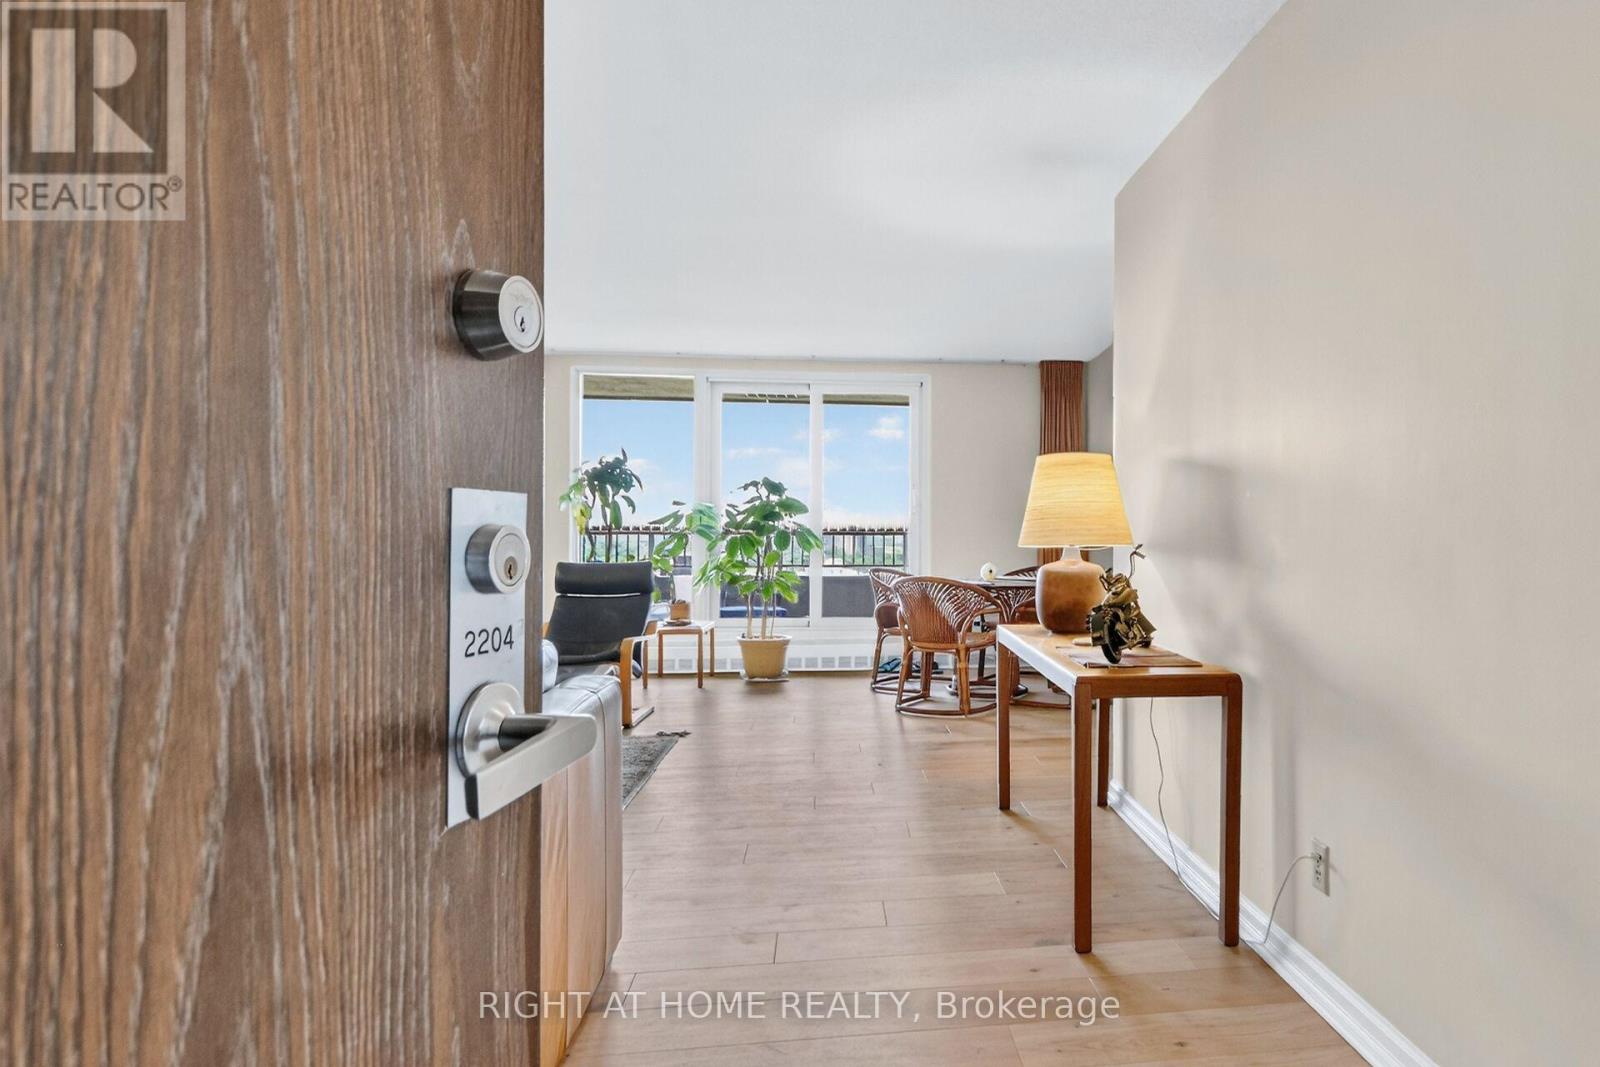
1785 Frobisher Lane #2204
Riverview Park, Ottawa, Ontario K1G3T7
For sale· Added
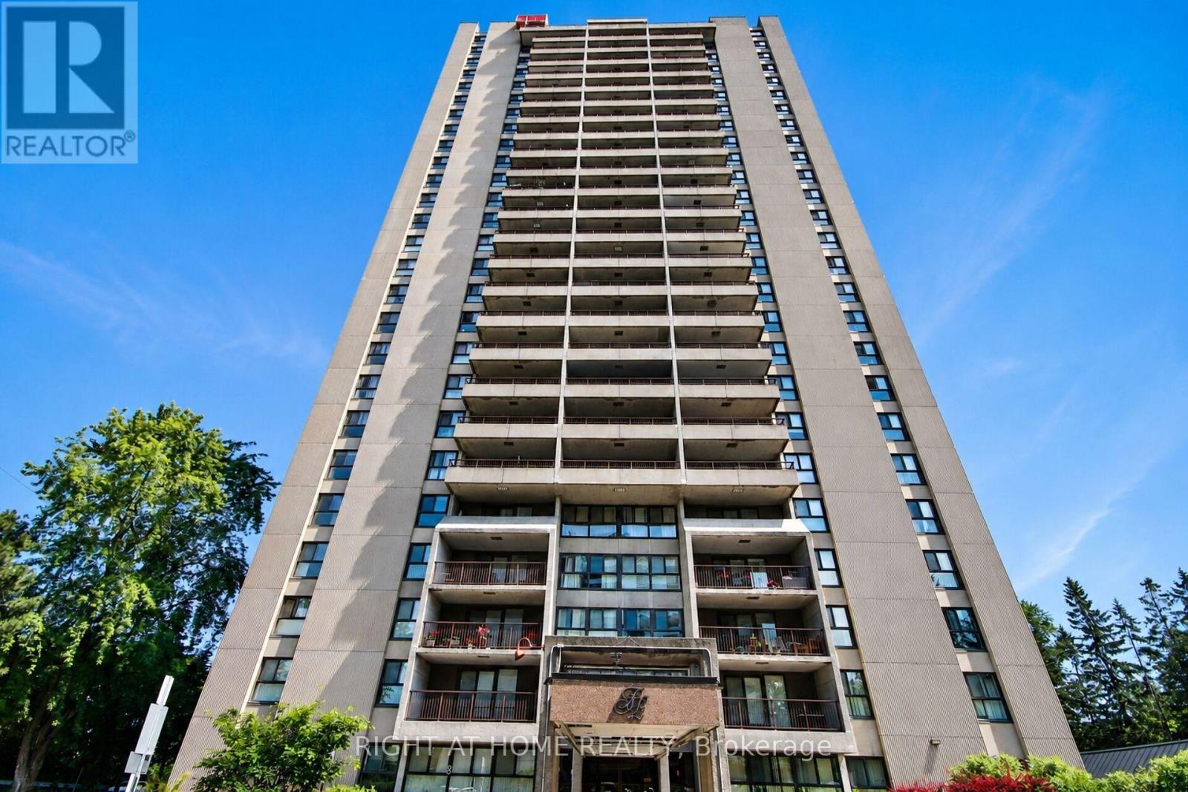
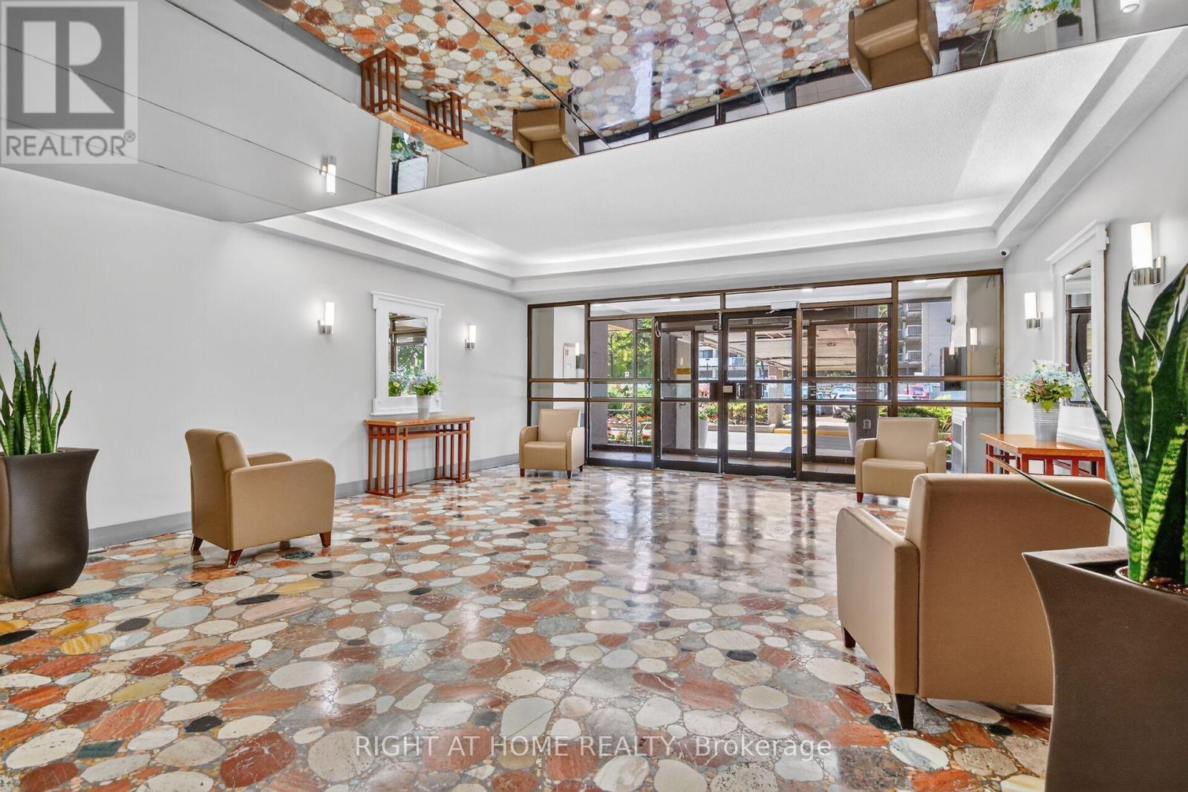
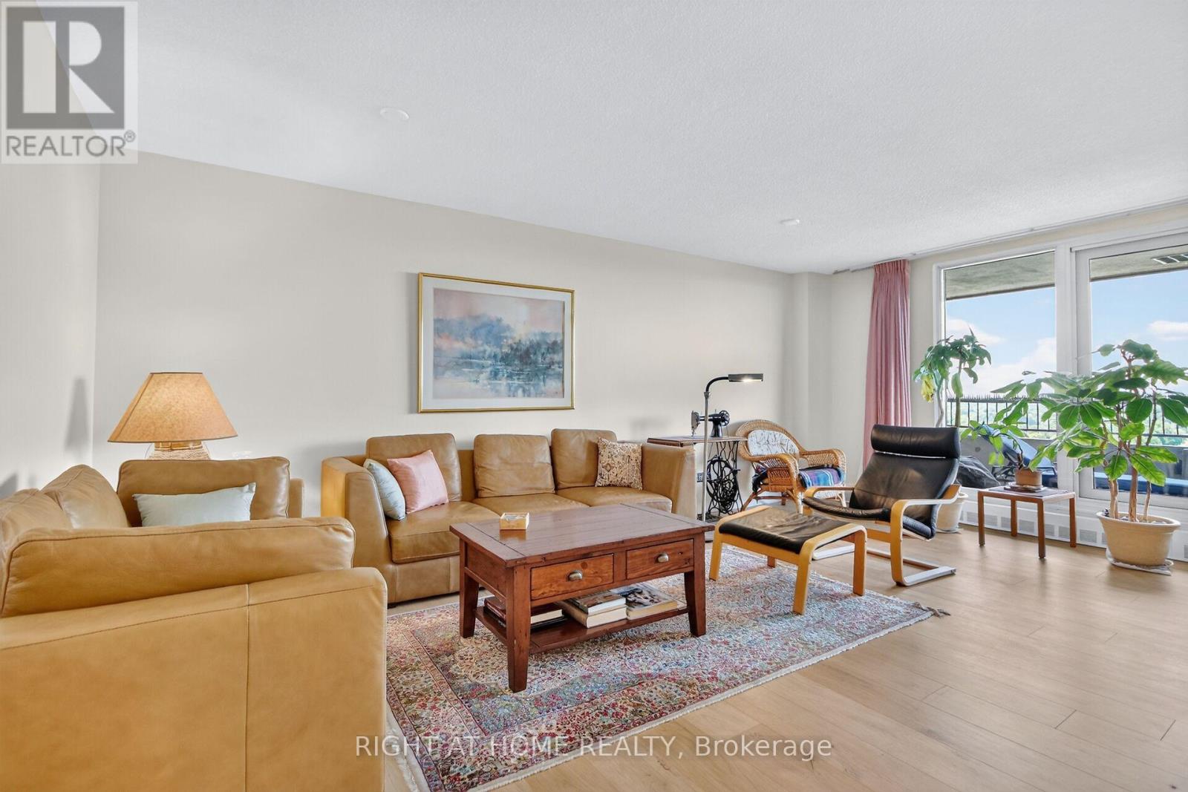
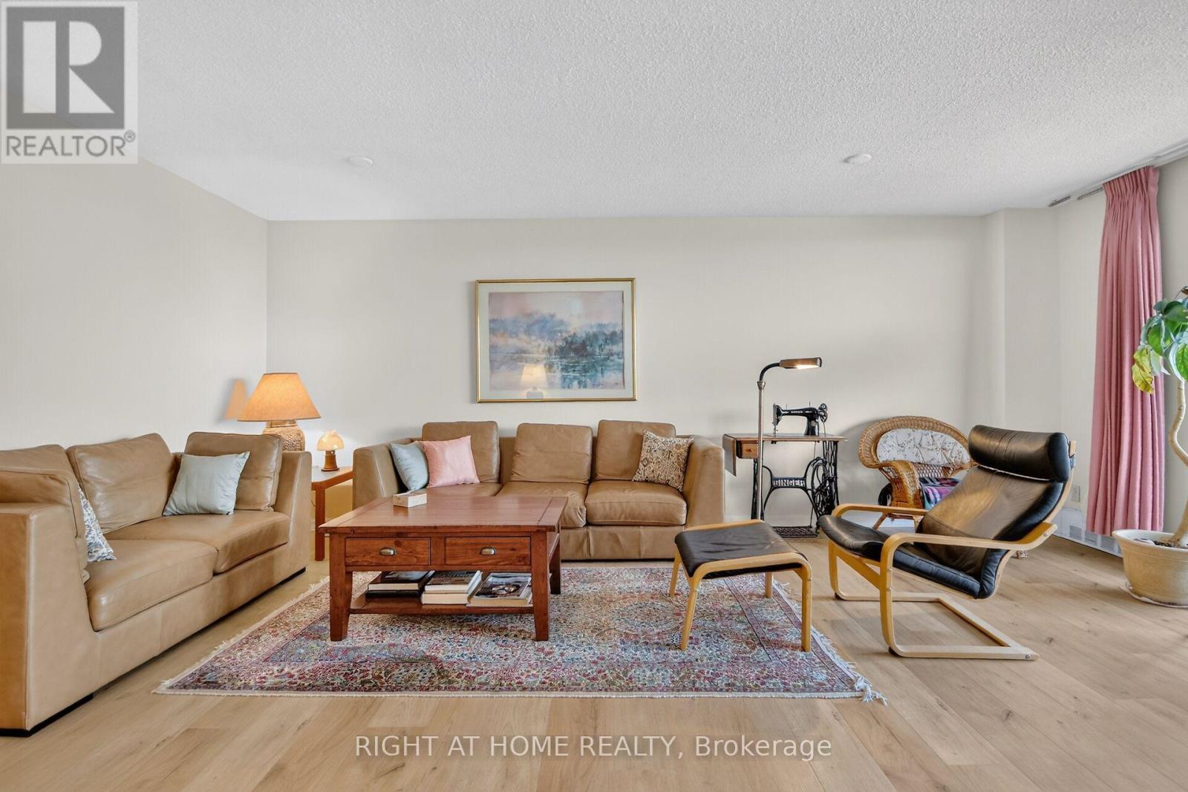
This bright and spacious North-facing 1,500+ sq. ft. corner unit is filled with natural light and offers 3 bedrooms, 2 full bathrooms, and two private balconies with unobstructed views of the Rideau River, downtown skyline, and Lansdowne Park. Designed for easy, low-maintenance living, the unit also includes a large storage locker, while condo fees cover heat, hydro, and water for added convenience and predictable monthly costs. Residents enjoy an exceptional selection of amenities, including an indoor pool, sauna, fitness centre, party room, games room, library, guest suite, workshop, bike storage, car wash, dog run, landscaped terrace with BBQ area, and an on-site convenience store. Shared laundry facilities are conveniently located on every floor, and underground parking offers secure interior building access. Ideally located just steps from the Smyth Transit Station, with OC Transpo at your doorstep and the LRT only two stops away, commuting anywhere in the city is effortless. Enjoy quick access to Highway 417, The Ottawa Hospital's Riverside and General Campuses, CHEO, shopping, dining, grocery stores, and everyday conveniences at Trainyards, as well as nearby parks, pathways, and cycling routes. Move-in ready and offering outstanding comfort, convenience, and value, this home is an excellent choice for medical professionals, downsizers, or anyone seeking carefree, bungalow-style living in one of Ottawa's most convenient locations.
Map data © OpenStreetMap contributors
No open houses are scheduled for this home.
Can't make it? Request a private viewing.
| Oct 2, 2026 | $449,000 | ▼ $20,000 |
| Sep 19, 2026 | $469,000 | First recorded price |
Price changes since Sep 19, 2026.
| Living room | Main level | 5.97 x 5.28 m |
| Dining room | Main level | 3.15 x 2.29 m |
| Kitchen | Main level | 4.19 x 2.29 m |
| Family room | Main level | 5.03 x 3.2 m |
| Bathroom | Main level | 3.3 x 1.52 m |
| Primary Bedroom | Main level | 5.11 x 3.33 m |
| Bedroom 2 | Main level | 4.8 x 3.2 m |
| Bedroom 3 | Main level | 3.53 x 2.84 m |
| Bathroom | Main level | 3 x 2.01 m |
| Utility room | Main level | 2.64 x 1.91 m |




