
 For sale 50
$572,900
3 bed3 bath1,500–2,000 sq ft
207 Willow Aster Circle
Avalon West, Ottawa
1 month agoMLS® X13736080
RE/MAX HALLMARK REALTY GROUP
1800 Nicolet Way
Fallingbrook/Gardenway South, Ottawa, Ontario K4A3T7
For sale· Added
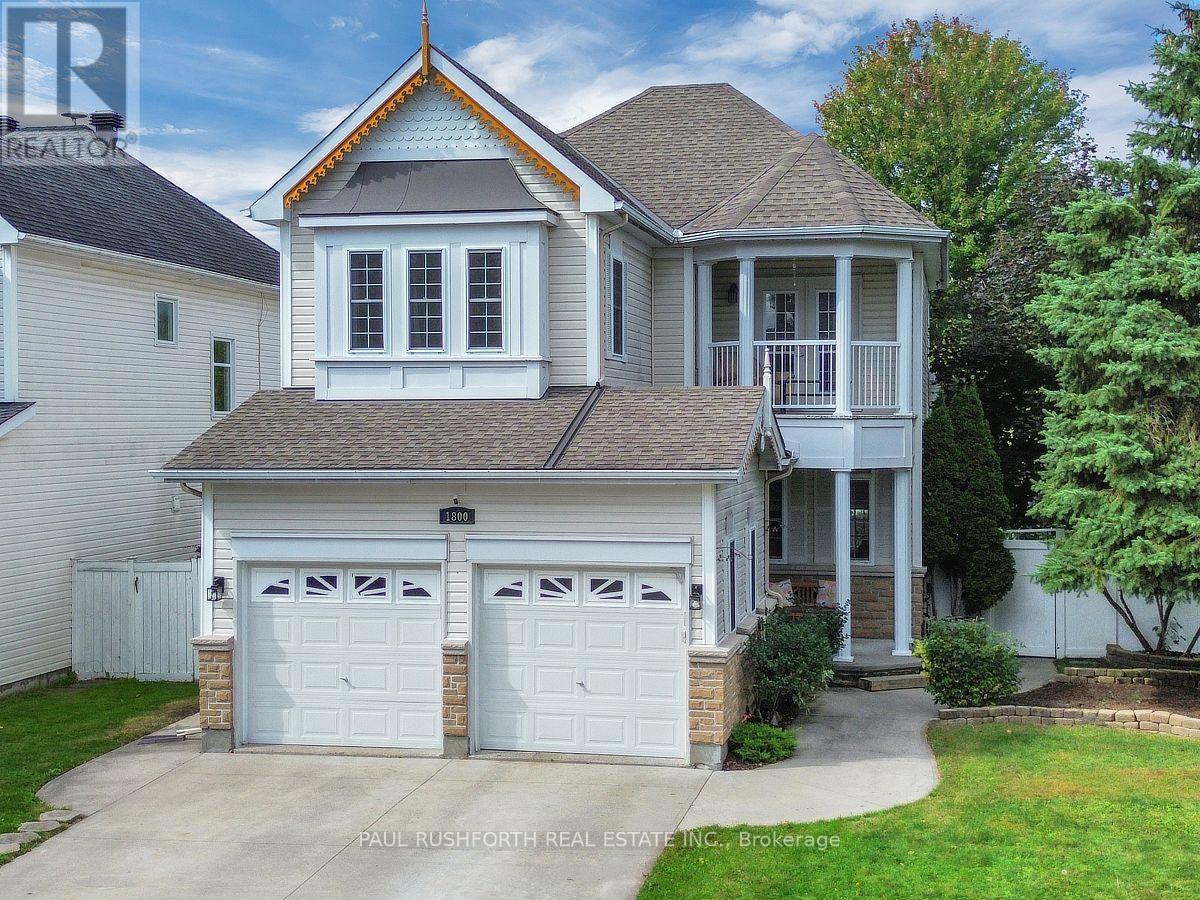
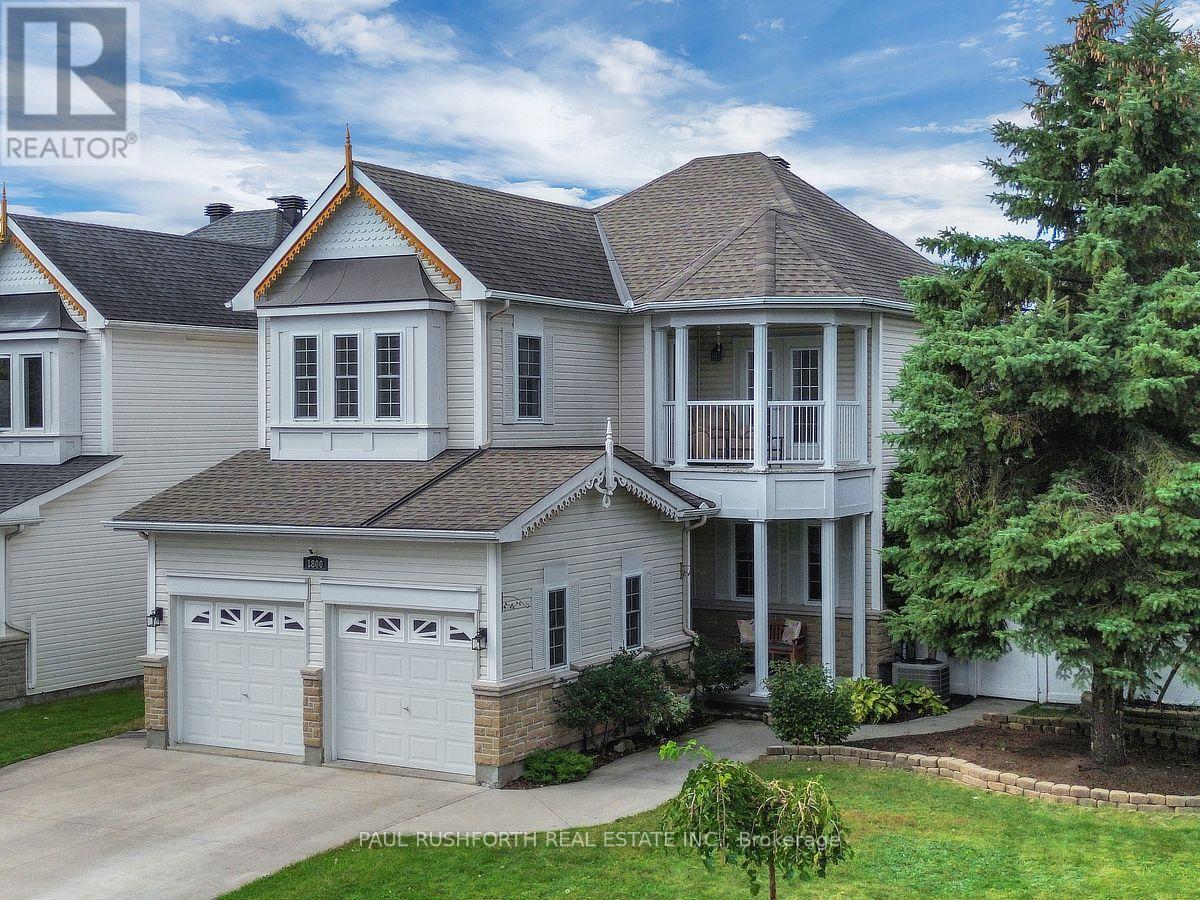
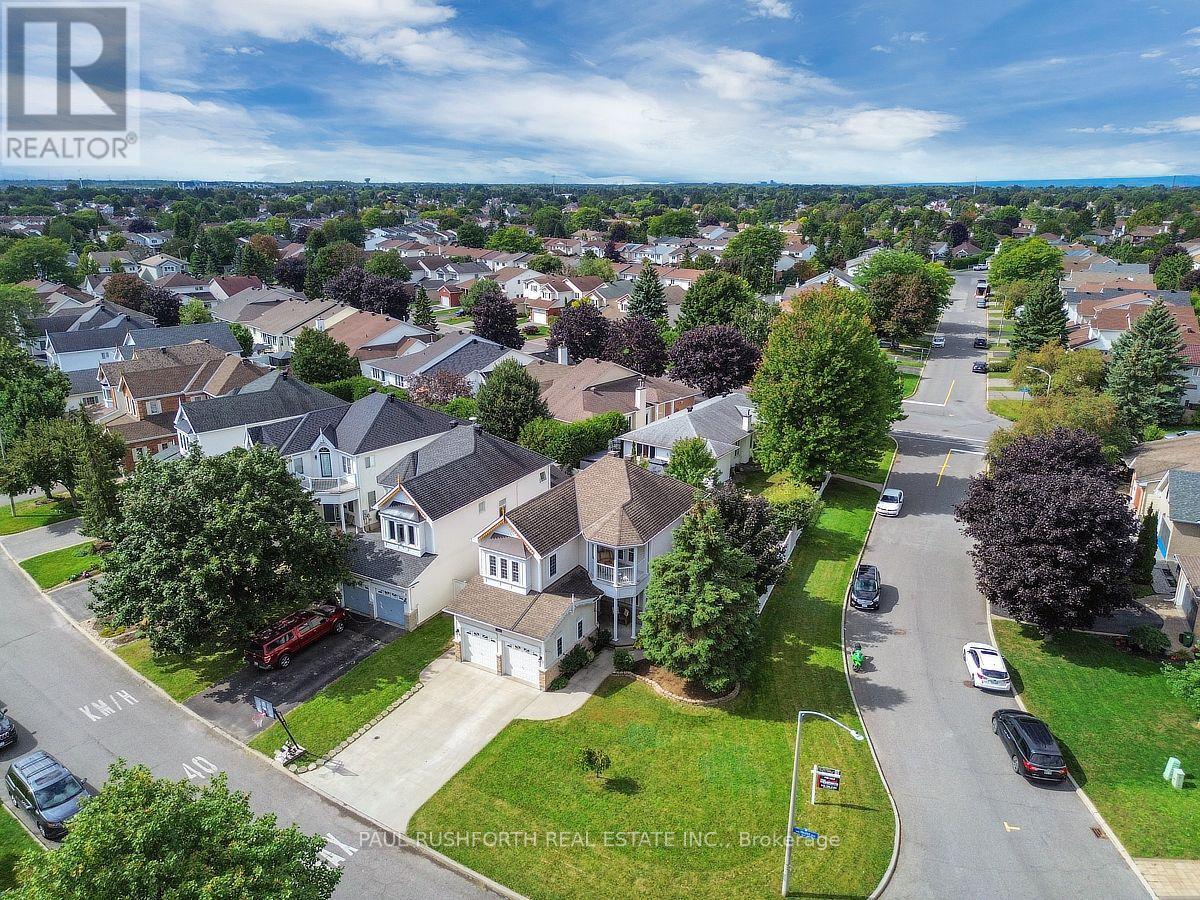
Picture summer afternoons unfolding around your own private pool, then quieter evenings beneath the covered porch or on the balcony. This well maintained family home in Fallingbrook brings everyday comfort and outdoor living together on a spacious corner lot.Freshly painted throughout this four bedroom home offers a double garage, thoughtfully designed living spaces, and plenty of flexibility. The main level features an open-concept kitchen with stainless steel appliances and a built-in wine fridge, overlooking the family room with gas fireplace, while dedicated living and dining rooms provide comfortable spaces for entertaining or unwinding.Upstairs, three generously sized bedrooms include one with a private east facing balcony, a perfect spot for morning coffee. The primary bedroom offers a large walk-in closet and ensuite with a soaker tub. Second-floor laundry and a four piece family bathroom add everyday convenience.Outside, the backyard becomes your summer escape with a covered porch, interlock inground pool, pool heater, pool shed, PVC fencing, and carefully landscaped gardens, including a dedicated side area for growing vegetables and flowers.The lower level adds valuable versatility with a separate side entrance, 4-piece bathroom with heated floors, and kitchenette, offering excellent potential for an in-law suite or secondary dwelling unit, subject to applicable requirements.Located in Fallingbrook, Orleans, close to schools, shopping, parks and transit this home offers a rare combination of family functionality, outdoor enjoyment and multi-generational living potential.
Map data © OpenStreetMap contributors
No open houses are scheduled for this home.
Can't make it? Request a private viewing.
| Sep 21, 2026 | $754,900 | ▼ $15,000 |
| Sep 17, 2026 | $769,900 | First recorded price |
Price changes since Sep 17, 2026.
| Bathroom | Main level | 1.51 x 1.4 m |
| Laundry room | Second level | 2.1 x 1.64 m |
| Primary Bedroom | Second level | 4.9 x 3.64 m |
| Bathroom | Basement | 3.56 x 1.51 m |
| Bedroom 4 | Basement | 2.74 x 2.79 m |
| Dining room | Main level | 4.91 x 3.88 m |
| Kitchen | Basement | 1.41 x 2.73 m |
| Recreational, Games room | Basement | 3.61 x 5.89 m |
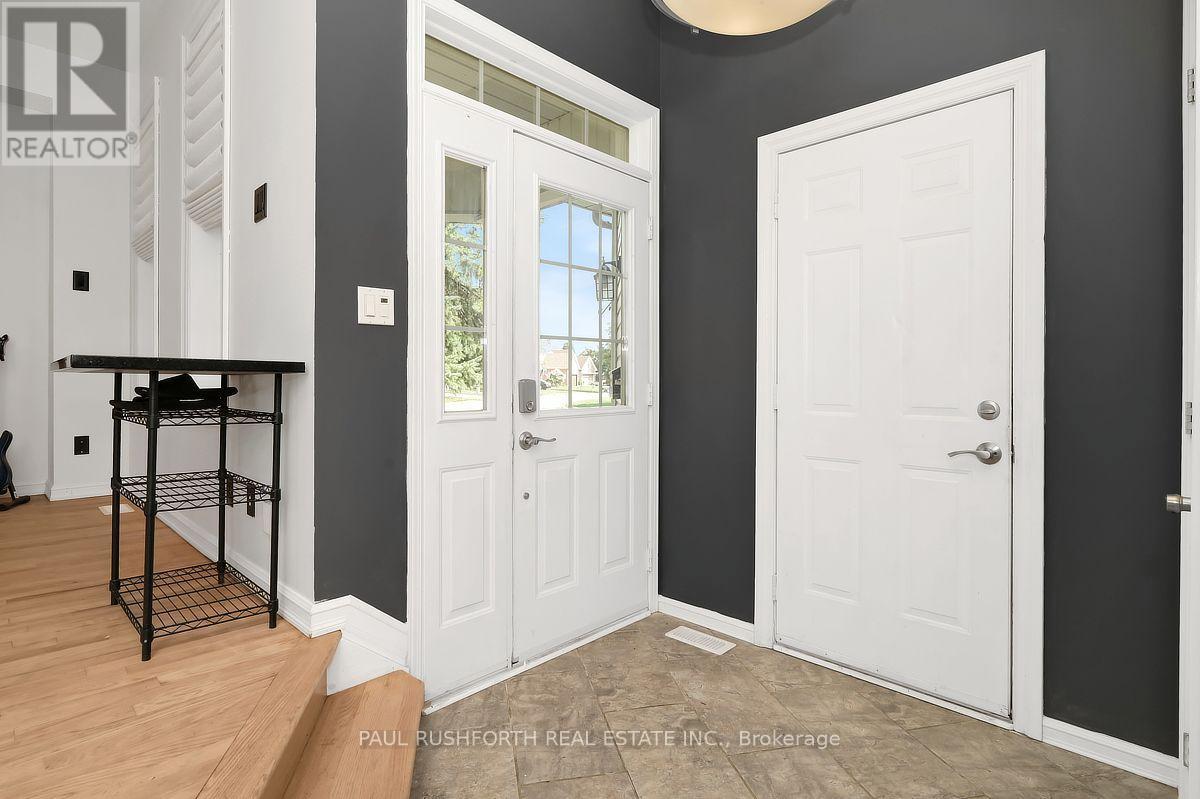
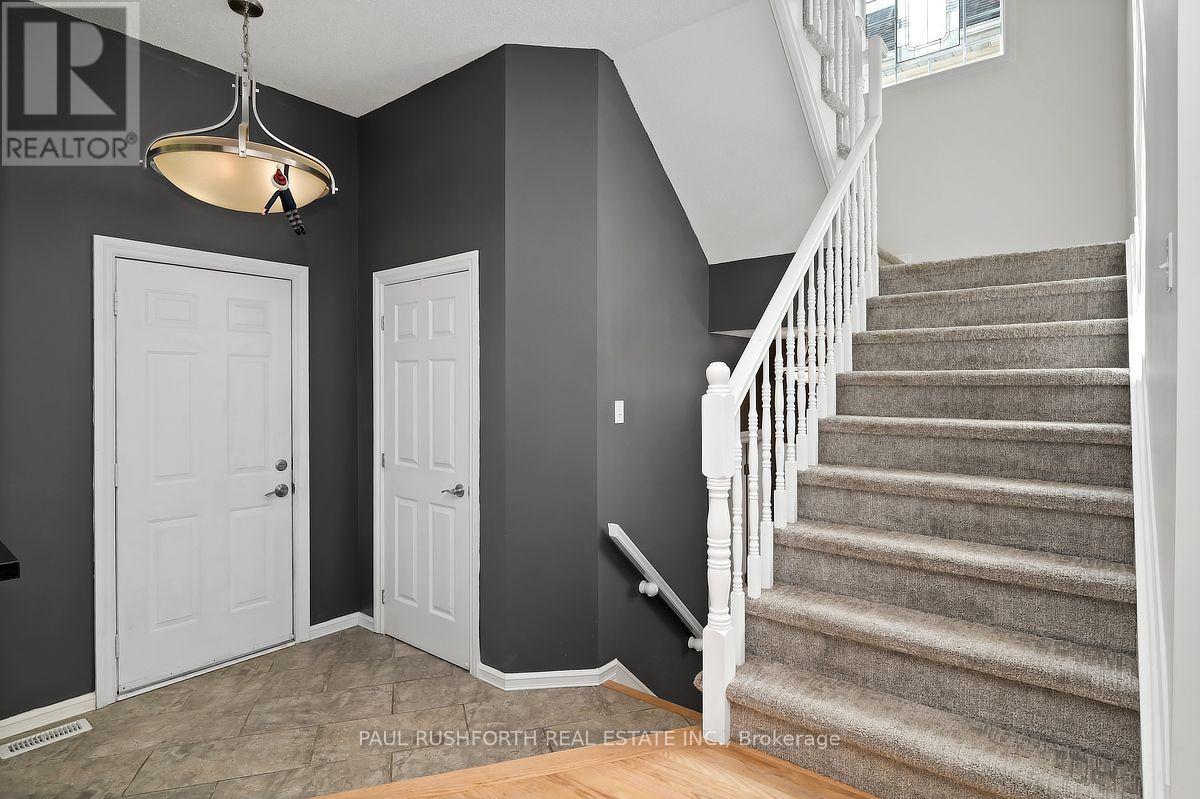
| Foyer | Main level | 1.83 x 2.17 m |
| Kitchen | Main level | 4.52 x 3.55 m |
| Family room | Main level | 4.52 x 4.05 m |
| Living room | Main level | 2.99 x 3.03 m |
| Bathroom | Second level | 2.44 x 2.32 m |
| Bathroom | Second level | 2.64 x 2.71 m |
| Bedroom 2 | Second level | 3.8 x 3.73 m |
| Bedroom 3 | Second level | 3.15 x 3.17 m |




