
 For sale 50
$475,000
2 bed2 bath1,000–1,199 sq ft
6 Omeara Street #3
Hintonburg, Ottawa
2 months agoMLS® X13670750
ROYAL LEPAGE PERFORMANCE REALTY
181 Mountshannon Drive
Barrhaven - Longfields, Ottawa, Ontario K2J4N1
For sale· Added
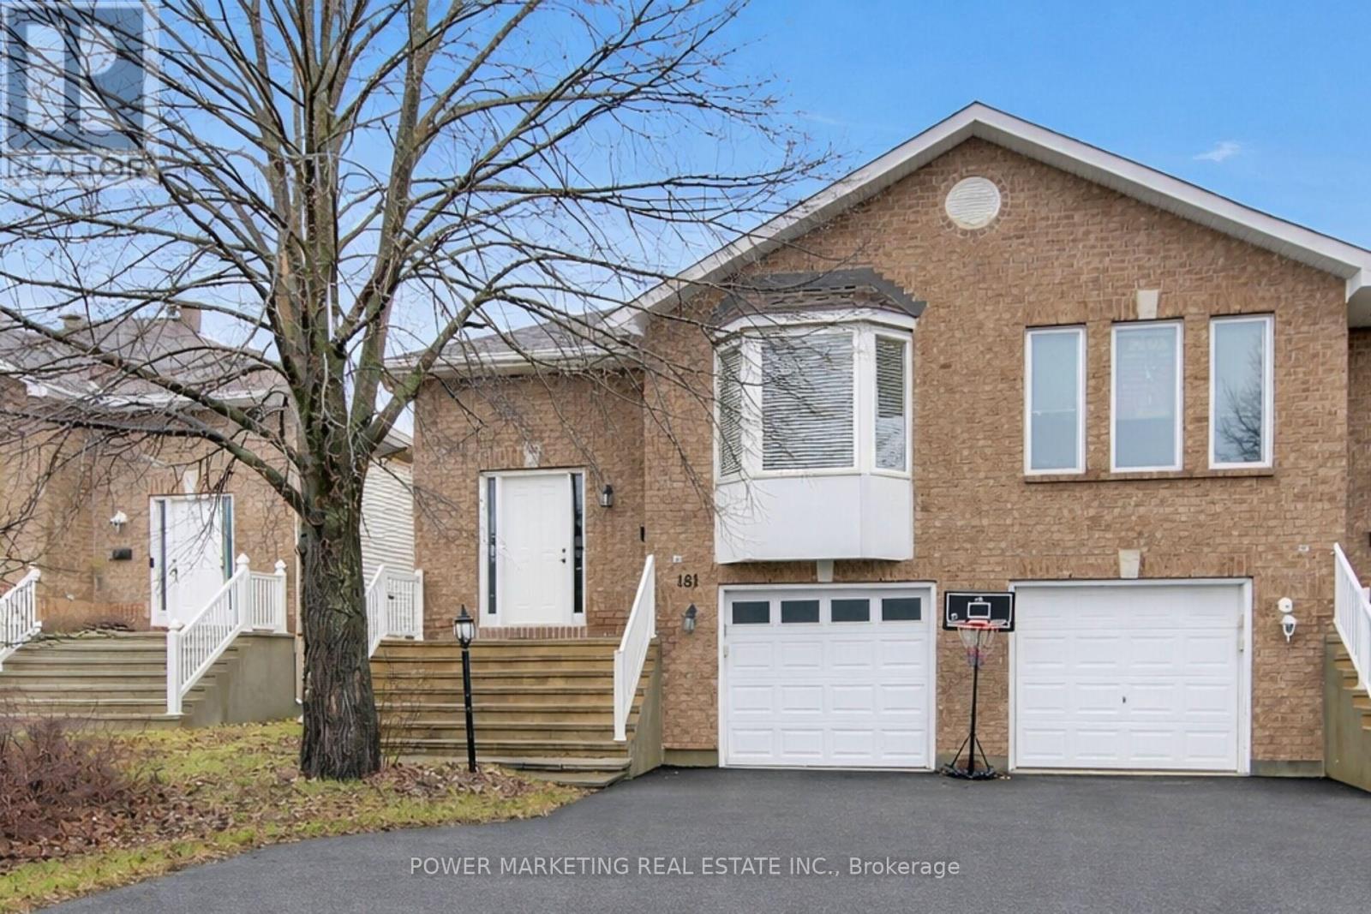
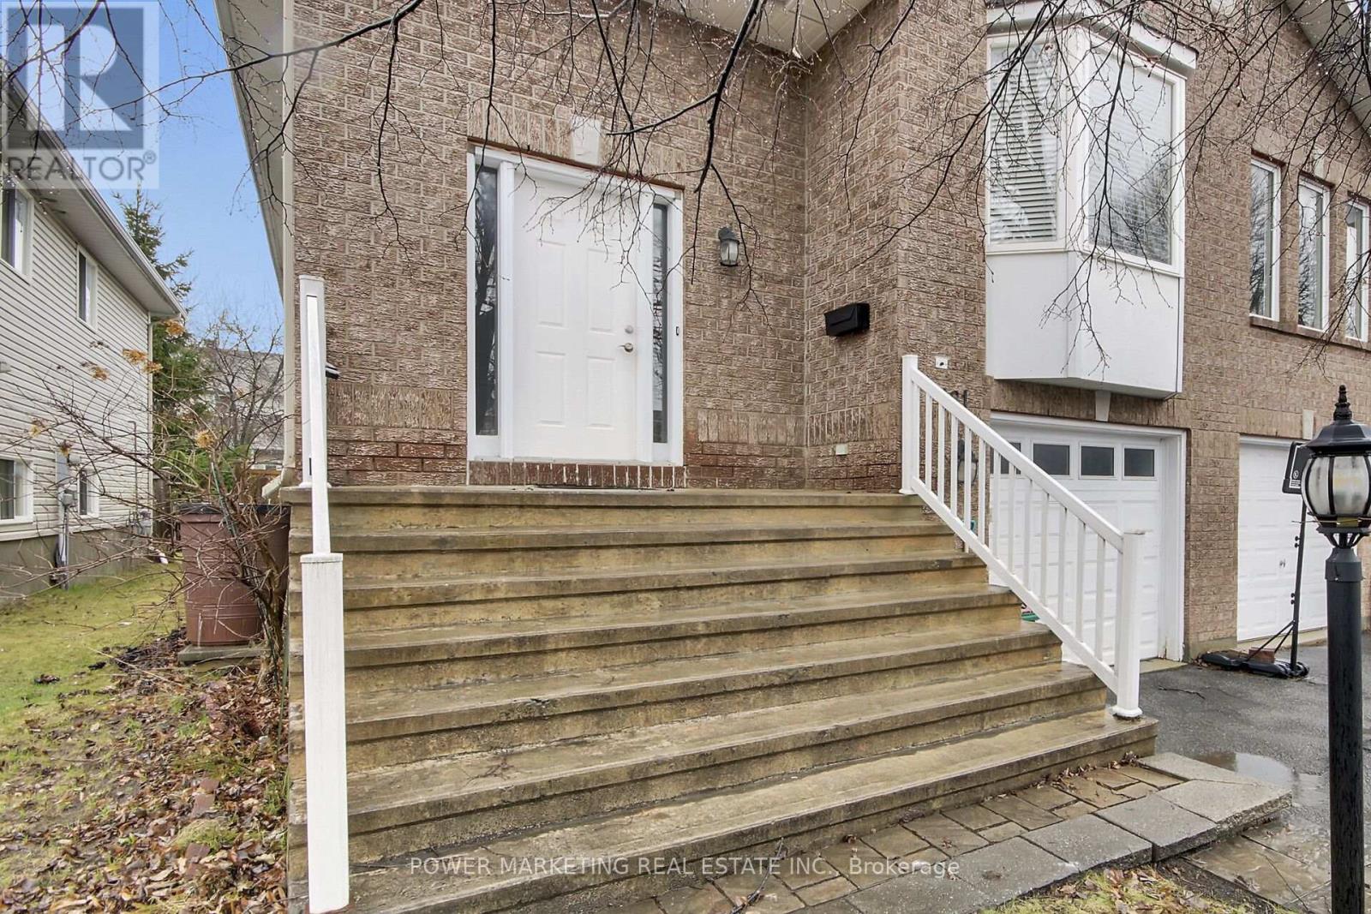
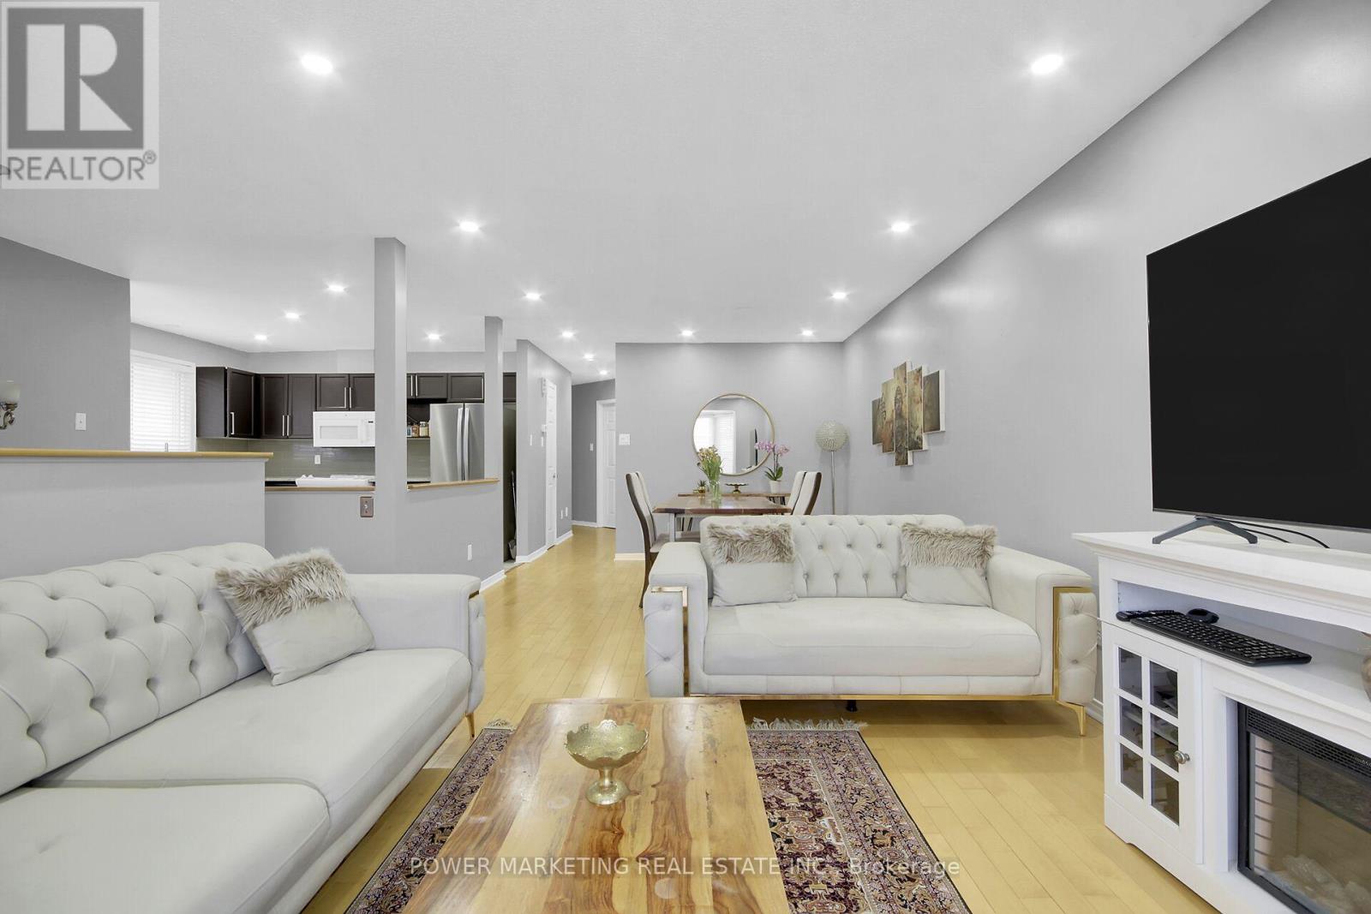
In-laws welcome! A great property to convert to 2 family home! Immaculate and upgraded home with large3+1 bedrooms and 2 full washrooms, nestled in one of Nepean's most sought-after neighbourhood! This beautifully maintained residence offers you a perfect blend of comfort, style, and functionality. This home featuring a spacious and sun-filled layout, the home boasts generous principal rooms, a well-appointed kitchen with ample cabinetry and workspace, and an inviting living and dining area ideal for both every day living and entertaining. Upstairs, you'll find well-sized 3 bedrooms, including a relaxing primary retreat. The lower level offers additional living space perfect for a family room or a secondary unit or recreation area. Step outside to enjoy a private backyard, ideal for summer gatherings or quiet evenings. Located in a family-friendly community, this home is close to top-rated schools, parks, shopping, and transit, with easy access to major routes. Whether you're a growing family or an investor, this is a fantastic opportunity to own a property in a prime Nepean location. See it today! You shall be glad you did it!
Map data © OpenStreetMap contributors
No open houses are scheduled for this home.
Can't make it? Request a private viewing.
| Dining room | Main level | 3.25 x 3.5 m |
| Kitchen | Main level | 3.65 x 3.45 m |
| Living room | Main level | 3.65 x 3.5 m |
| Primary Bedroom | Second level | 4.26 x 3.35 m |
| Bedroom | Second level | 3.35 x 2.89 m |
| Bedroom | Second level | 3.04 x 2.74 m |
| Bedroom | Lower level | 3.65 x 3.42 m |
| Family room | Lower level | 7.72 x 3.45 m |




