
 For rent 50
$3,500/mo
3 bed3 bath2,500–3,000 sq ft
195 Keyrock Drive
Kanata - Kanata Lakes/Heritage Hills, Ottawa
1 month agoMLS® X13740564
ROYAL LEPAGE INTEGRITY REALTY
1817 Arrowgrass Way
Notting Hill/Summerside, Ottawa, Ontario K4A0H9
For rent· Added
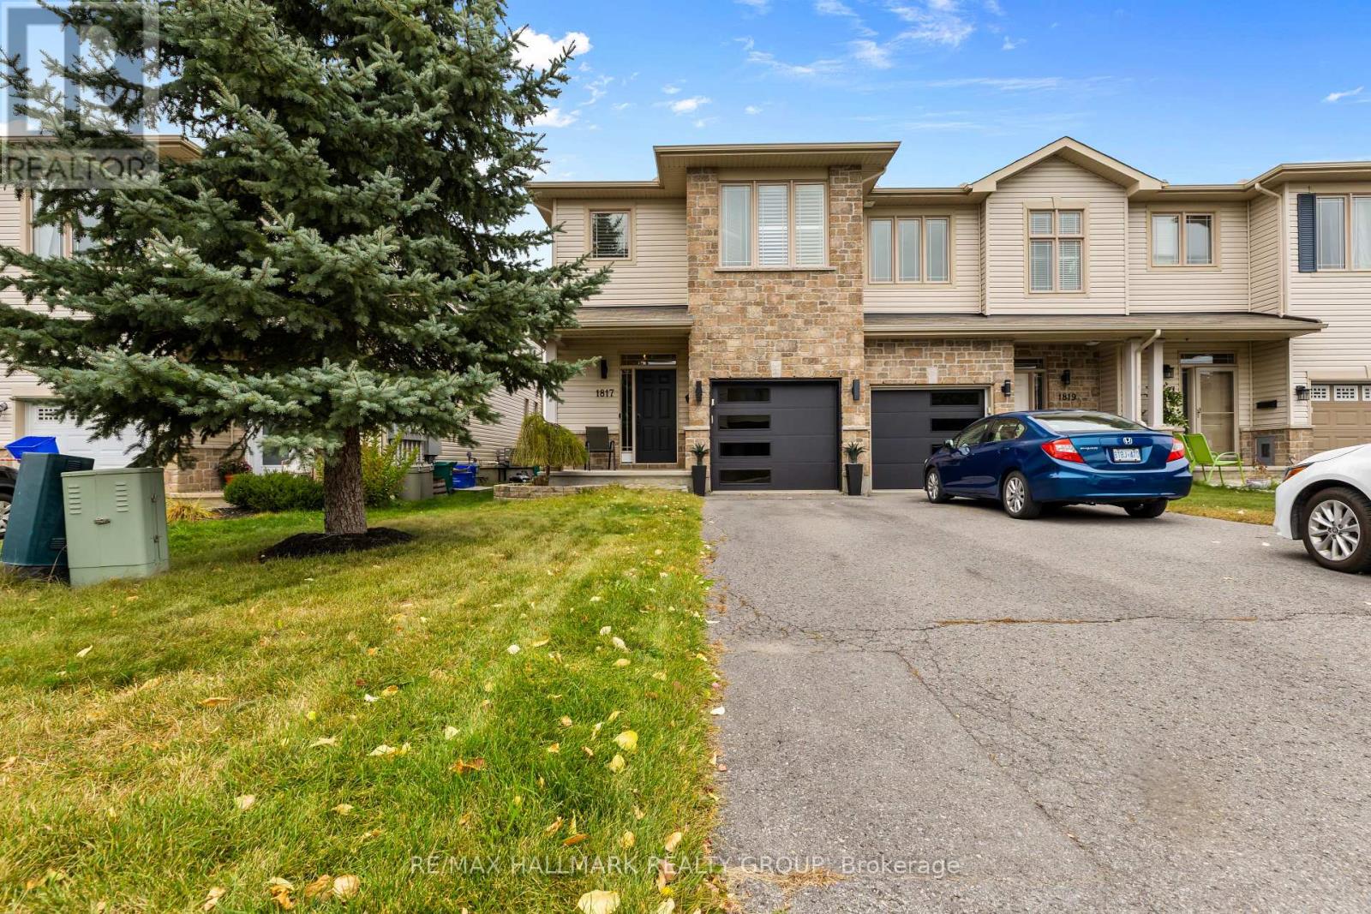
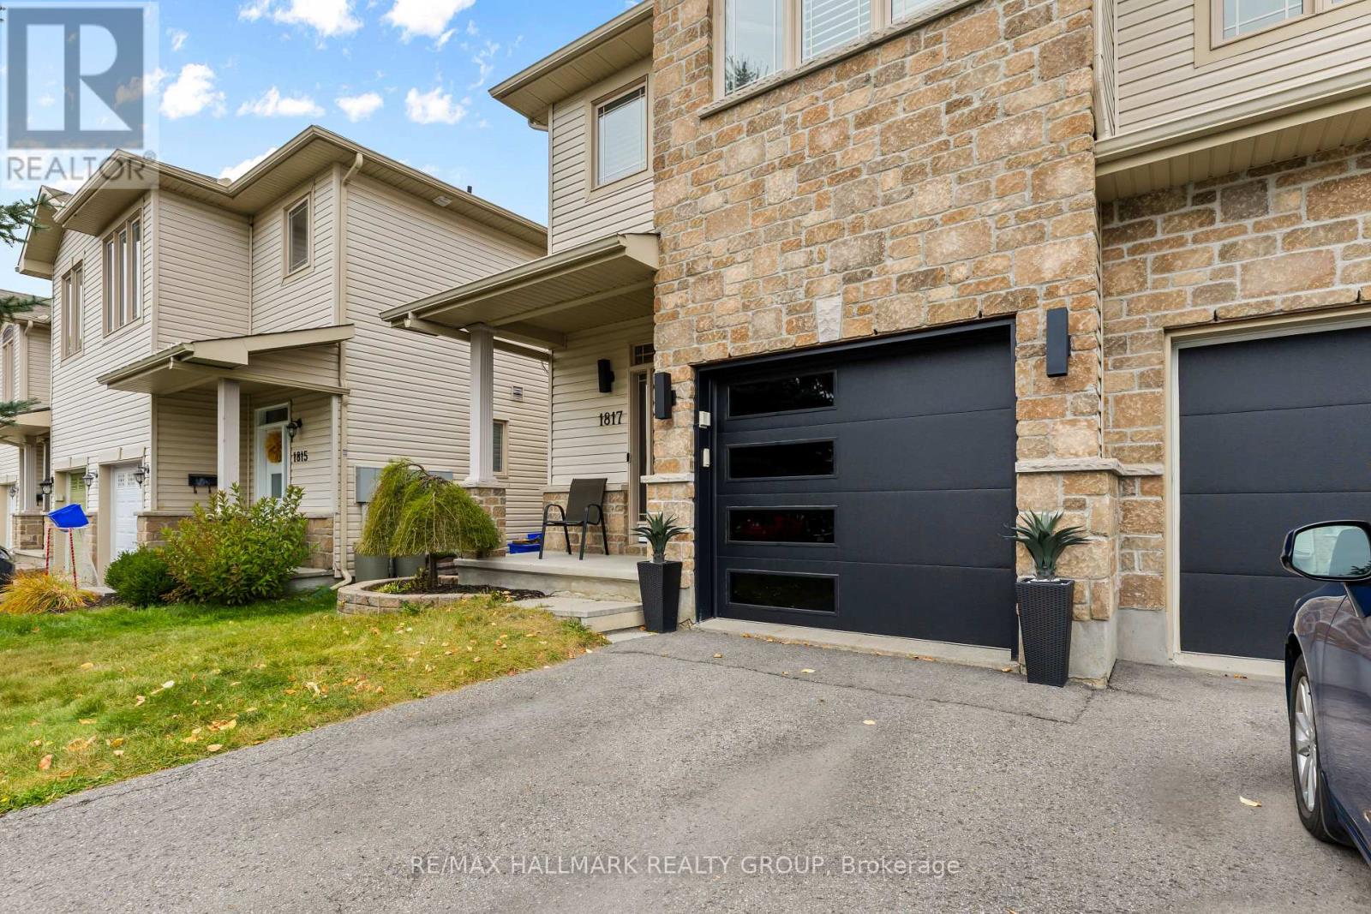
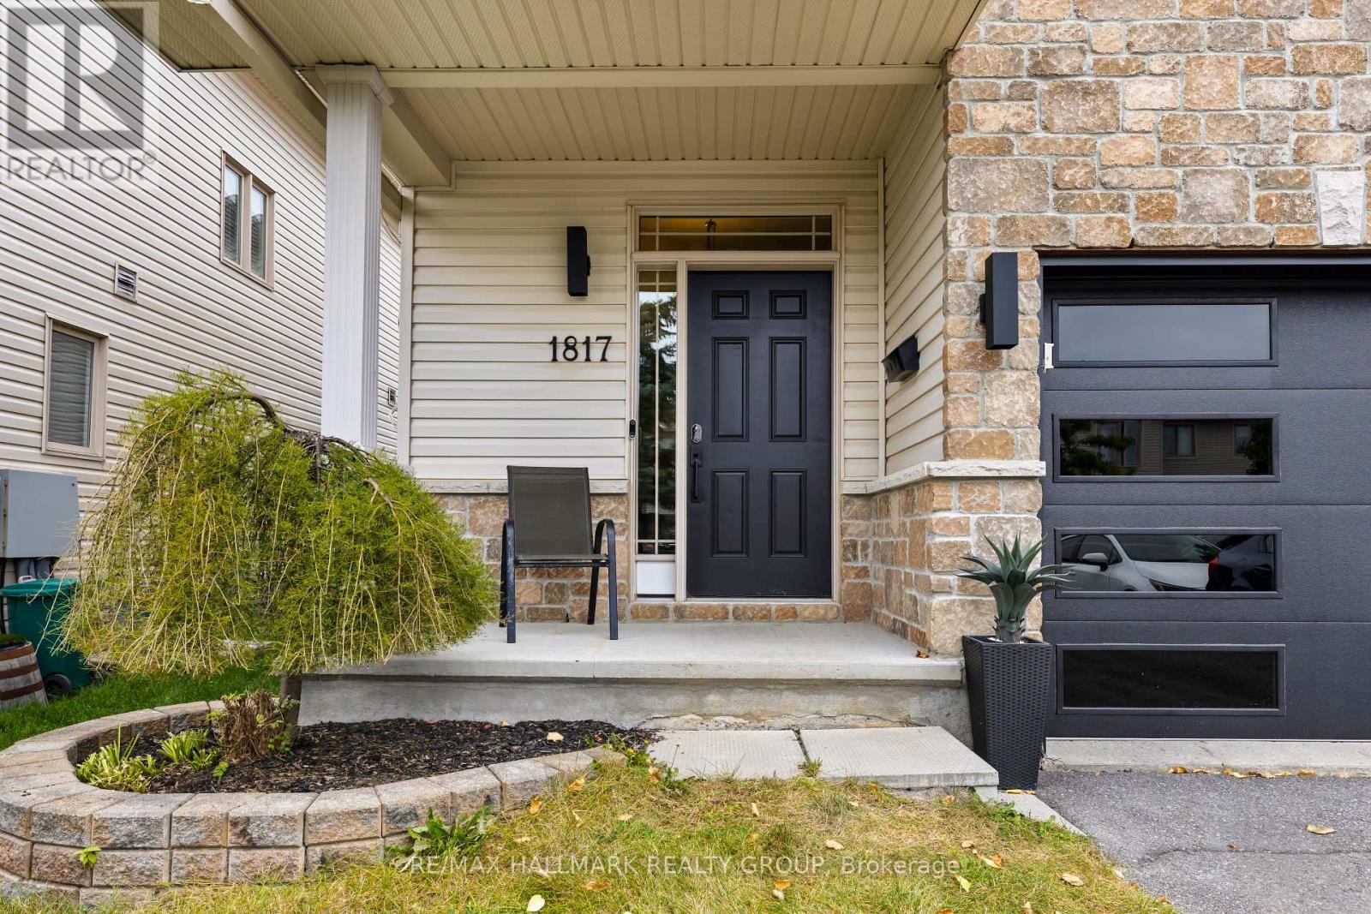
Welcome to 1817 Arrowgrass Way, a beautifully maintained three-bedroom end-unit townhome offering additional natural light, added privacy and a fantastic setting backing directly onto green space and walking trails. The bright and inviting main level features a functional layout with a striking interior stone accent wall along the back of the home, adding warmth, texture and character to the space. Plantation shutters throughout most of the home provide a polished, timeless look while offering excellent light control and privacy. The kitchen offers plenty of workspace and cabinetry and is complemented by a new oven. Upstairs, you'll find three comfortable bedrooms, including a spacious primary retreat with plantation shutters in both the bedroom and ensuite. Several recent updates add to the home's appeal, including a new washer, new water heater and new garage door .One of the highlights of this property is the backyard setting. Step outside onto the rear deck, complete with an included gazebo, and enjoy the peaceful green space beyond. With walking trails directly behind the property, the backyard offers a wonderful combination of privacy and convenient access to the outdoors. Ideally located in a family-friendly Orléans community close to parks, schools, shopping, restaurants, recreation and everyday amenities, The home combines the extra space and natural light of an end unit with a desirable location and an exceptional outdoor setting.
Map data © OpenStreetMap contributors
No open houses are scheduled for this home.
Can't make it? Request a private viewing.
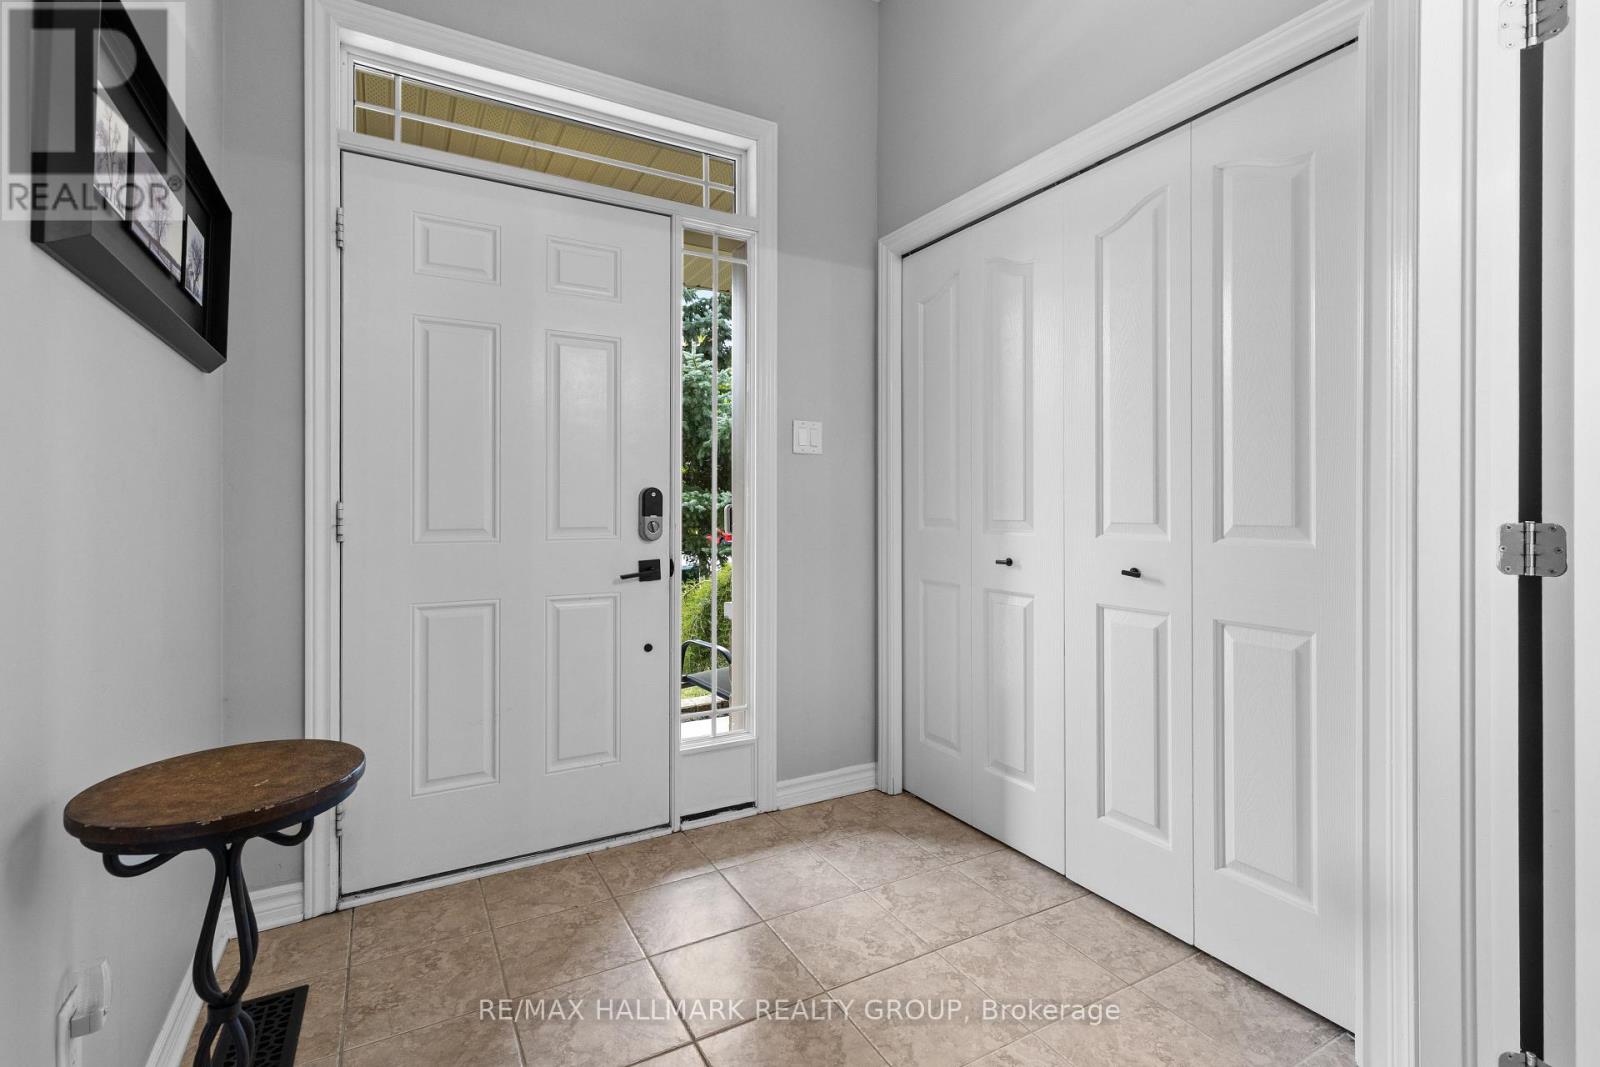
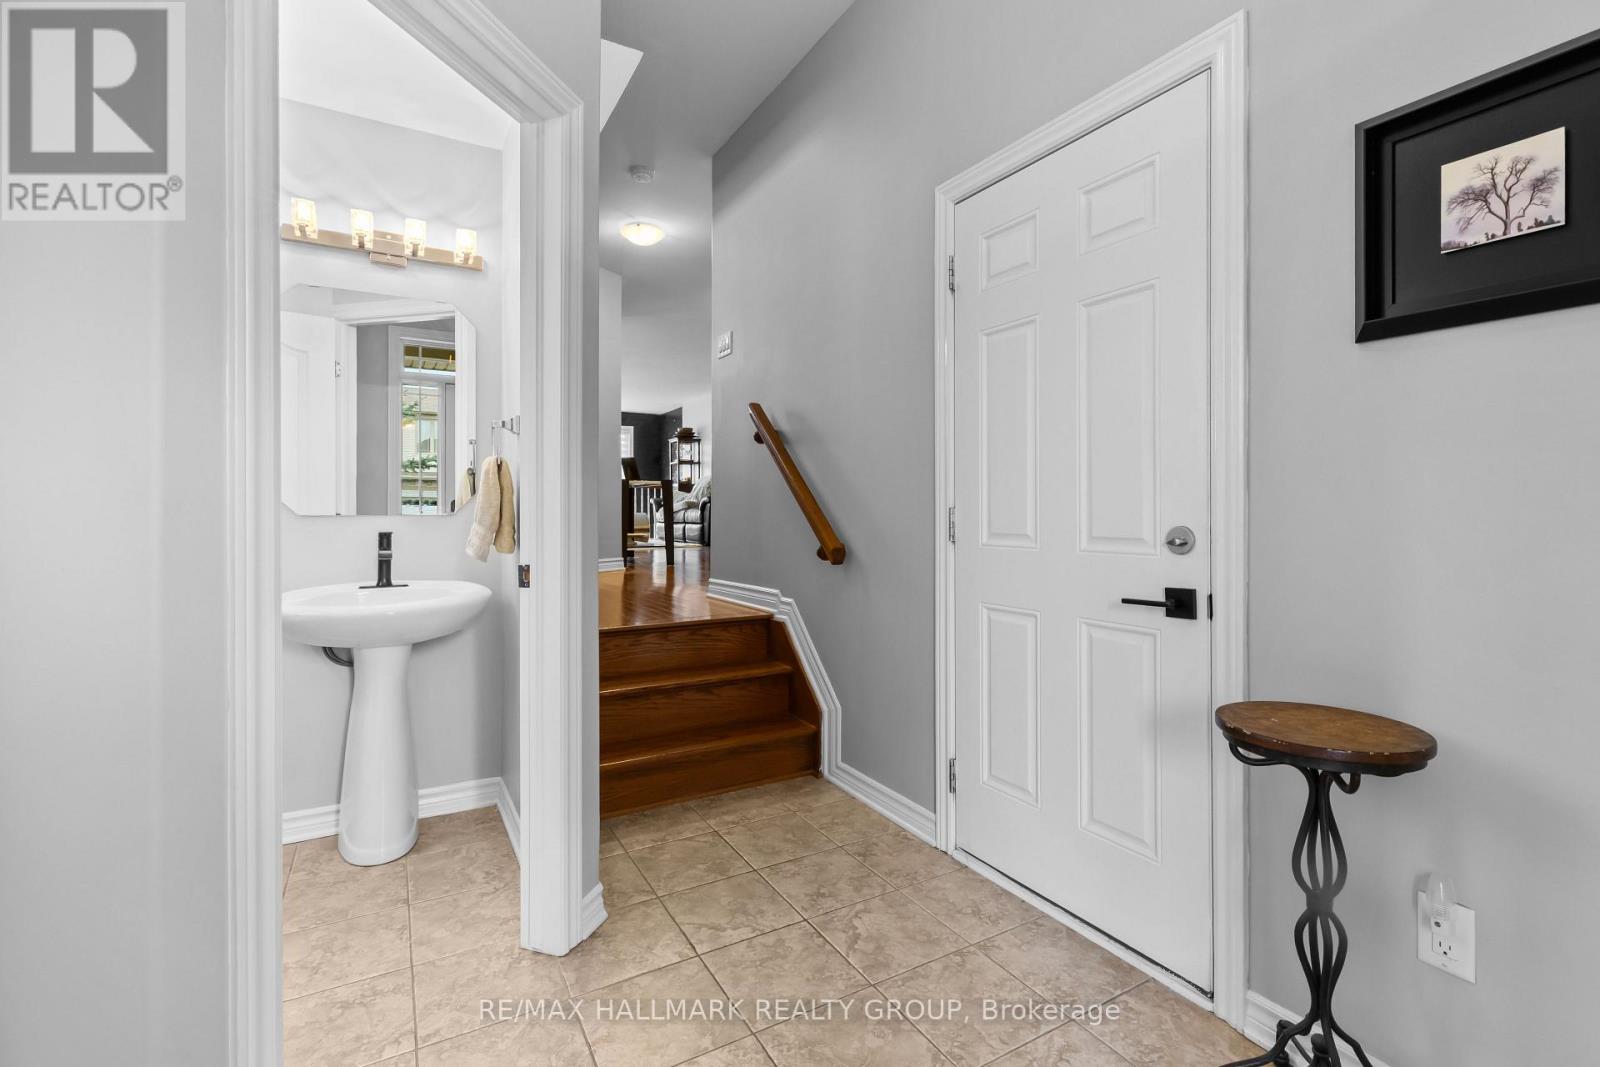
| Foyer | Main level | 2.03 x 1.61 m |
| Bedroom 3 | Second level | 3.02 x 2.94 m |
| Bathroom | Second level | 2.16 x 1.96 m |
| Bathroom | Main level | 1.51 x 1.49 m |
| Dining room | Main level | 3.8 x 3.03 m |
| Living room | Main level | 4 x 3.03 m |
| Kitchen | Main level | 3.2 x 2.91 m |
| Eating area | Main level | 2.91 x 2.44 m |
| Family room | Lower level | 5.62 x 4.17 m |
| Primary Bedroom | Second level | 6.12 x 3.65 m |
| Bathroom | Second level | 3.37 x 1.98 m |
| Bedroom 2 | Second level | 4.85 x 2.73 m |




