
 NewFor sale 50
$545,000
1 bed1 bath700–799 sq ft
340 Queen Street #906
Ottawa Centre, Ottawa
4 days agoMLS® X13881976
RE/MAX HALLMARK REALTY GROUP
1828 Mccallum Drive
Fallingbrook/Gardenway South, Ottawa, Ontario K4A3T7
For sale· Added
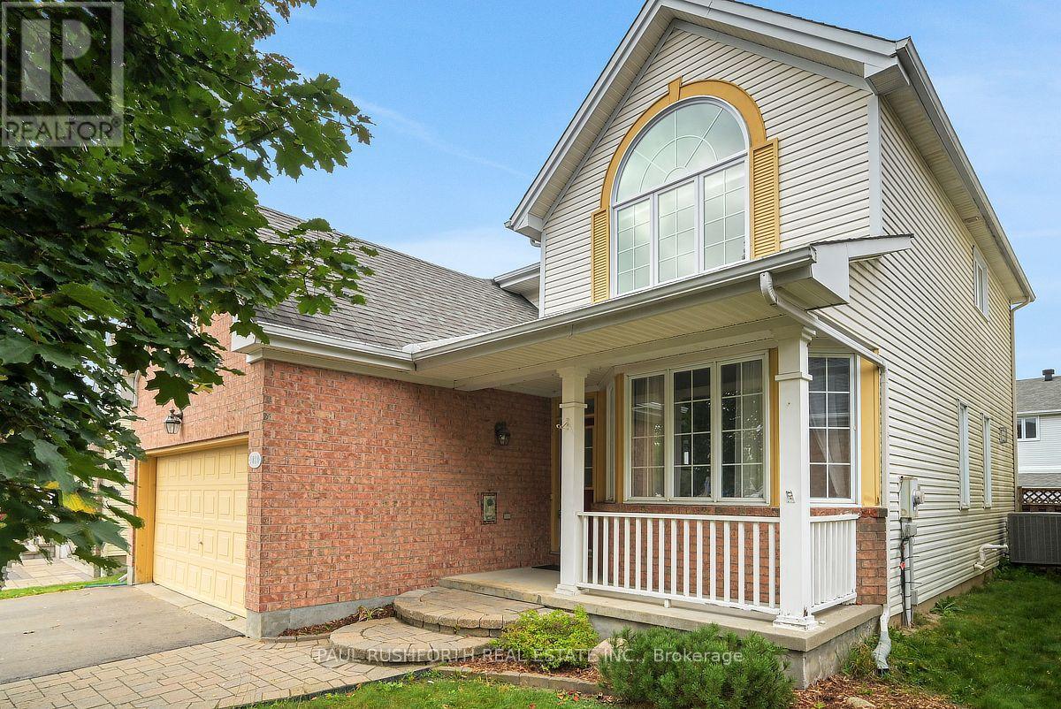
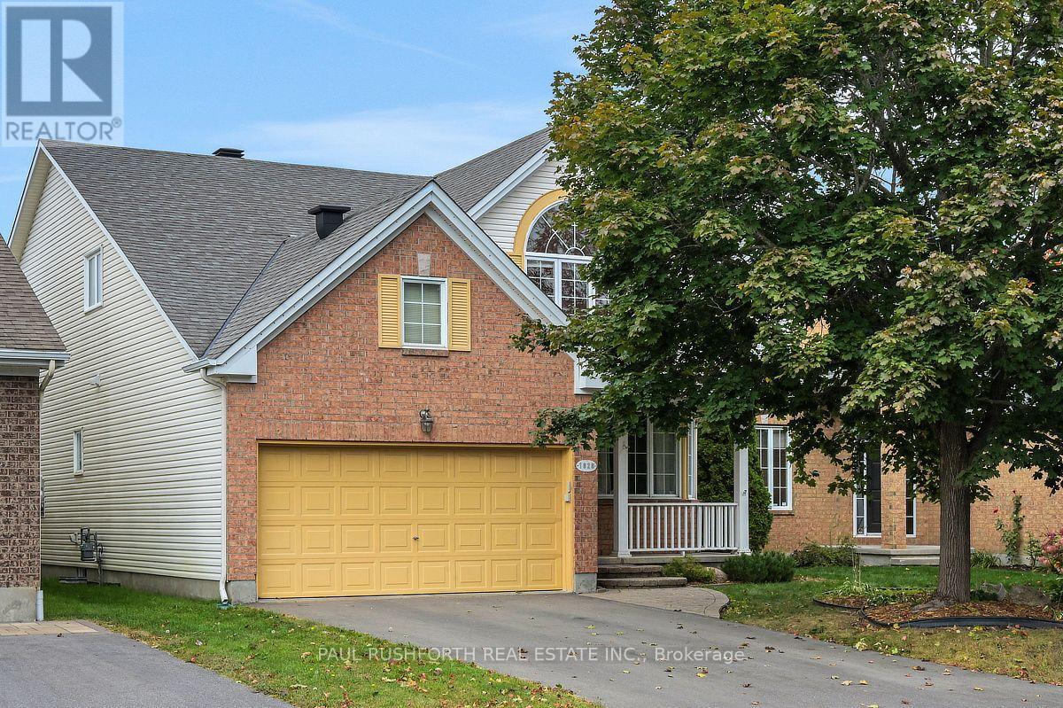
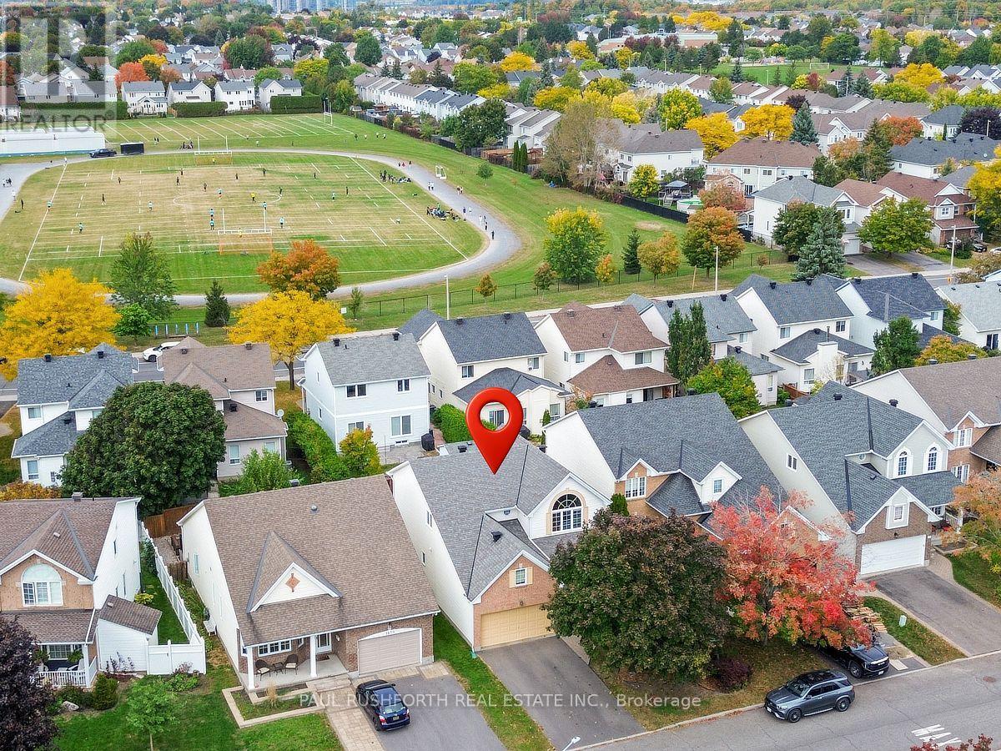
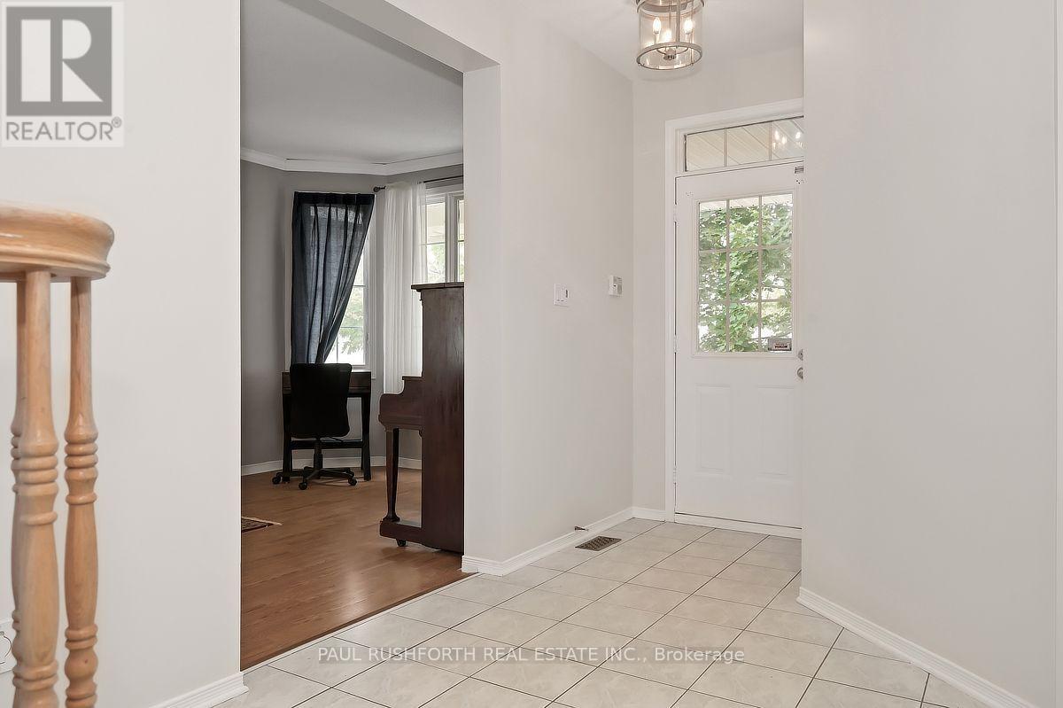
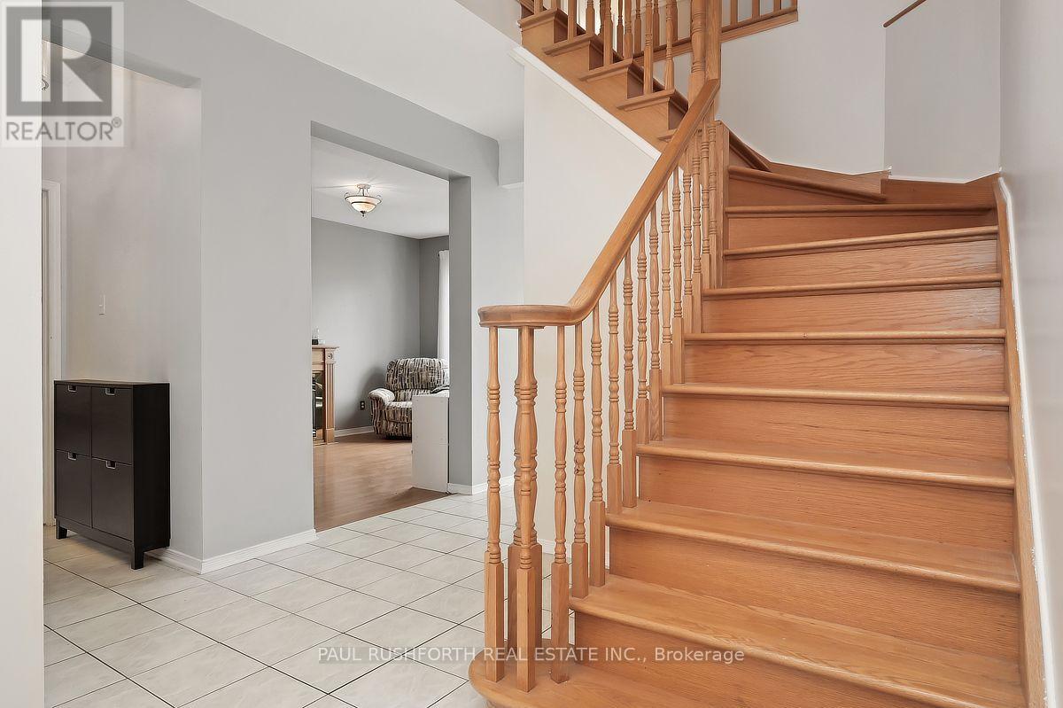
GREAT OPPORTUNITY! This spacious 4-bedroom home offers generous living areas, plenty of natural light and a versatile layout with ample potential to suit both everyday family living and entertaining. The spacious kitchen is truly the heart of the home, with ample workspace and a generous eating area that can easily as gathering space. The cozy family room, complete with gas fireplace, provides the perfect spot to relax. Upstairs, four exceptionally well-sized bedrooms offer plenty of room for the whole family, along with excellent storage. The primary bedroom boasts a cathedral ceiling an renovated ensuite bath + WIC. The bright lower level adds incredible versatility, creating welcoming spaces for a home gym, office or playroom. Walking distance to numerous schools and parks, with shopping and transit just minutes away. A spacious home offering comfort, flexibility and plenty of room for the next chapter.
Map data © OpenStreetMap contributors
No open houses are scheduled for this home.
Can't make it? Request a private viewing.
| Bathroom | Main level | 1.73 x 1.44 m |
| Bedroom 3 | Second level | 3.22 x 3.83 m |
| Eating area | Main level | 2.97 x 3.69 m |
| Bedroom 4 | Second level | 4.17 x 2.79 m |
| Primary Bedroom | Second level | 4.63 x 4.45 m |
| Bathroom | Basement | 2.25 x 1.13 m |
| Recreational, Games room | Basement | 6.42 x 7.18 m |
| Office | Basement | 5.09 x 2.54 m |
| Dining room | Main level | 3.16 x 2.96 m |
| Family room | Main level | 3.33 x 4.97 m |
| Kitchen | Main level | 3.52 x 2.72 m |
| Laundry room | Main level | 1.89 x 2.51 m |
| Living room | Main level | 3.18 x 4.27 m |
| Bathroom | Second level | 3.28 x 2.41 m |
| Bathroom | Second level | 2.84 x 1.69 m |
| Bedroom 2 | Second level | 3.22 x 3.67 m |




