
 For sale 50
$475,000
2 bed2 bath1,000–1,199 sq ft
6 Omeara Street #3
Hintonburg, Ottawa
2 months agoMLS® X13670750
ROYAL LEPAGE PERFORMANCE REALTY
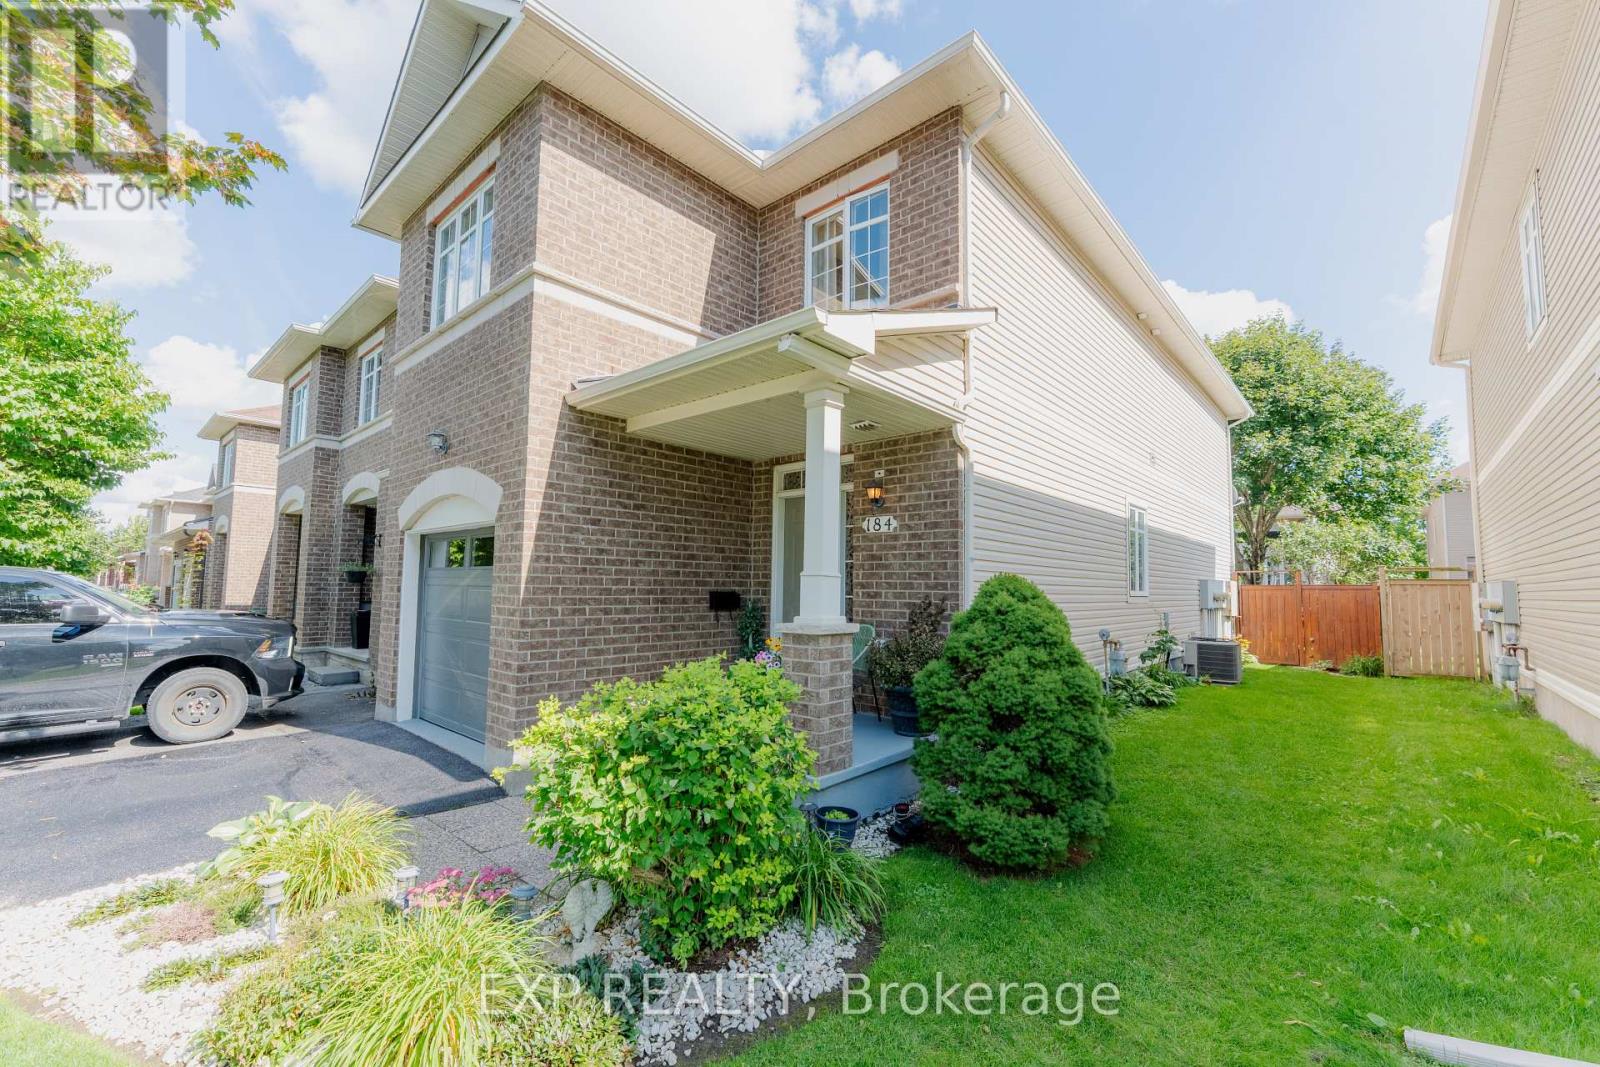
184 Berrigan Drive
Barrhaven - Longfields, Ottawa, Ontario K2J5C6
For sale· Added
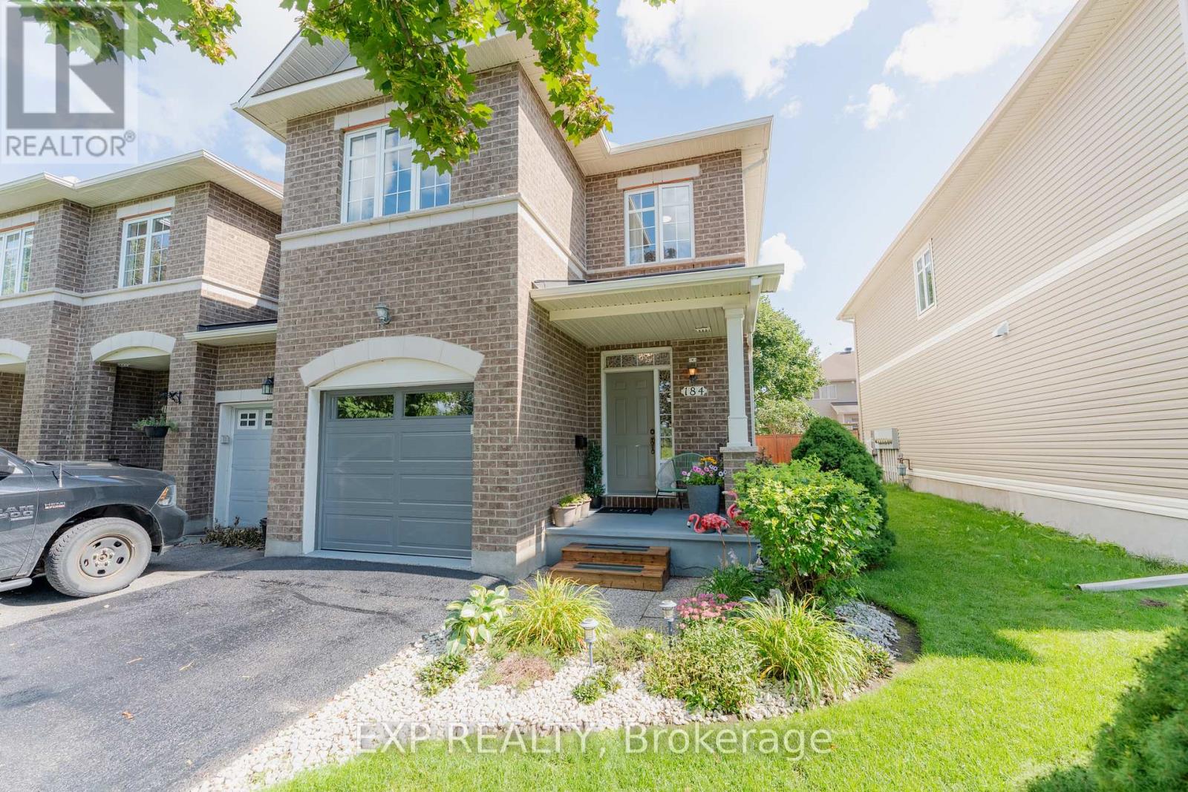
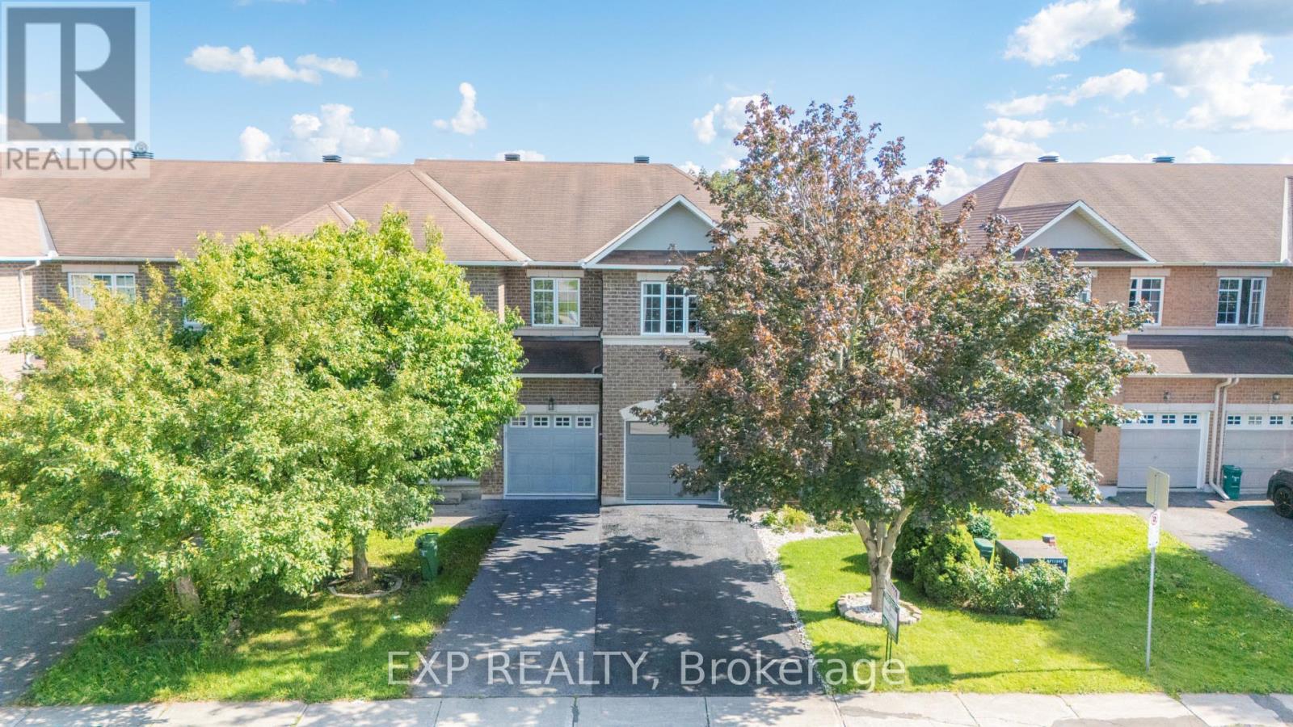
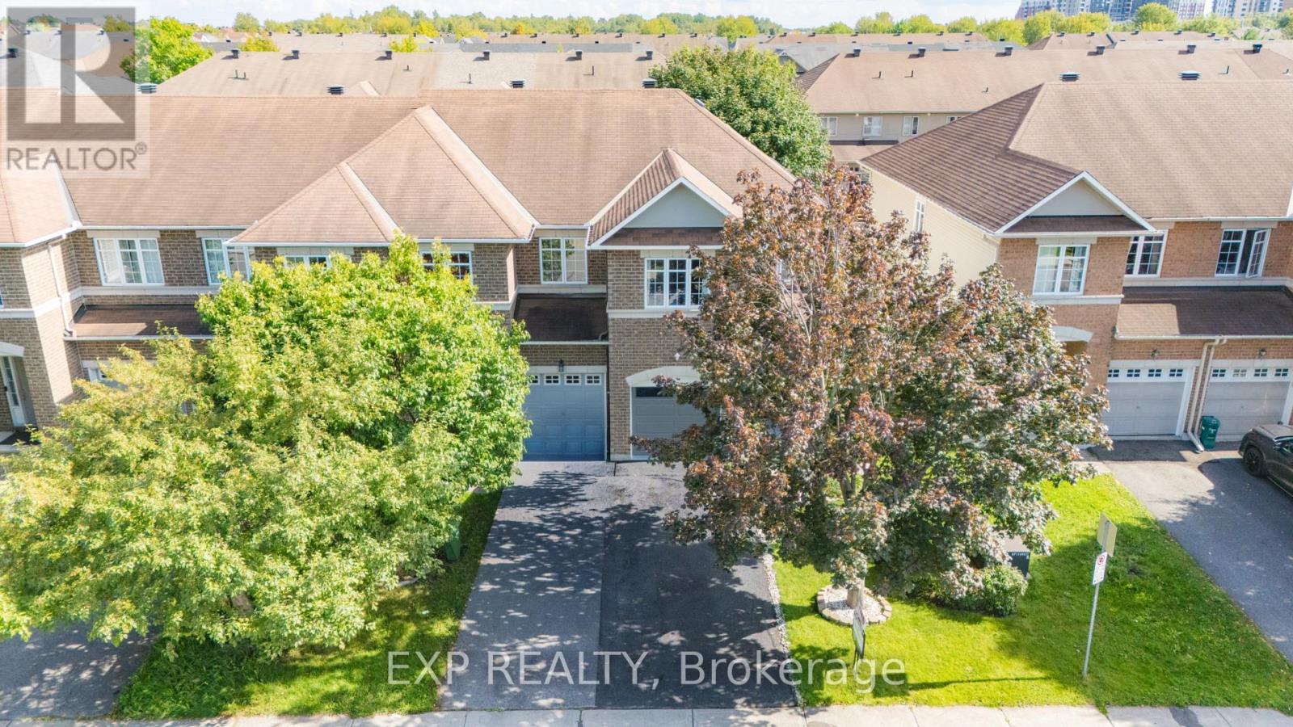
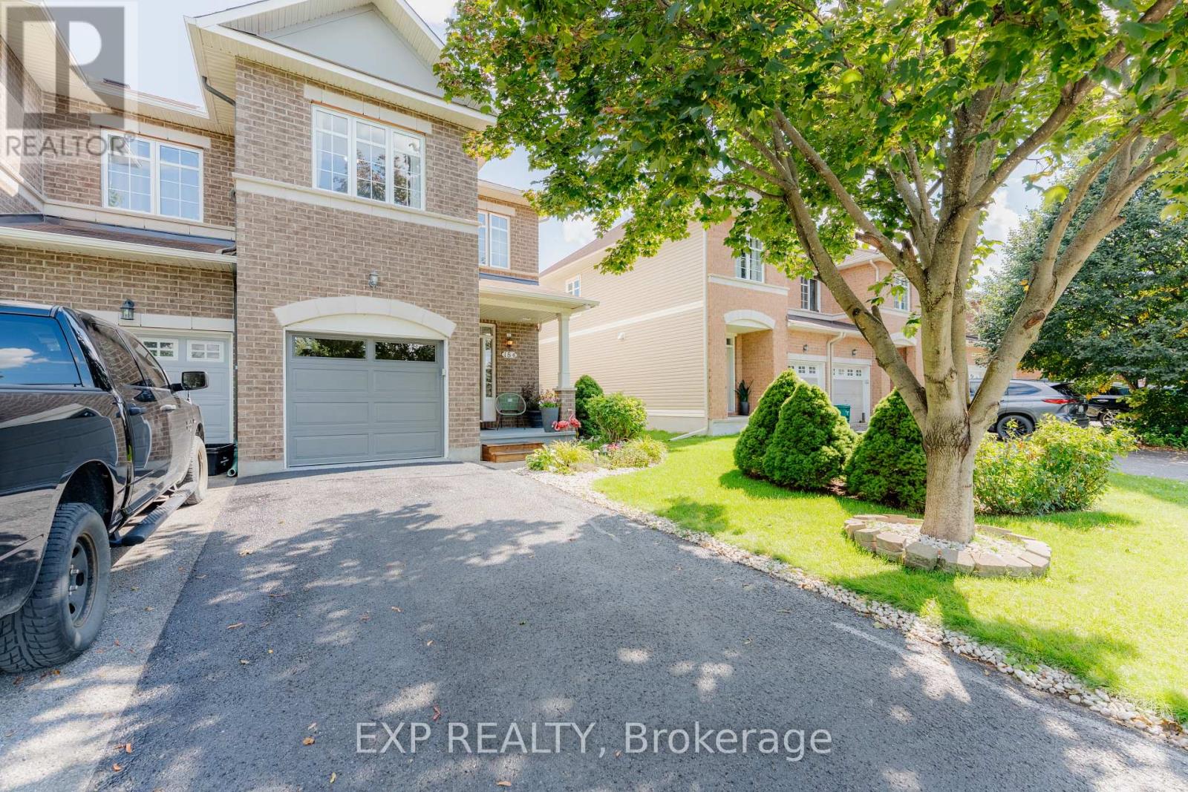
Fantastic Barrhaven location directly across from Berrigan Elementary School and Longfields-Davidson Heights Secondary School, with convenient access to public transit, Strandherd Drive, shopping, restaurants, recreation and everyday amenities. This exceptionally well-maintained home offers a functional layout ideal for families, professionals and those looking to right-size. The Bonus of the New Roof gives you peace of mind for the next 20 years. The main level features beautiful hardwood flooring, a dedicated den/home office and an impressive family room with cathedral ceiling and an abundance of natural light. The spacious primary bedroom offers a walk-in closet and 5-piece ensuite, while the second bedroom also features its own walk-in closet. Convenient second-floor laundry adds to the home's thoughtful design. The finished basement provides additional living space with a large window and cozy natural gas fireplace, plus approximately 310 sq. ft. of additional storage space. Recent improvements include fresh interior paint, new light fixtures, a new garage door, sealed garage floor and freshly sealed driveway. Outside, mature trees and attractive landscaping complement a quiet backyard featuring a large deck ideal for entertaining, summer BBQs or simply relaxing. A beautifully cared-for, move-in-ready home in a highly convenient Barrhaven location. Book your private showing today. Coming in 2027, Speed-bumps will to be installed.
Map data © OpenStreetMap contributors
No open houses are scheduled for this home.
Can't make it? Request a private viewing.
| Oct 10, 2026 | $589,900 | ▼ $5,000 |
| Oct 2, 2026 | $594,900 | ▼ $5,098 |
| Sep 22, 2026 | $599,998 | ▼ $16,000 |
| Sep 11, 2026 | $615,998 | ▼ $19,000 |
| Sep 4, 2026 | $634,998 | First recorded price |
Price changes since Sep 4, 2026.
| Foyer | Main level | 3.38 x 1.52 m |
| Laundry room | Second level | 2.5 x 1.83 m |
| Recreational, Games room | Basement | 5.49 x 4.88 m |
| Workshop | Basement | 5.67 x 4.18 m |
| Office | Main level | 2.44 x 2.74 m |
| Dining room | Main level | 2.35 x 3.2 m |
| Kitchen | Main level | 5.58 x 2.38 m |
| Family room | Main level | 3.08 x 4.27 m |
| Primary Bedroom | Second level | 6.07 x 3.08 m |
| Bathroom | Second level | 2.71 x 2.47 m |
| Bedroom 2 | Second level | 2.71 x 2.47 m |
| Bathroom | Second level | 2.5 x 1.52 m |




