
 For sale 50
$429,000
3 bed1 bath900–999 sq ft
2625 Regina Street #2008
Britannia, Ottawa
4 months agoMLS® X13213816
EXP REALTY
185 Hunterswood Crescent
Hunt Club Park, Ottawa, Ontario K1G5V8
For sale· Added
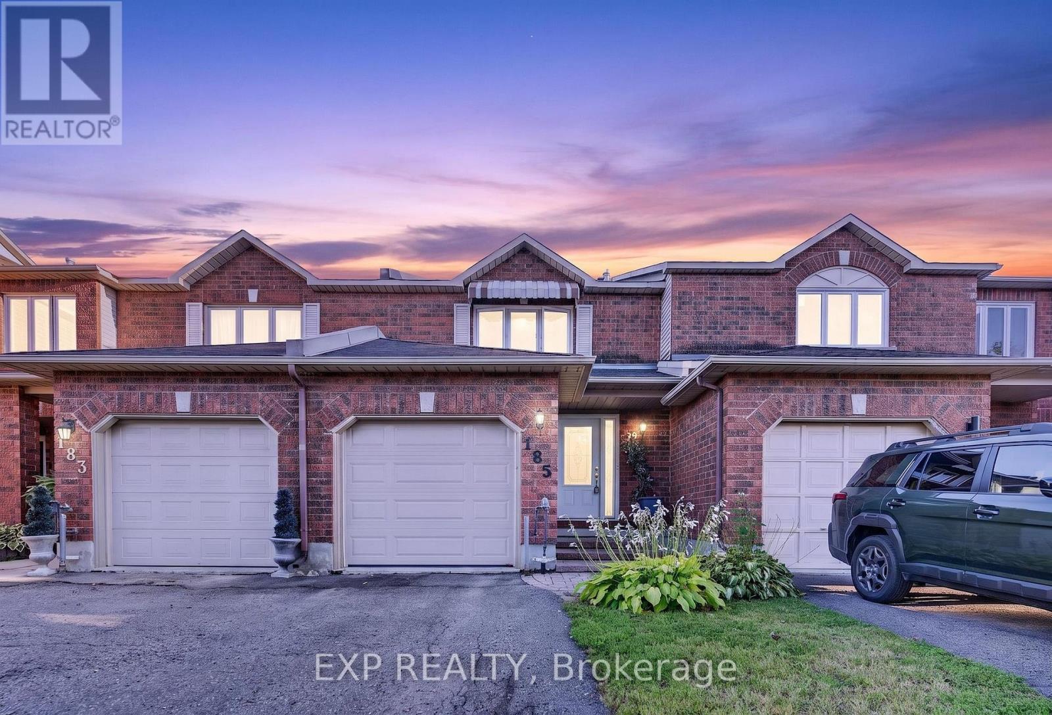
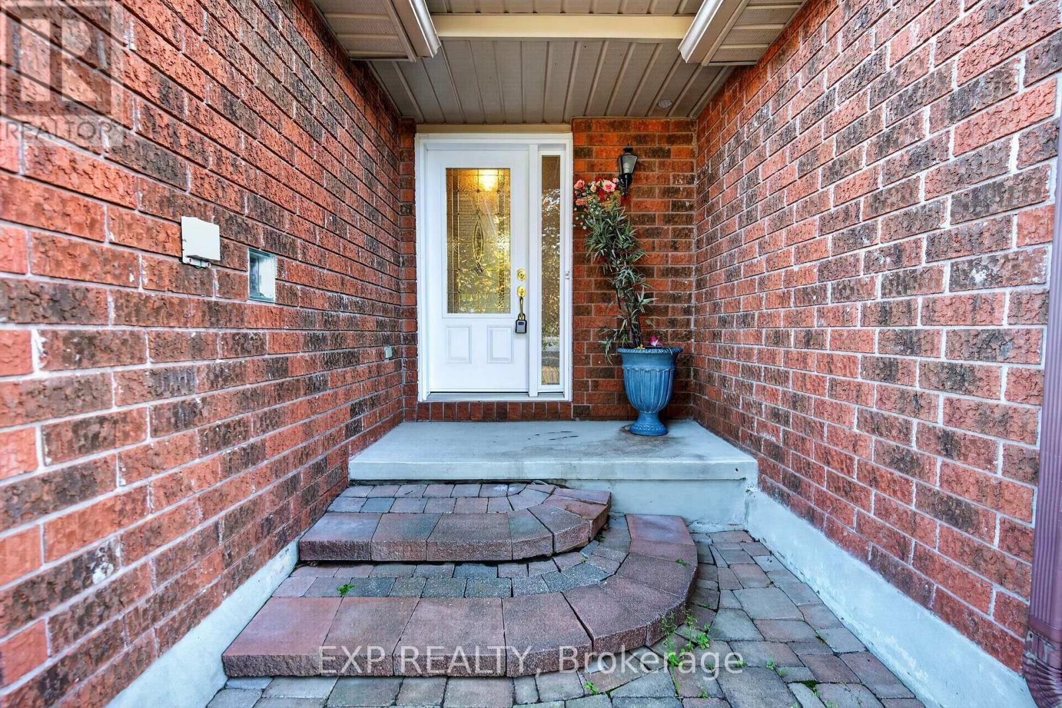
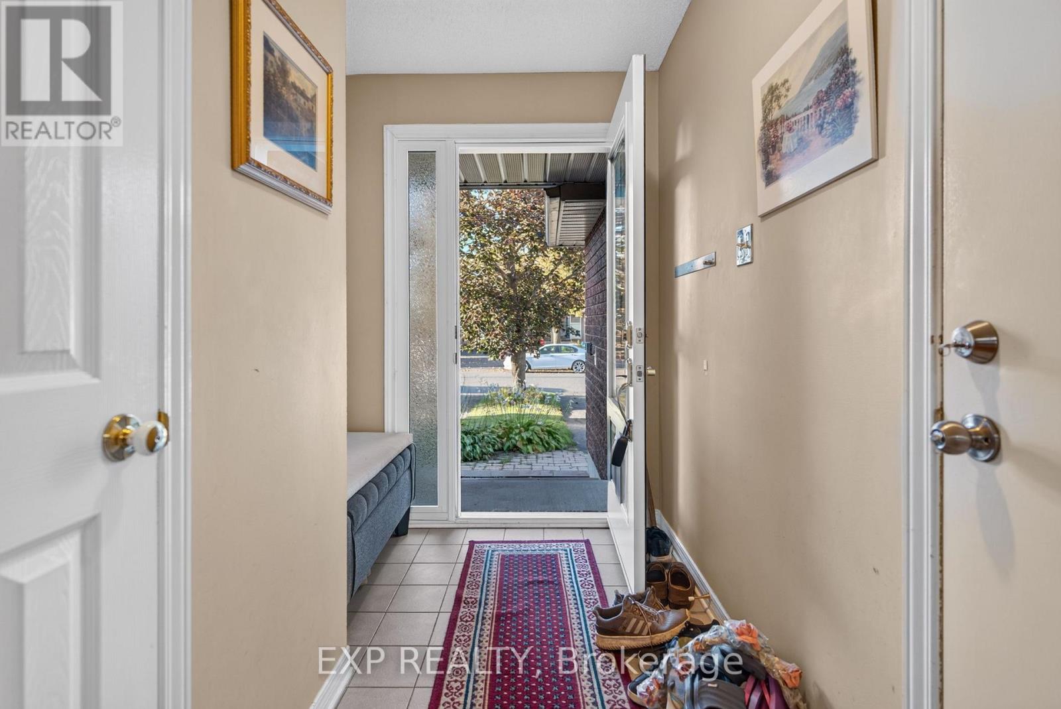
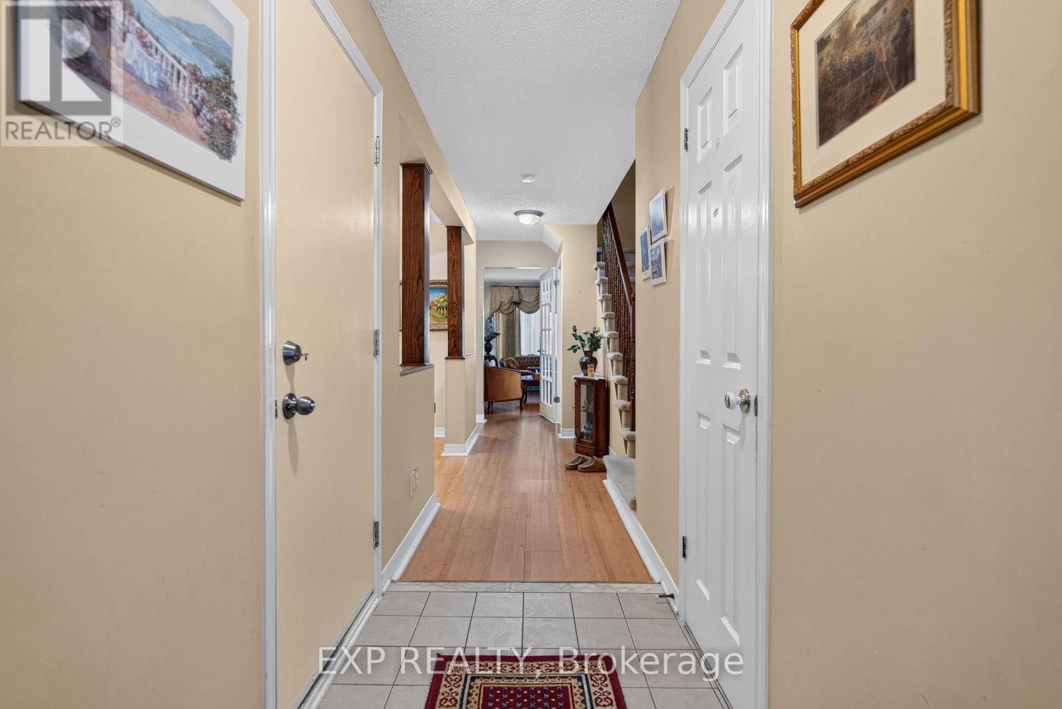
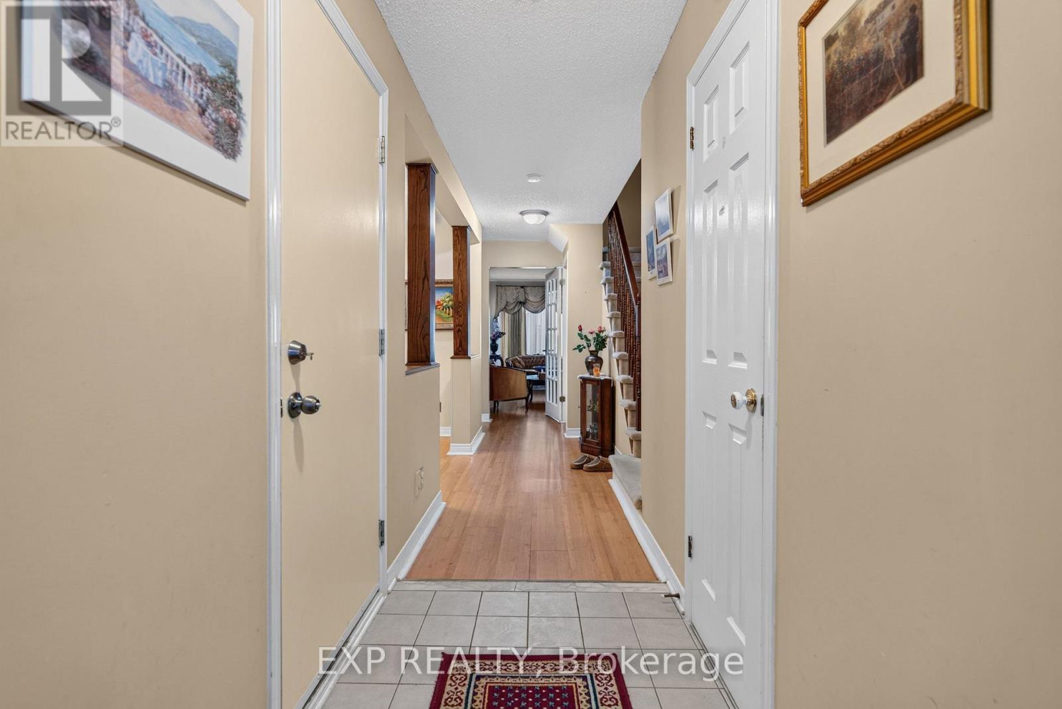
Welcome to this spacious and functional 3-bedroom, 2.5-bathroom Townhouse In Hunt Club Park, offering a multi-level layout designed for comfortable living. The functional floor plan features a combination of durable laminate flooring in main areas and cozy wall-to-wall carpet throughout the bedrooms. Enjoy bright living spaces with generous natural light, flexible room layouts, and excellent storage options. The Central Air Conditioning system and furnace are both approximately 9 years on a lease, however owners will buy out at closing. Key highlights include dedicated closet organization, multi-bath convenience across levels, and a versatile interior ready for your personal touch. Perfect for first-time buyers, growing families, or investors looking for a great opportunity in a classic row house setup. Schedule your showing today!
Map data © OpenStreetMap contributors
No open houses are scheduled for this home.
Can't make it? Request a private viewing.
| Sep 30, 2026 | $564,900 | ▼ $10,000 |
| Sep 18, 2026 | $574,900 | First recorded price |
Price changes since Sep 18, 2026.
| Primary Bedroom | Second level | 4.57 x 3.83 m |
| Bedroom 2 | Second level | 4.11 x 2.51 m |
| Bedroom 3 | Second level | 3.04 x 2.87 m |
| Dining room | Main level | 3.07 x 2.89 m |
| Living room | Second level | 4.62 x 2.87 m |
| Kitchen | Main level | 4.59 x 2.46 m |
| Eating area | Main level | 2.59 x 2.15 m |
| Den | Lower level | 4.44 x 3.98 m |
| Family room | Lower level | 4.59 x 2.46 m |
| Laundry room | Lower level | 1.22 x 1.83 m |




