 For sale 50
$709,000
3+1 bed4 bath1,100–1,500 sq ft
565 Remnor Avenue
Kanata - Kanata Lakes/Heritage Hills, Ottawa
1 month agoMLS® X13771410
ROYAL LEPAGE INTEGRITY REALTY
185 Twyford Street
Hunt Club, Ottawa, Ontario K1V0V8
For sale· Added
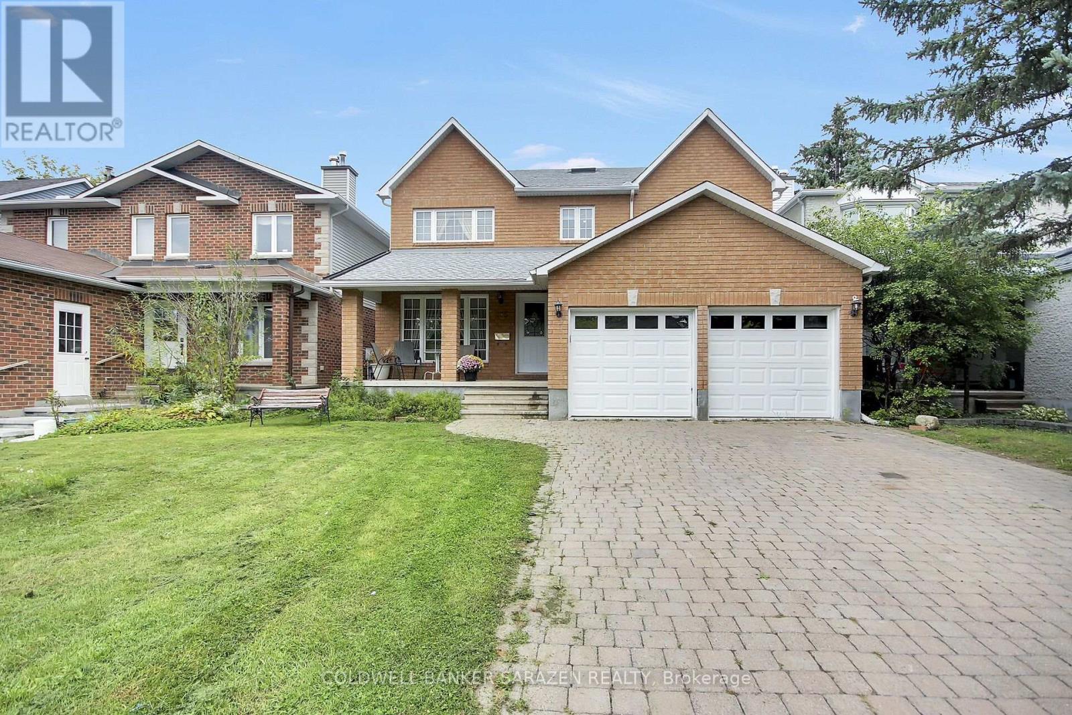
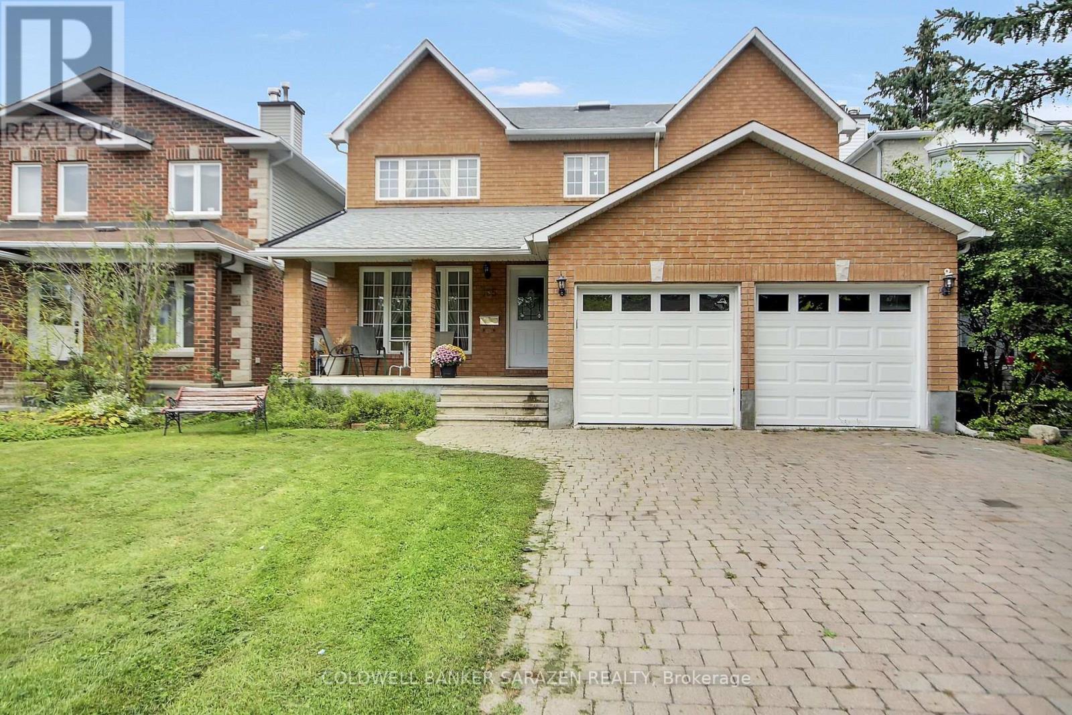
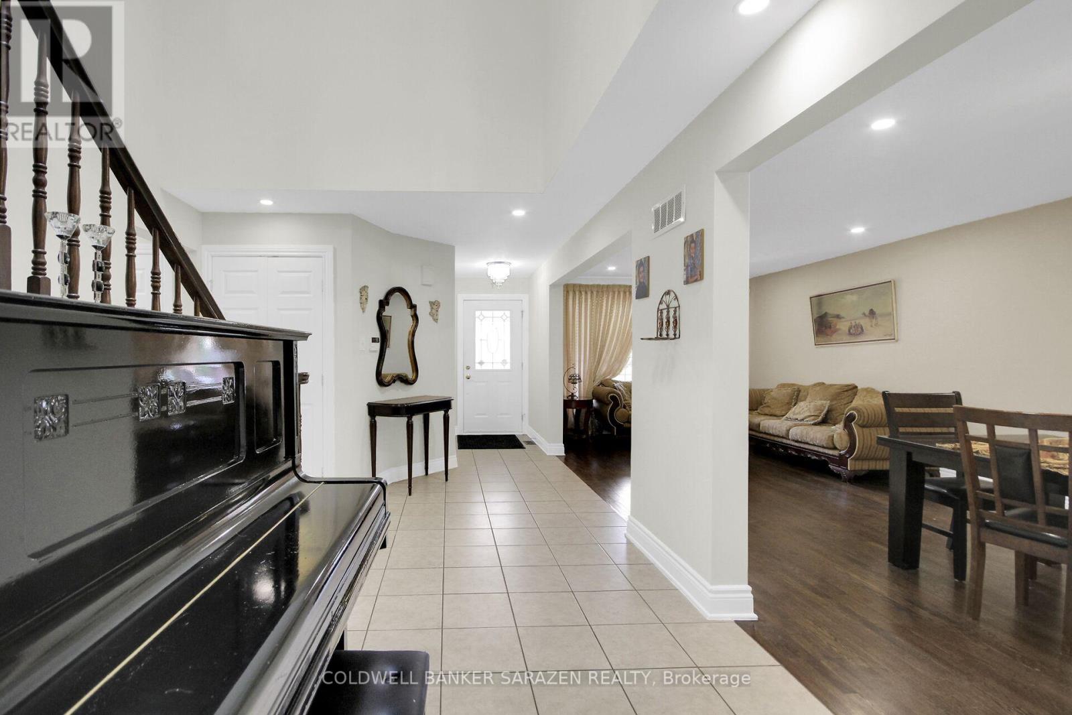
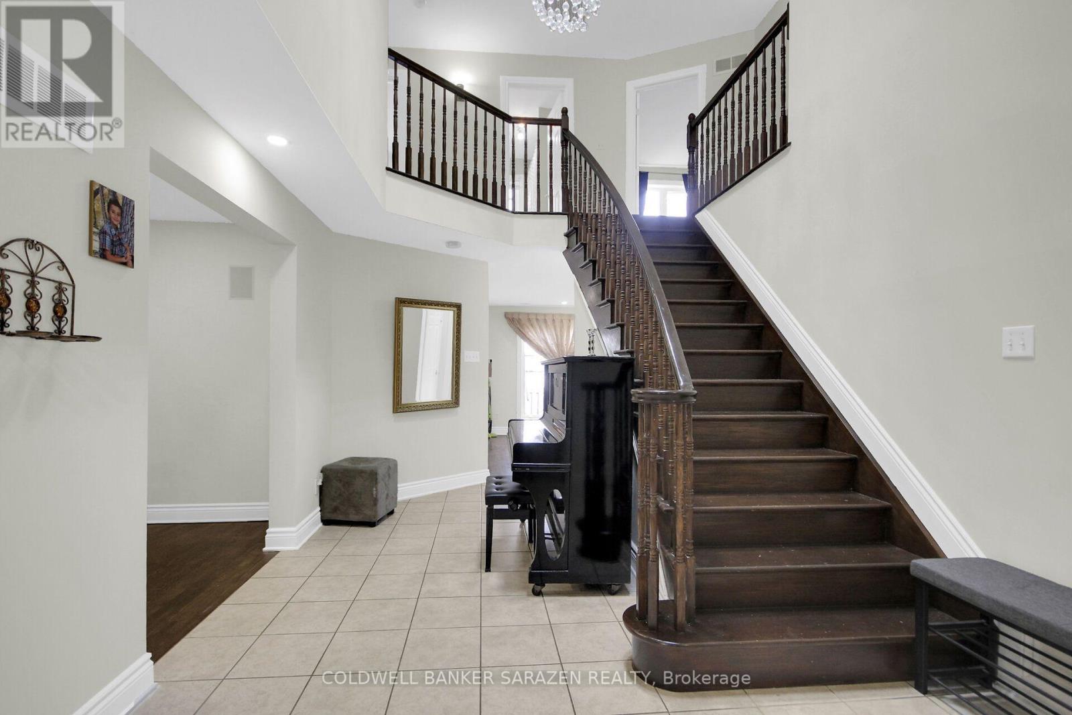
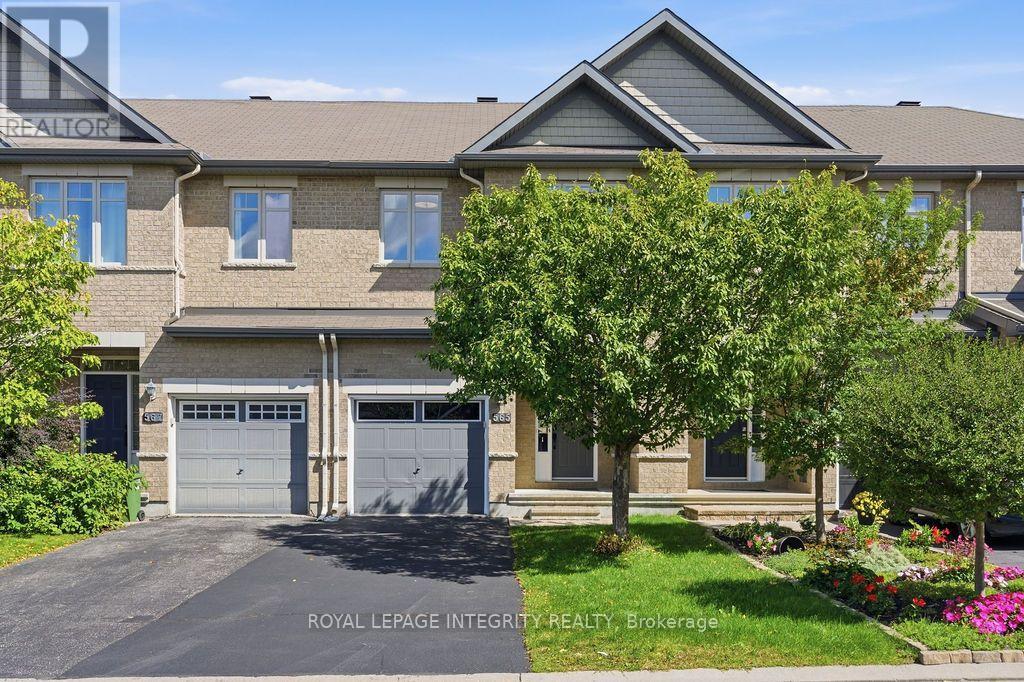
Great custom built home, finished with quality throughout, offers approx 3000 sq.ft. of main and second level. Hardwood floors throughout. Main floor living room, dining room , family room with fireplace, office/den, kitchen with gas range, eating area, laundry/mudroom. On the second floor, Master with 5 piece ensuite and walk in closet. 3 Additional large bedrooms, one with walk-in closet. lower level semi-finished Basement waiting for your imagination to complete the flooring and ceiling, and the rough in bathroom. House comes complete with window coverings, 2-cargarage interlock driveway.
Map data © OpenStreetMap contributors
No open houses are scheduled for this home.
Can't make it? Request a private viewing.
| Living room | Main level | 4.55 x 3.38 m |
| Bathroom | Second level | 3.43 x 2.82 m |
| Bathroom | Second level | 2.44 x 3.61 m |
| Eating area | Main level | 4.85 x 2.44 m |
| Mud room | Main level | 3.25 x 1.98 m |
| Recreational, Games room | Basement | 12.5 x 10.36 m |
| Utility room | Basement | 4.83 x 3.56 m |
| Dining room | Main level | 3.18 x 3.2 m |
| Family room | Main level | 5.41 x 3.71 m |
| Kitchen | Main level | 4.88 x 2.72 m |
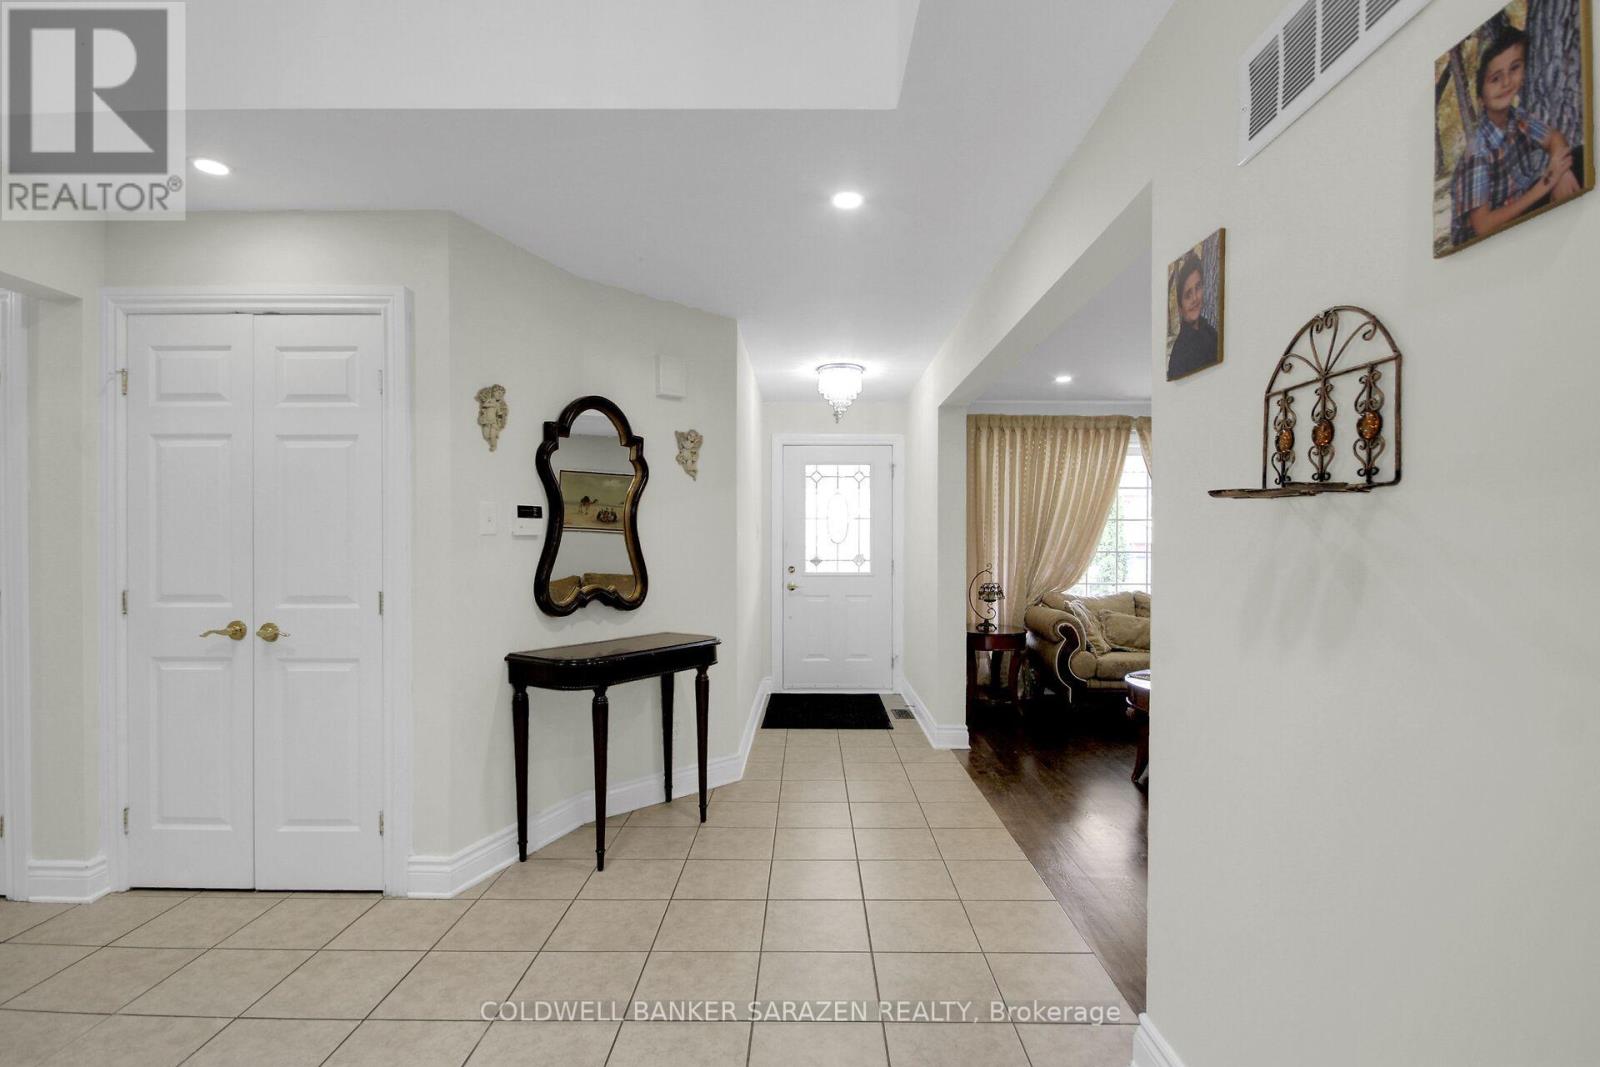
| Foyer | Main level | 7.9 x 2.69 m |
| Den | Main level | 3.4 x 3.02 m |
| Primary Bedroom | Second level | 6.2 x 3.89 m |
| Bedroom 2 | Second level | 5.77 x 3.56 m |
| Bedroom 3 | Second level | 4.19 x 3.84 m |
| Bedroom 4 | Second level | 3.89 x 3.4 m |