
 For sale 50
$558,000
3 bed2 bath1,100–1,500 sq ft
323 Poulin Avenue
Britannia, Ottawa
15 days agoMLS® X13834582
RE/MAX HALLMARK REALTY GROUP
1861 Appleford Street
Beacon Hill South, Ottawa, Ontario K1J6T5
For sale· Added
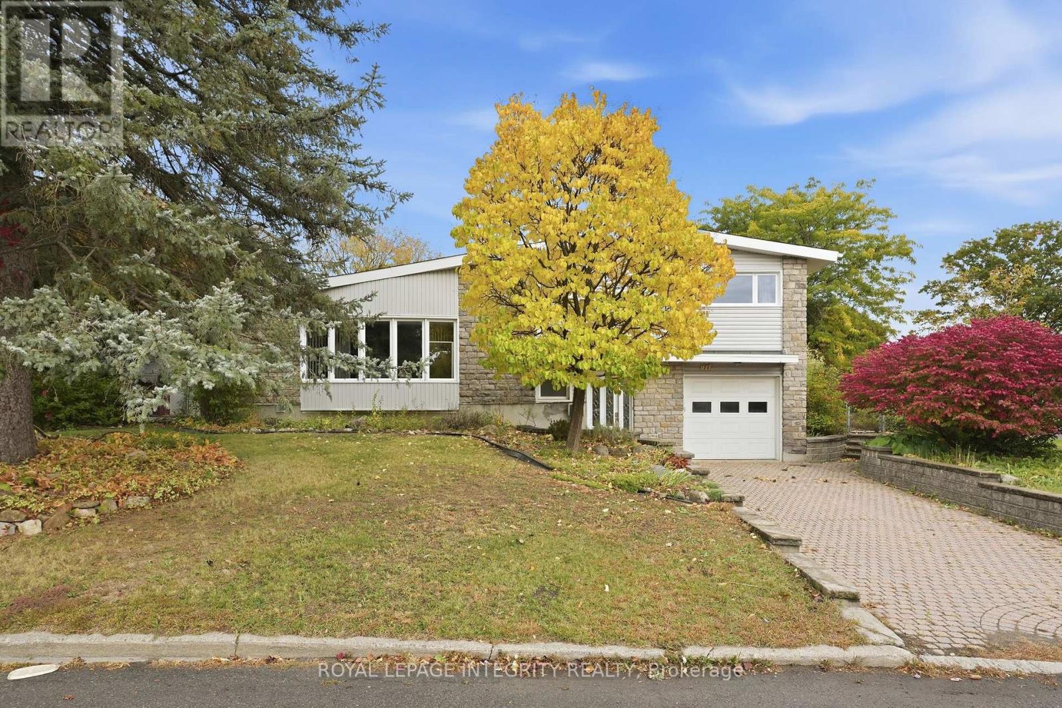
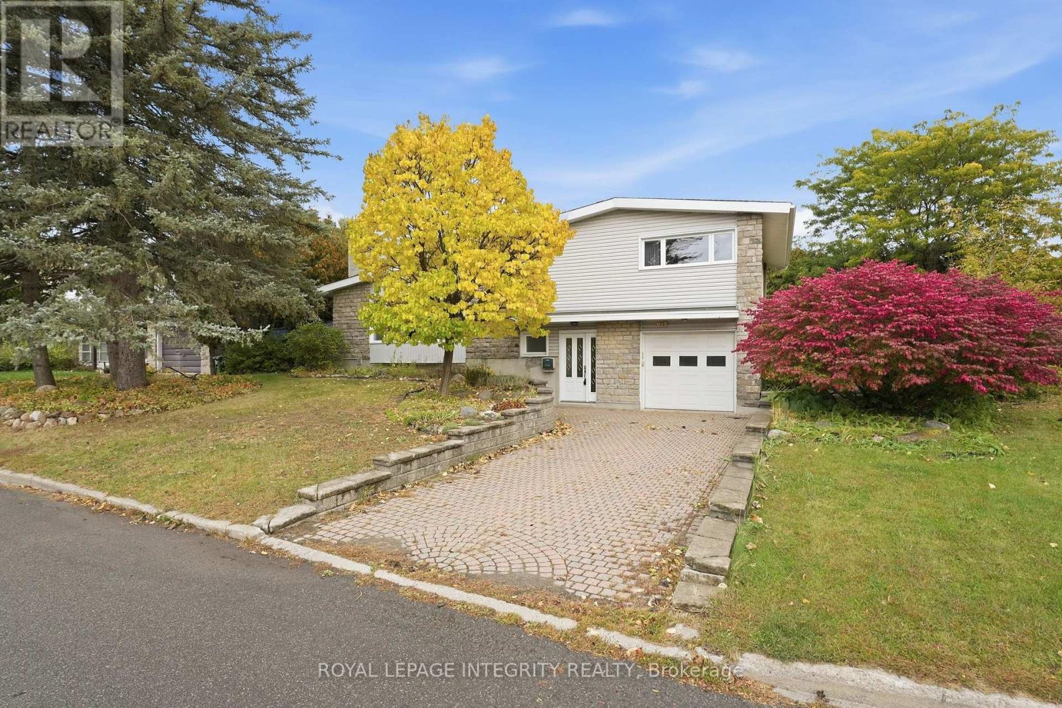
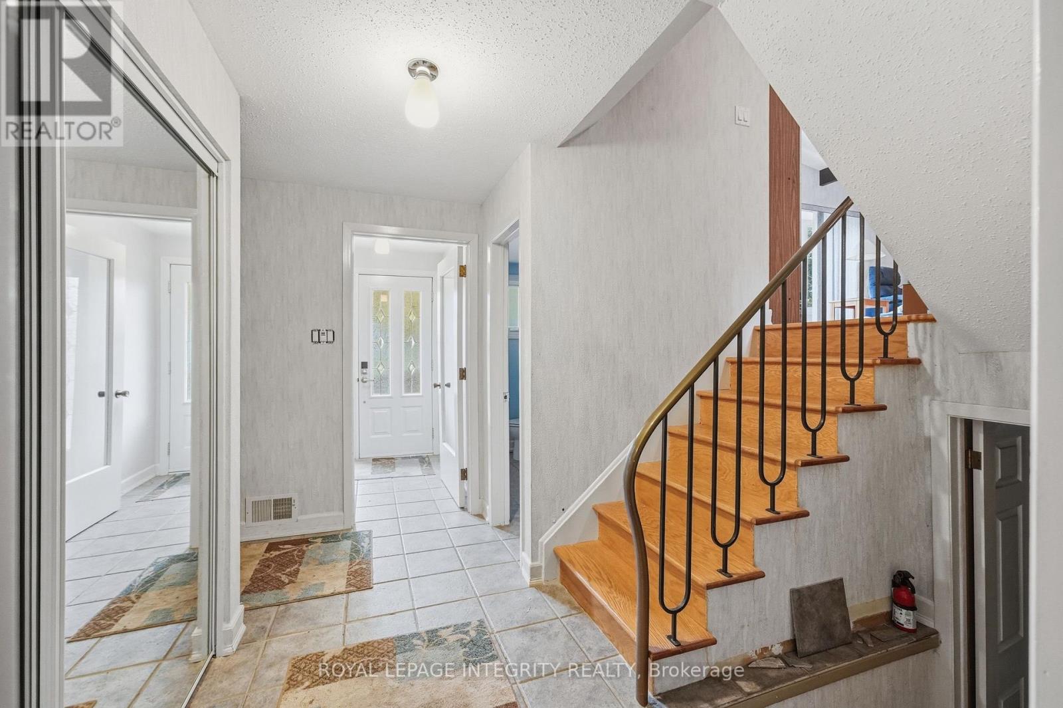
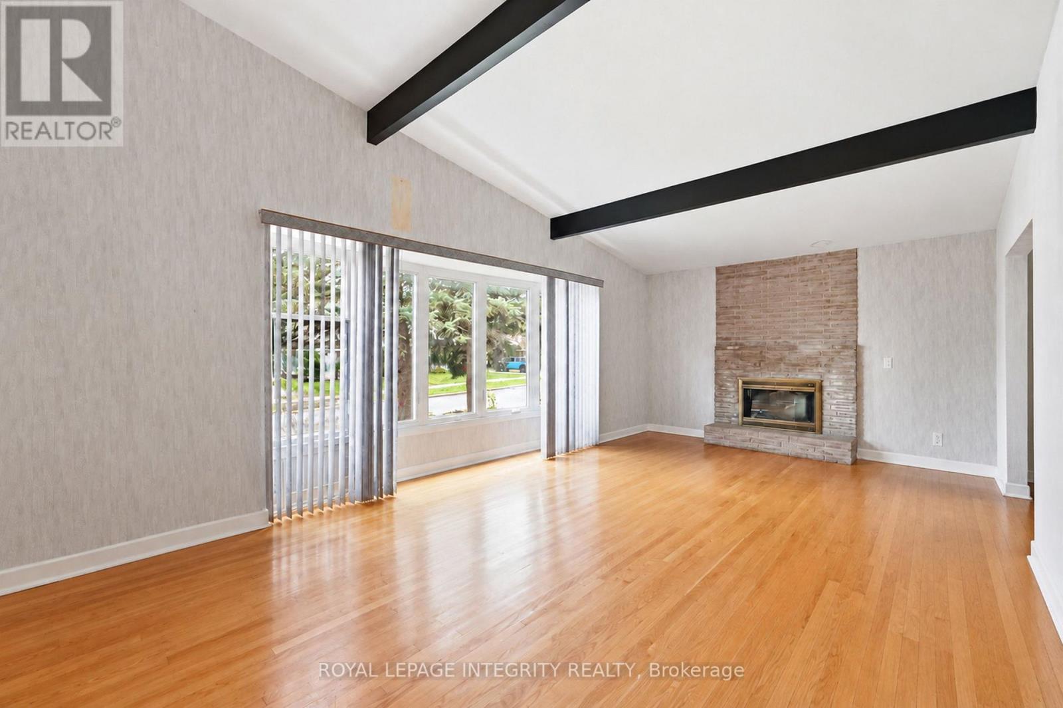
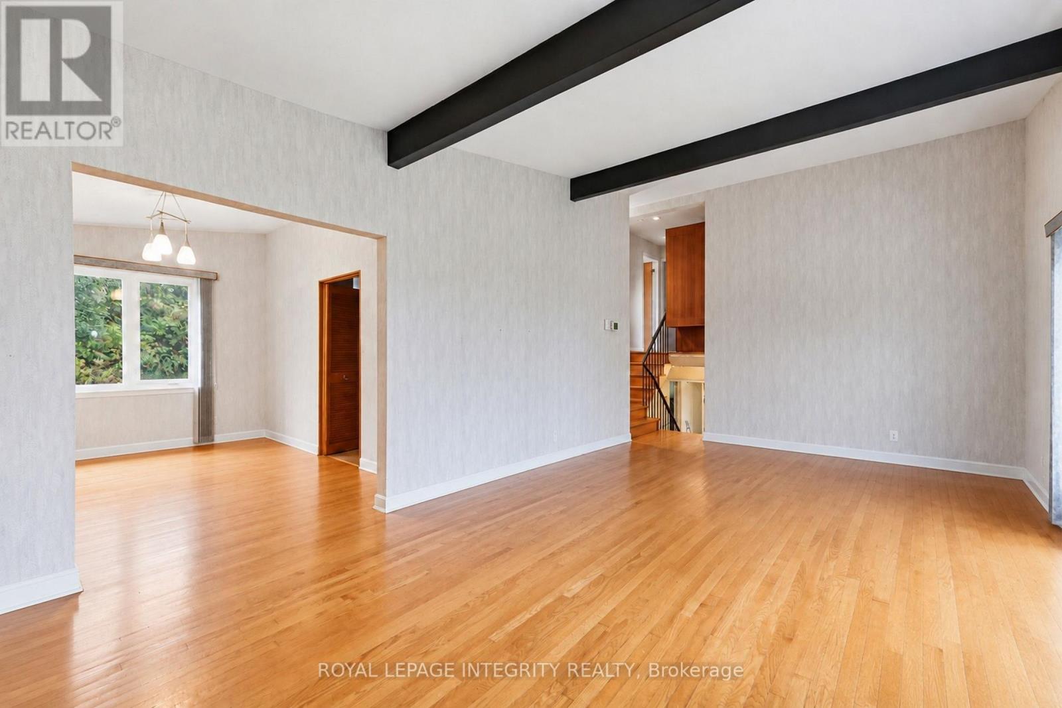
Discover the potential of this spacious side-split on a desirable corner lot, close to amenities, recreation and parks, with convenient access to downtown Ottawa. The home features a generous living area with high ceilings, fireplace, and large windows, a separate dining area, and an eat-in kitchen. The home offers four bedrooms, including one on the main floor that could serve as a home office, along with a spacious main bathroom and a basement ready for your personal touch. The large, private backyard is framed by mature hedges, offering plenty of room to relax, garden or entertain. With thoughtful renovations and your personal touch, this property offers an excellent opportunity to create a beautiful home while building value in a premier location!
Map data © OpenStreetMap contributors
No open houses are scheduled for this home.
Can't make it? Request a private viewing.
| Living room | Main level | 6.83 x 3.9 m |
| Dining room | Main level | 3.81 x 2.77 m |
| Kitchen | Main level | 4.72 x 2.96 m |
| Bedroom | Main level | 2.62 x 2.68 m |
| Bathroom | Main level | 2.9 x 1.83 m |
| Bedroom 2 | Second level | 3.69 x 3.86 m |
| Bedroom 3 | Second level | 2.82 x 3.94 m |
| Bedroom 4 | Second level | 3.23 x 2.68 m |
| Partial bathroom | Ground level | 1.78 x 2.72 m |




